821 Oakmont Trace, Canton, Georgia 30114
- $404,015
- $424,015

- Single Family Residence, Residential
- 4
- 3
- 2
- 2200 m²

- $404,015
- $424,015
Description
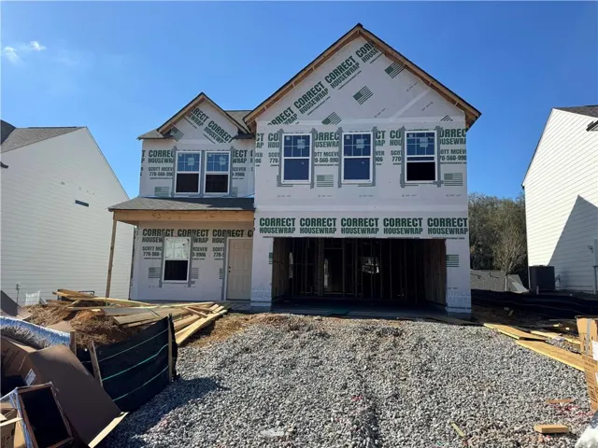
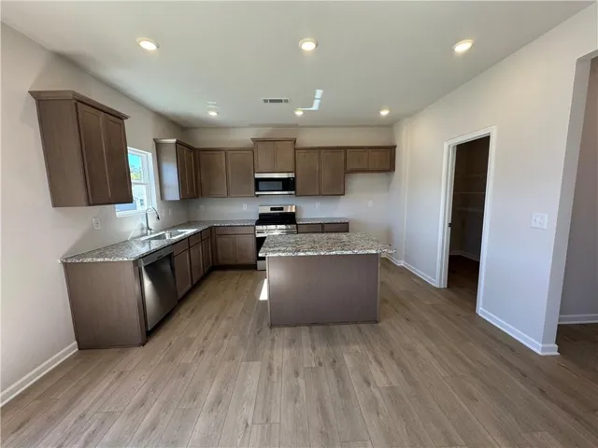
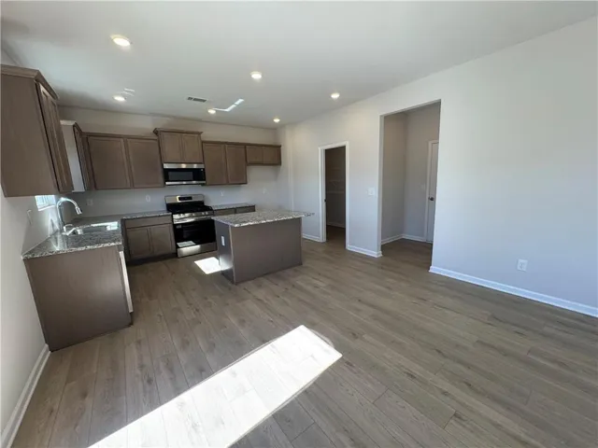
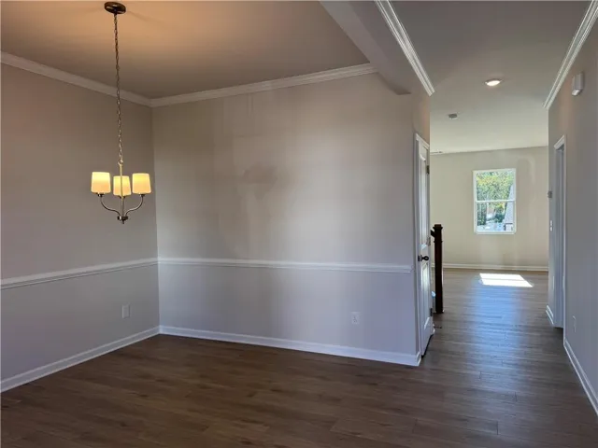
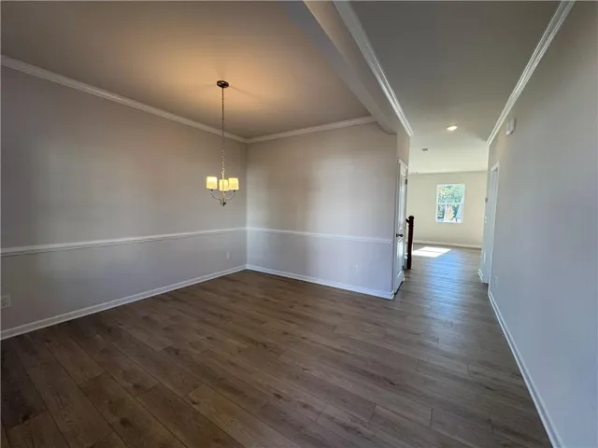
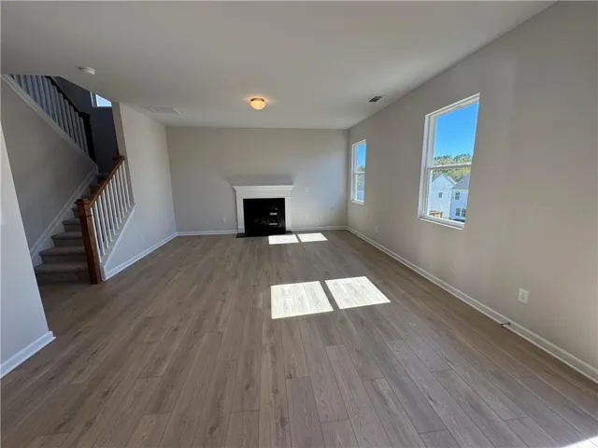
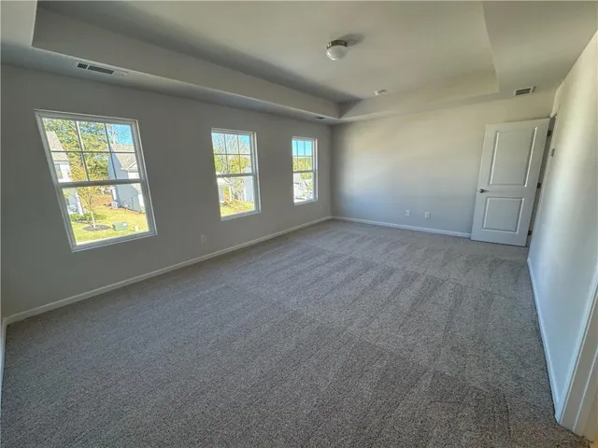
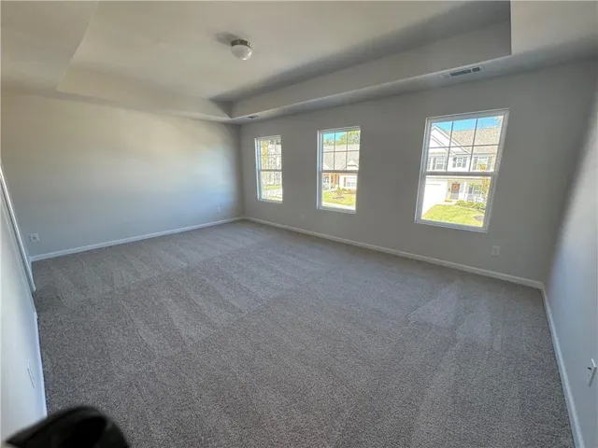
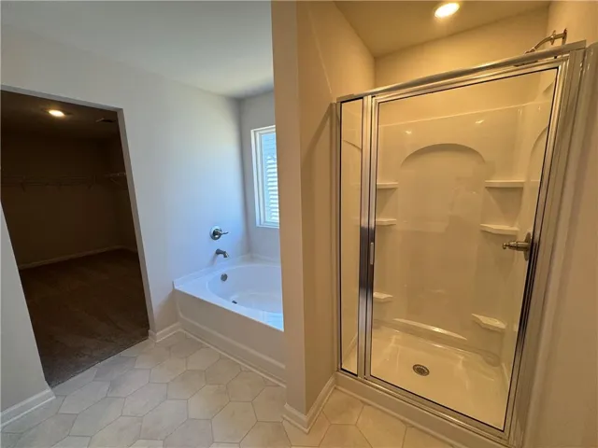
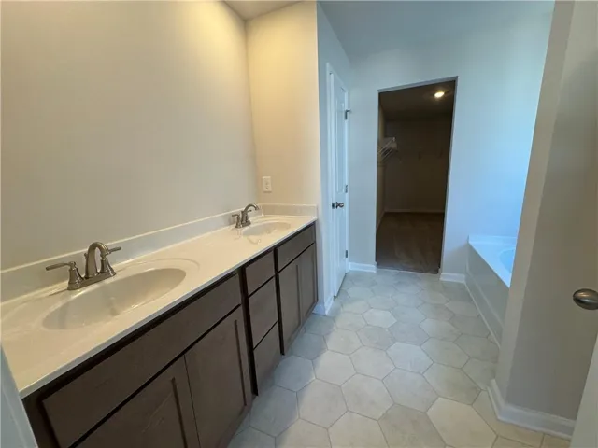
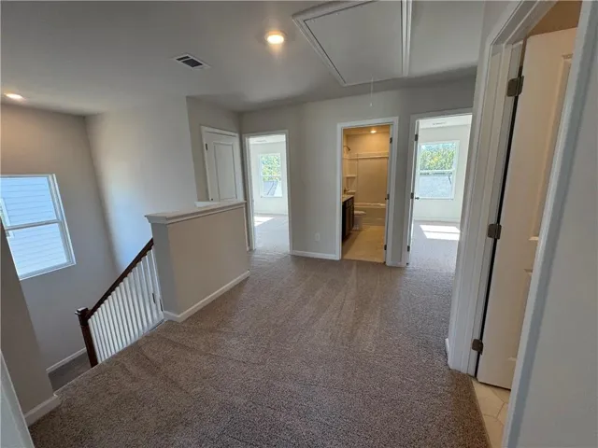
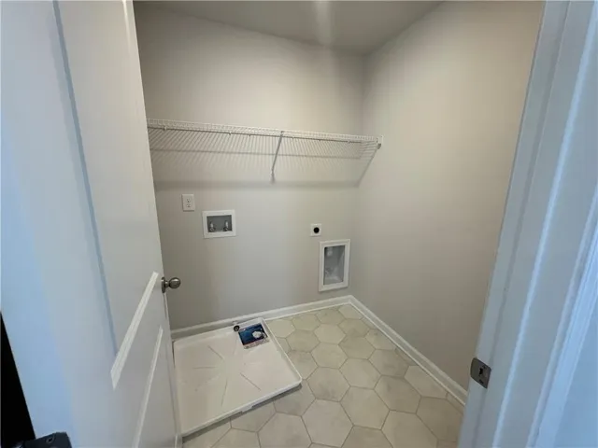
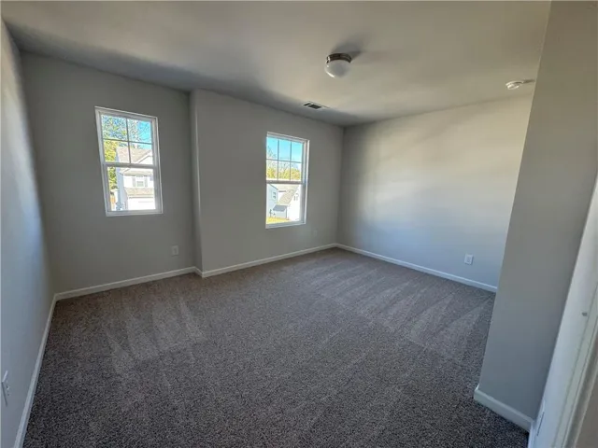
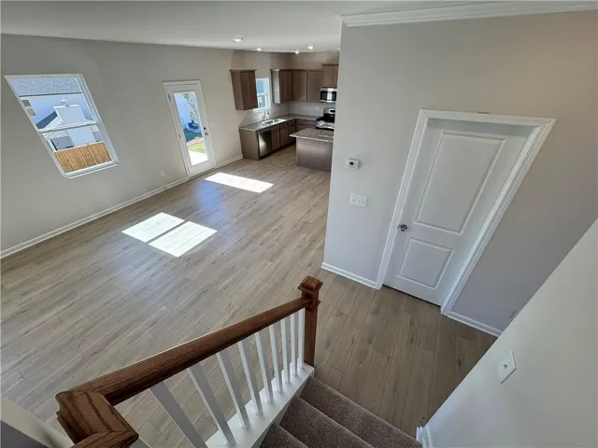
Turnbridge Plan under construction now at The Reserve at Willow Oaks-Elevation “D”-same as model home! Ready to close near December! Don’t miss this opportunity at this price point on FINAL homes! BRAND NEW! Kitchen features “Silvergrass” stained cabinets with GRANITE counters-Island-BIG walk in pantry you’ll love! SS appliances! All open to breakfast and family room w/fireplace and LVP floors entire main. Craftsman style open rail. Oversized primary bedroom upstairs-you won’t be disappointed! Primary bath features separate shower and soaking tub, dual, raised height counters w/cultured marble tops! Desirable home plan. Community is minutes from I575, Downtown Canton, The Mill @ Etowah, Downtown Woodstock, The Outlets and Eats! Etowah River Park very close! Prices reduced on final homes and move in package included on some! Home is under construction now! LOT 145
Address
Open on Google Maps-
Address: 821 Oakmont Trace, Canton, Georgia 30114
-
City: Canton
-
State/county: GA
-
Zip/Postal Code: 30114
-
Area: THE RESERVE AT WILLOW OAKS
Details
Updated on November 5, 2026 at 6:48 pm-
Property ID 7858959
-
Price $404,015
-
Property Size 2200 m²
-
Land Area 0.13 m²
-
Bedrooms 4
-
Bathrooms 3
-
Garages 2
-
Year Built 2026
-
Property Type Single Family Residence, Residential
-
Property Status Active, For Sale
Additional details
-
Listing Terms 1031 Exchange, Cash, Conventional, FHA, VA Loan
-
Association Fee 400
-
Roof Composition
-
Utilities Cable Available, Electricity Available, Natural Gas Available, Phone Available, Sewer Available, Underground Utilities, Water Available
-
Sewer Public Sewer
-
Cooling Central Air, Zoned
-
Heating Central, Forced Air, Natural Gas, Zoned
-
Flooring Carpet
-
County Cherokee - GA
-
Property Type Residential
-
Pool None
-
Parking Attached, Driveway, Garage, Garage Faces Front
-
Elementary School William G. Hasty, Sr.
-
Middle School Teasley
-
High School Cherokee
-
Community Features Homeowners Assoc, Sidewalks
-
Waterfront None
-
Architectural Style Craftsman
Mortgage Calculator
-
Down Payment
-
Loan Amount
-
Monthly Mortgage Payment
-
Property Tax
-
Home Insurance
-
PMI
-
Monthly HOA Fees

- Jason Tatum