- Single Family Residence, Residential Lease
- 5
- 5
- 1
- 3370 m²

Description
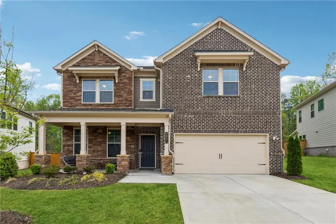
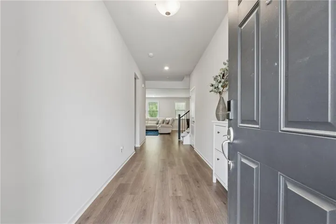
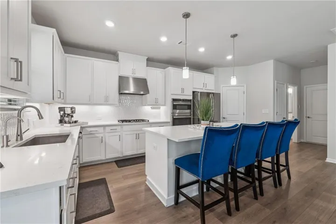
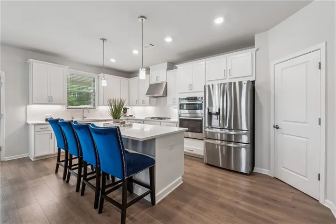
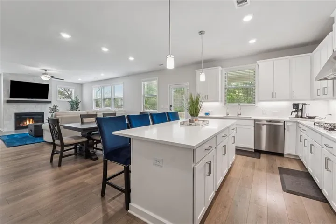
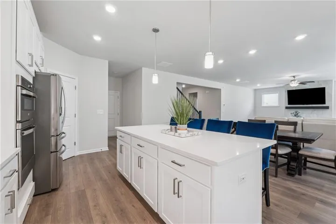
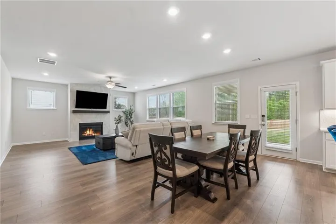
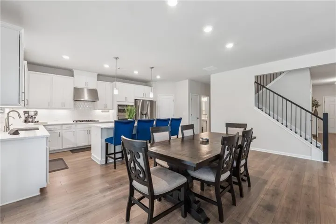
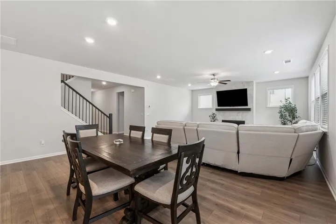
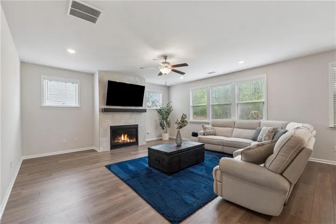
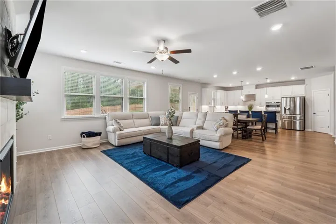
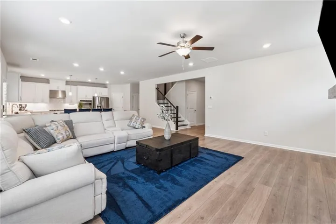
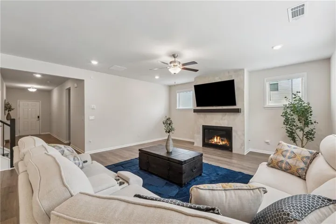
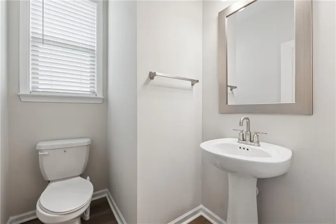
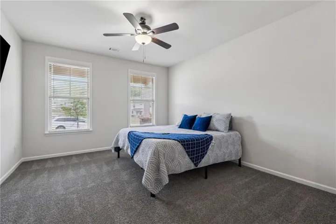
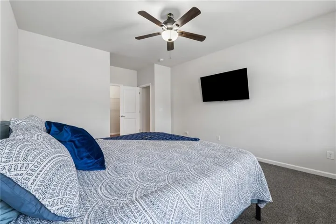
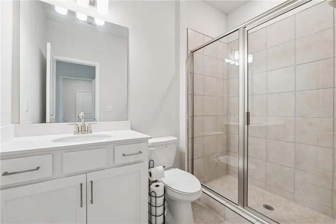
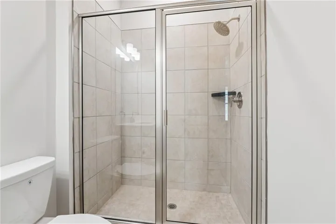
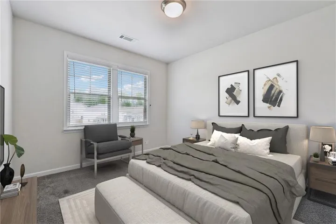
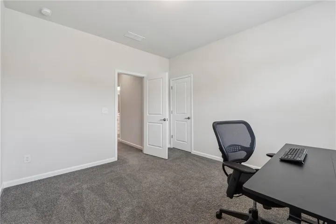
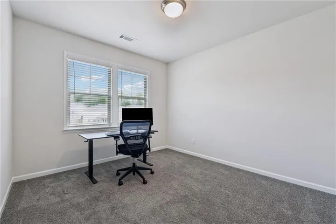
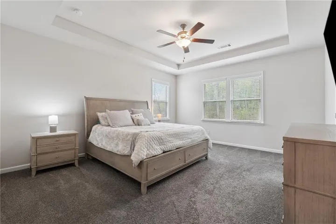
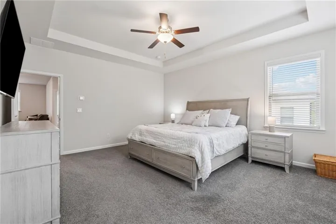
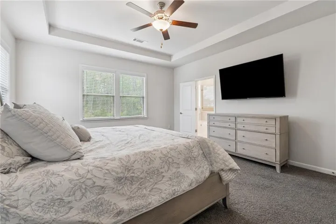
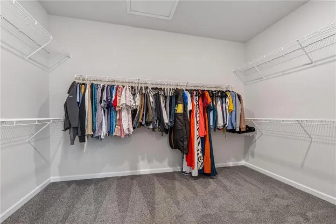
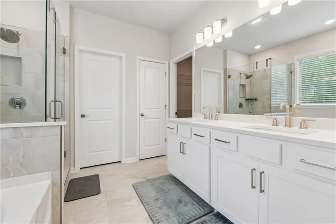
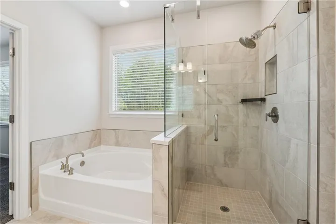
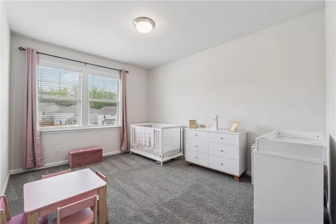
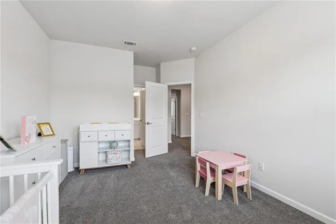
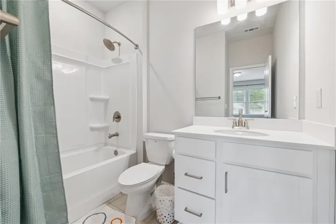
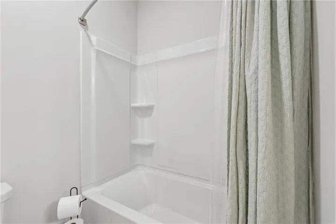
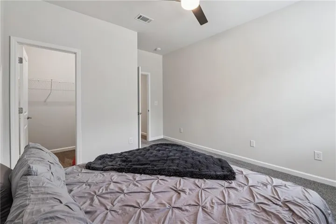
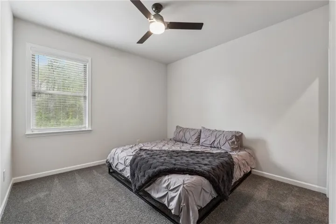
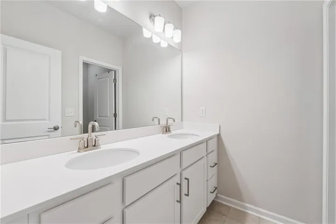
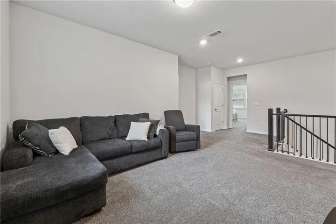
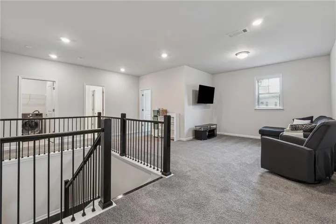
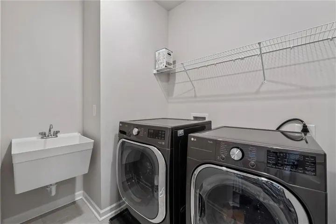
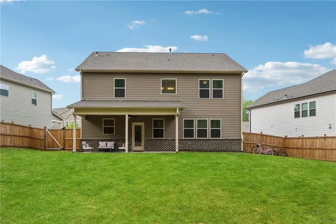
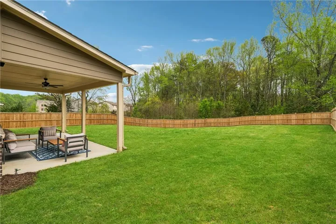
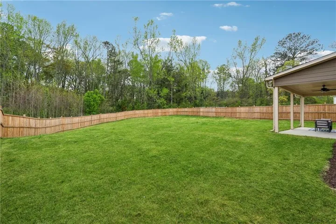
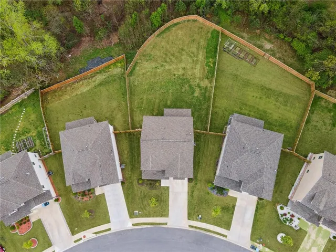
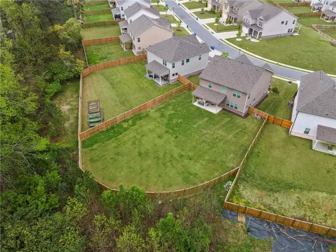
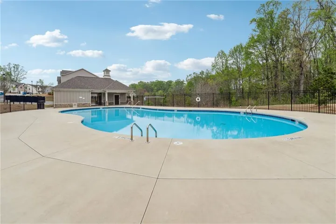
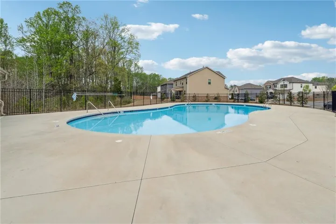
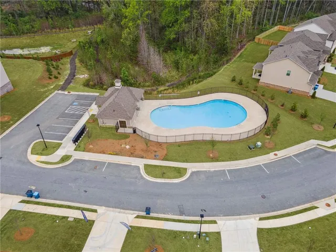
Gorgeous 5BR/4.5BA Home in Baxter Woods – Available Early December! Welcome to this stunning home in Baxter Woods, featuring a spacious, open-concept layout, modern finishes, and a unique backyard perfect for relaxing or entertaining. The bright and inviting main living area flows seamlessly into the gourmet kitchen, complete with premium finishes, ample cabinetry, modern appliances, and an oversized island. The main level offers a generously sized bedroom with a private ensuite, ideal for guests or multigenerational living, along with a convenient half bath. Upstairs, the expansive primary suite features a spa-inspired bathroom with dual vanities, a soaking tub, a separate shower, and a walk-in closet. A versatile loft provides the perfect space for a home office, playroom, or media lounge. An additional bedroom with a private ensuite, two oversized bedrooms, and a shared full bathroom provide plenty of space and privacy. A second-floor laundry room adds everyday convenience. Enjoy the perfect blend of space, comfort, and functionality, along with access to the community pool. Conveniently located near shopping, dining, and major highways, this exceptional home is ready to welcome you in early December!
Address
Open on Google Maps-
Address: 2091 Landsburg Way, Lawrenceville, Georgia 30043
-
City: Lawrenceville
-
State/county: GA
-
Zip/Postal Code: 30043
-
Area: Baxter Woods
Details
Updated on November 1, 2026 at 2:41 pm-
Property ID 7860228
-
Price $3,200
-
Property Size 3370 m²
-
Land Area 0.3 m²
-
Bedrooms 5
-
Bathrooms 5
-
Garage 1
-
Year Built 2022
-
Property Type Single Family Residence, Residential Lease
-
Property Status Active, For Rent
Additional details
-
Roof Shingle
-
Utilities Cable Available, Electricity Available, Natural Gas Available, Phone Available, Sewer Available, Water Available
-
Cooling Ceiling Fan(s), Central Air, ENERGY STAR Qualified Equipment
-
Heating Electric, ENERGY STAR Qualified Equipment
-
Flooring Carpet, Hardwood
-
County Gwinnett - GA
-
Property Type Residential Lease
-
Pool None
-
Parking Driveway, Garage, Garage Door Opener, Garage Faces Front, Kitchen Level
-
Elementary School Freeman's Mill
-
Middle School Twin Rivers
-
High School Mountain View
-
Community Features Clubhouse, Homeowners Assoc, Near Schools, Near Shopping, Sidewalks
-
Waterfront None
-
Architectural Style Contemporary
Mortgage Calculator
-
Down Payment
-
Loan Amount
-
Monthly Mortgage Payment
-
Property Tax
-
Home Insurance
-
PMI
-
Monthly HOA Fees

- Jason Tatum