- Single Family Residence, Residential
- 4
- 3
- 2
- 2146 m²

Description
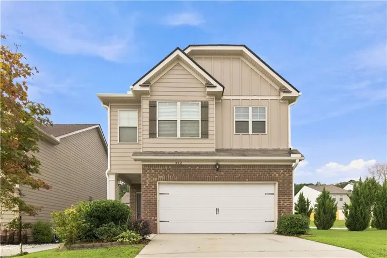
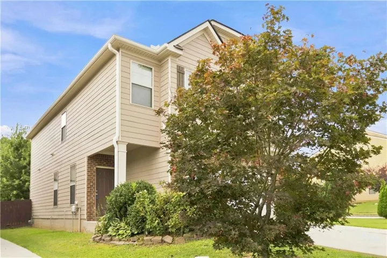
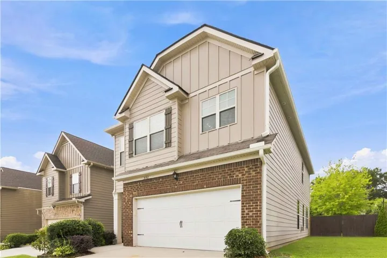
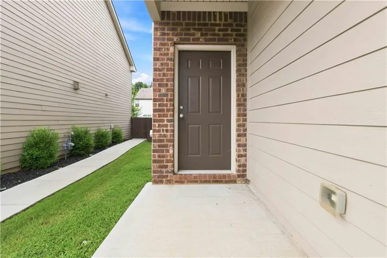
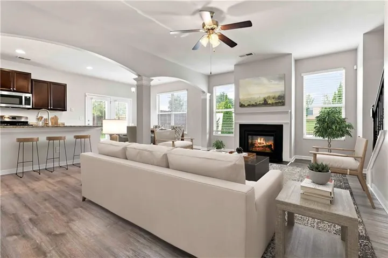
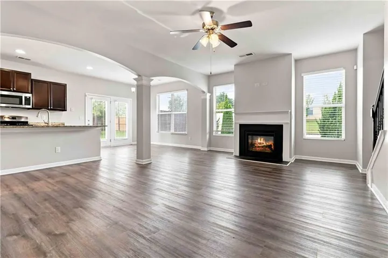
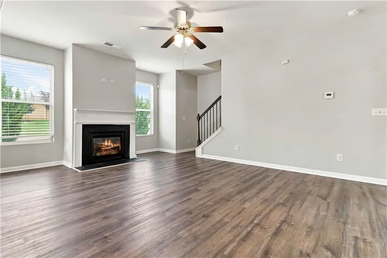
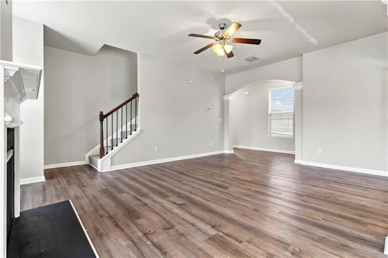
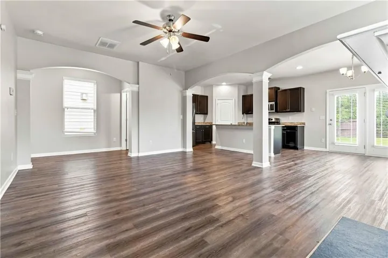
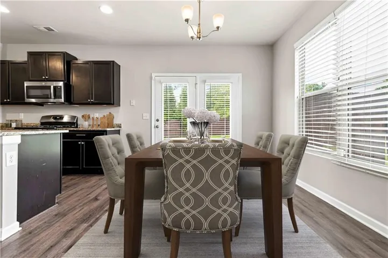
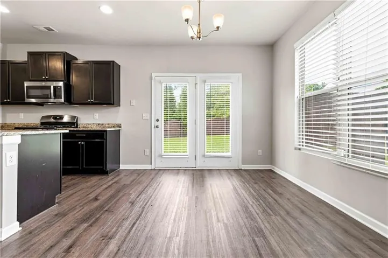
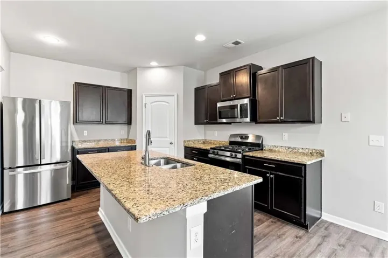
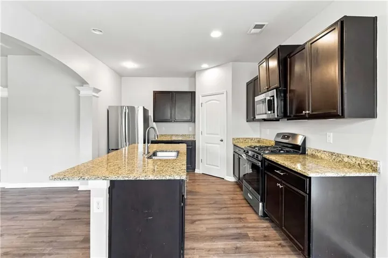
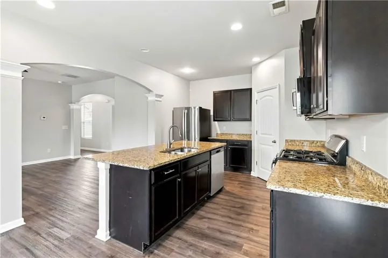
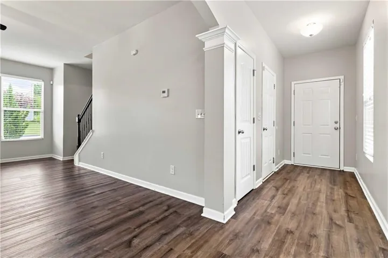
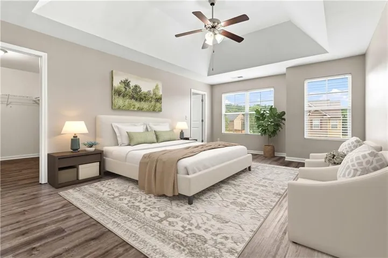
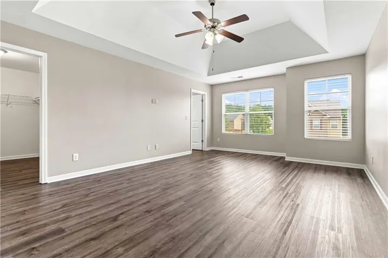
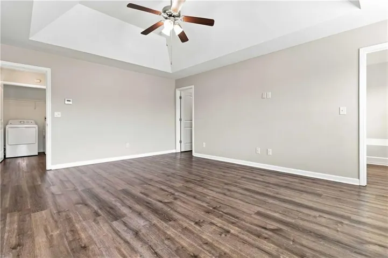
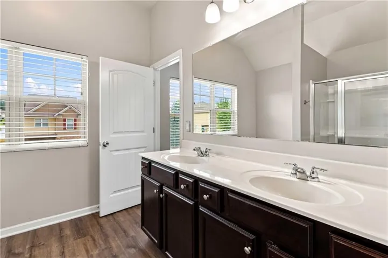
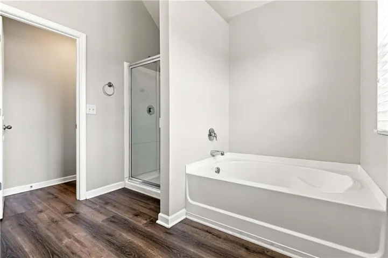
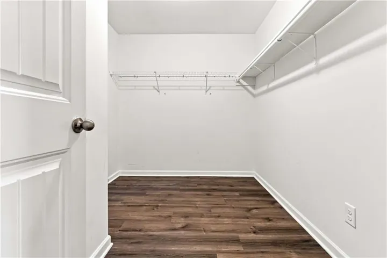
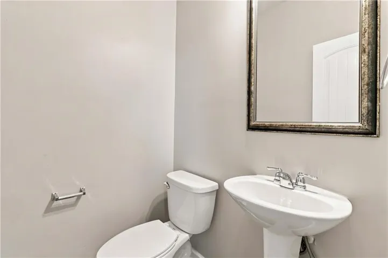
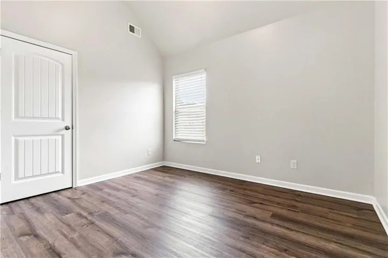
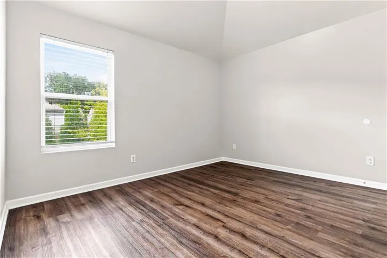
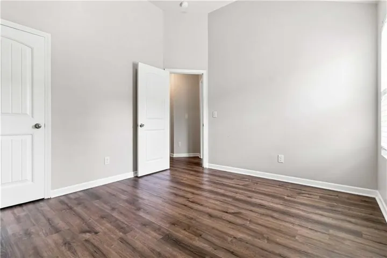
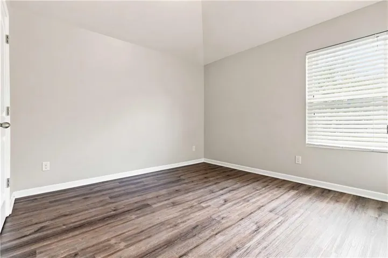
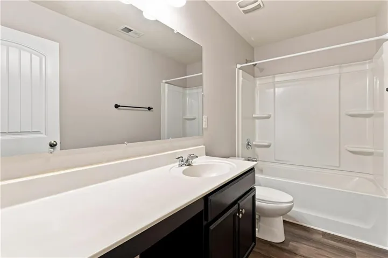
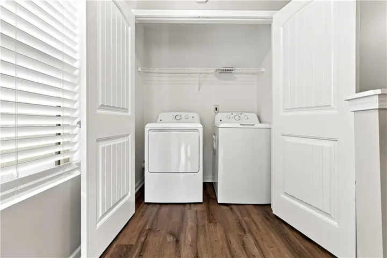
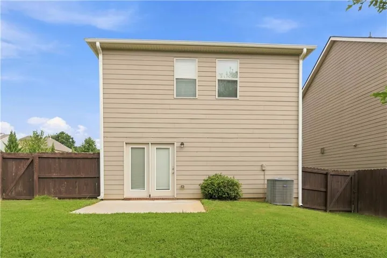
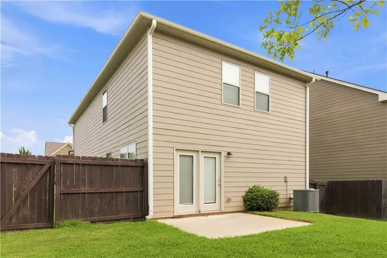
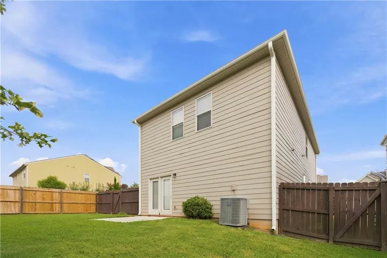
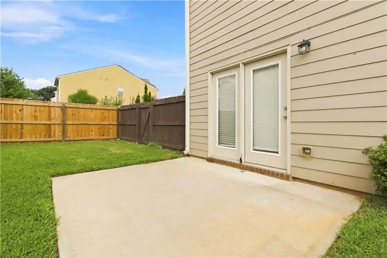
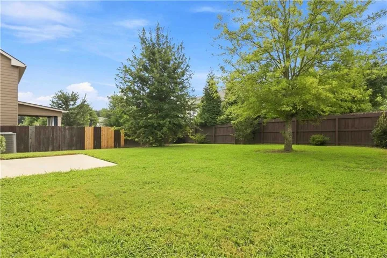
Discover this beautiful 4-bedroom, 2.5-bath home in Union City, perfectly situated on a desirable corner lot with a fenced backyard. Designed for comfortable living and effortless entertaining, this home offers a welcoming layout with plenty of space for everyone. The main level features an open kitchen with a breakfast bar and eat-in dining area, flowing seamlessly into the living space. A cozy fireplace in the living room creates the perfect setting for relaxing evenings. A convenient half bath downstairs adds functionality for guests and everyday living. Upstairs, you’ll find all four bedrooms, including a spacious primary suite with a large walk-in closet. The upstairs laundry closet makes laundry day easy and convenient, keeping everything close to the bedrooms. Outside, enjoy the privacy of the fenced backyard, while the corner-lot location provides added curb appeal and space. With its inviting floor plan, thoughtful features, and convenient Union City location, this home is ready to welcome its next owner. Come see all that this charming home has to offer! To help visualize this home’s floorplan and to highlight its potential, virtual furnishings may have been added to photos found in this listing.
Address
Open on Google Maps-
Address: 532 Dasheill Lane, Atlanta, Georgia 30349
-
City: Atlanta
-
State/county: GA
-
Zip/Postal Code: 30349
-
Area: PARKWAY VILLAGES
Details
Updated on September 2, 2026 at 5:19 pm-
Property ID 7824030
-
Price $319,900
-
Property Size 2146 m²
-
Land Area 0.145 m²
-
Bedrooms 4
-
Bathrooms 3
-
Garages 2
-
Year Built 2017
-
Property Type Single Family Residence, Residential
-
Property Status Active, For Sale
Additional details
-
Listing Terms Cash, Conventional, FHA, VA Loan, Other
-
Association Fee 90
-
Roof Composition
-
Utilities Cable Available, Electricity Available, Natural Gas Available, Sewer Available, Underground Utilities, Water Available
-
Sewer Public Sewer
-
Cooling Ceiling Fan(s), Central Air
-
Heating Central
-
Flooring Other
-
County Fulton - GA
-
Property Type Residential
-
Pool None
-
Parking Garage, Garage Faces Front, Kitchen Level
-
Elementary School Lee
-
Middle School Camp Creek
-
High School Langston Hughes
-
Community Features Homeowners Assoc, Sidewalks, Street Lights
-
Waterfront None
-
Architectural Style Traditional
Mortgage Calculator
-
Down Payment
-
Loan Amount
-
Monthly Mortgage Payment
-
Property Tax
-
Home Insurance
-
PMI
-
Monthly HOA Fees

- Jason Tatum