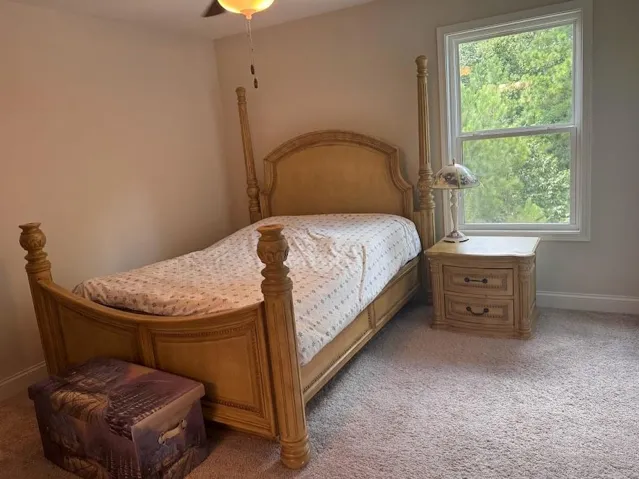
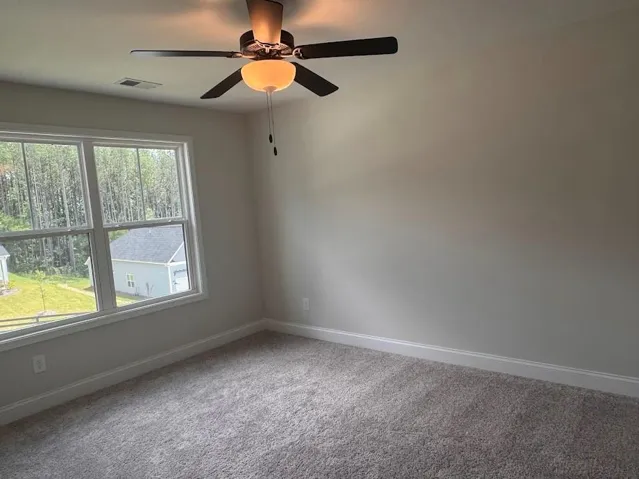
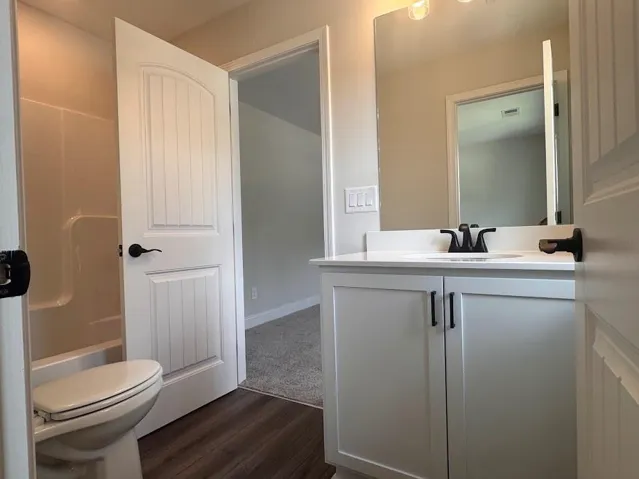
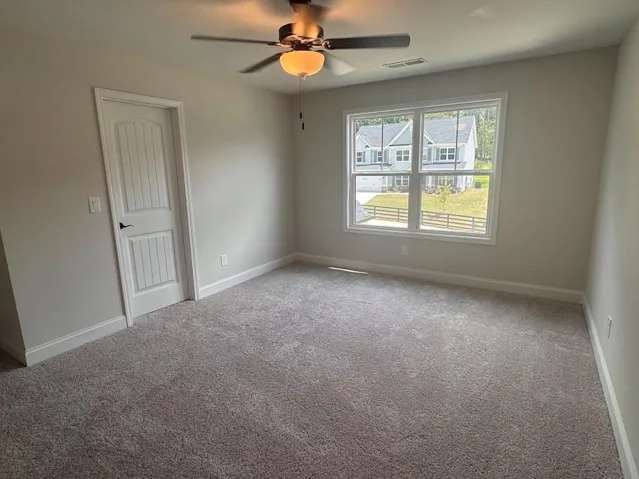
- Single Family Residence, Residential
- 5
- 4
- 2
- 4792 m²

Description
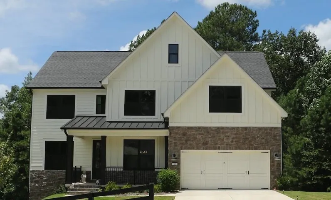
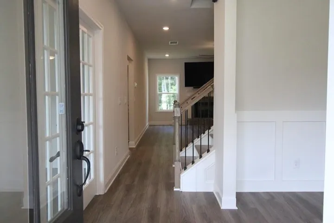
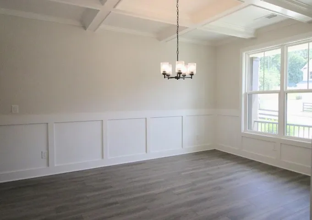
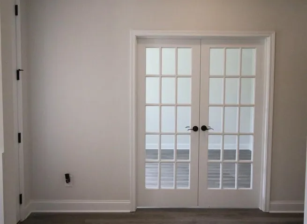
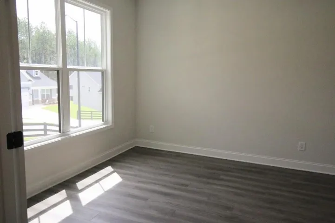
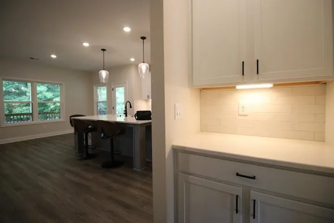
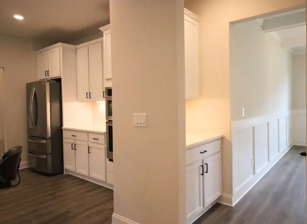
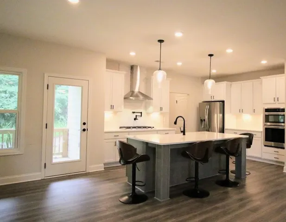
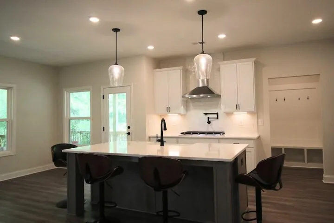
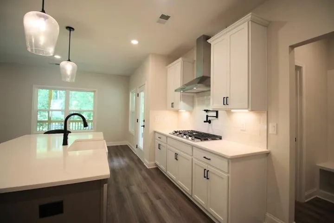
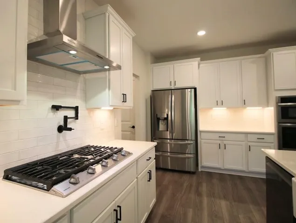
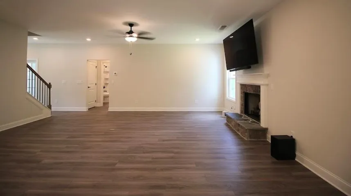
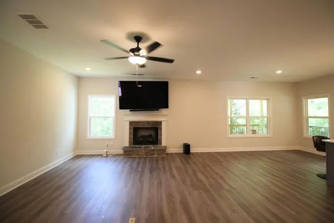
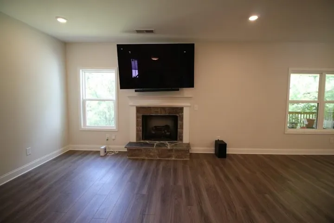
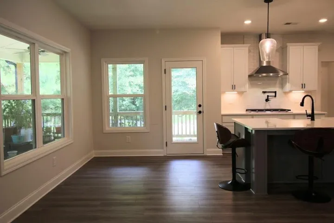
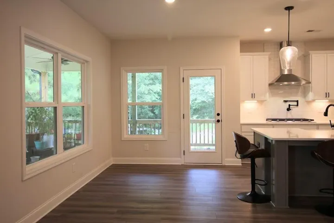
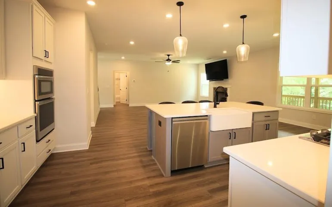
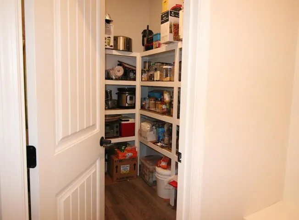
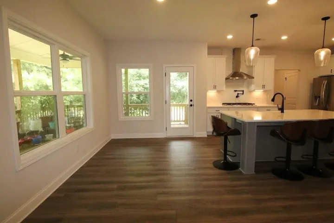
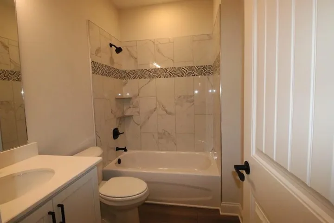
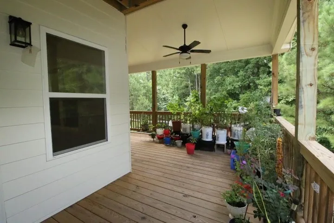
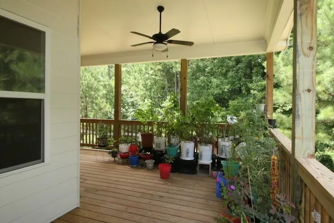
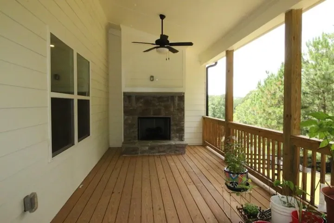
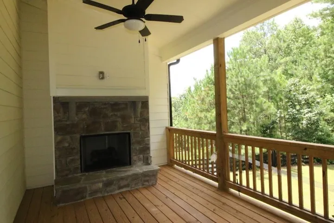
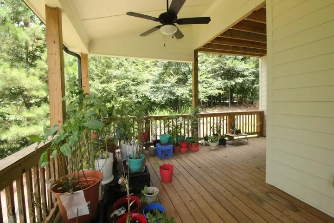
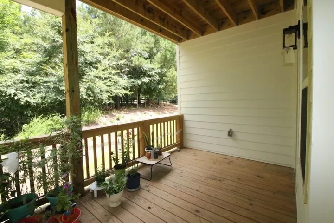
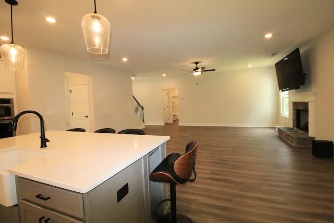
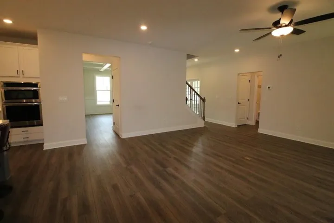
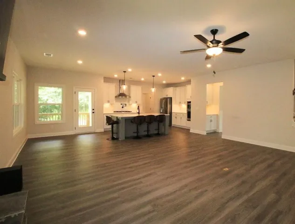
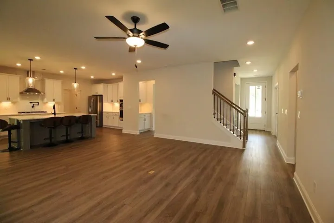
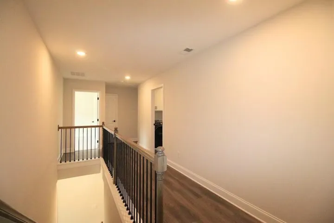
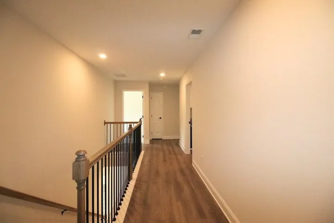
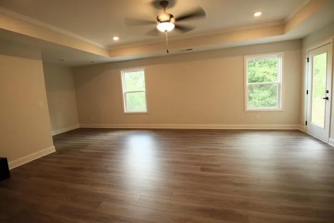
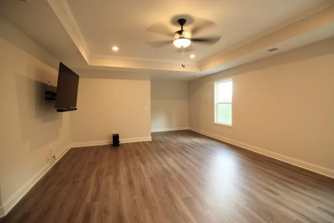
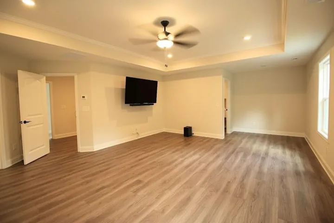
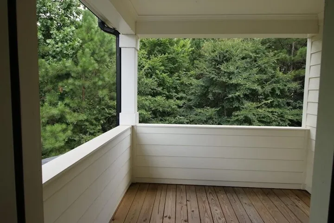
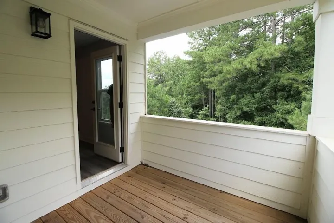
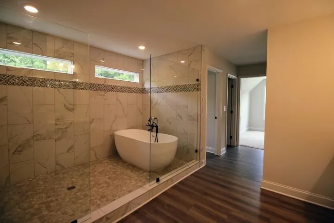
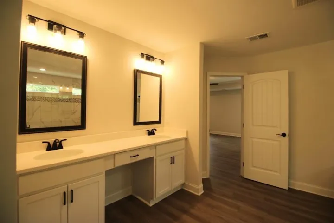
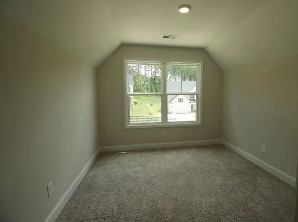
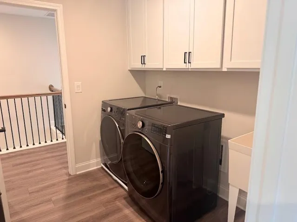
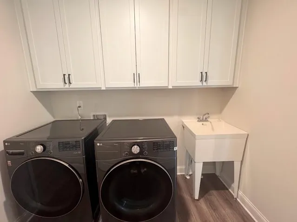
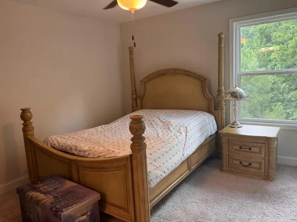
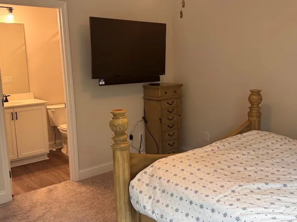
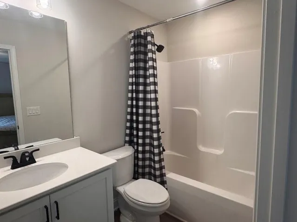
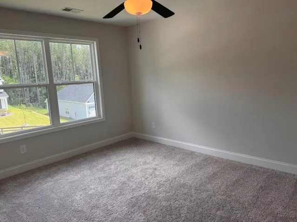
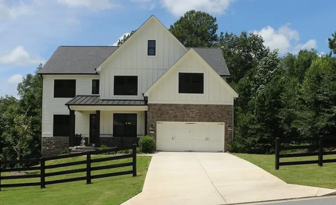
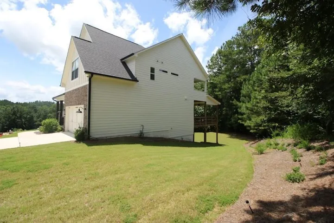
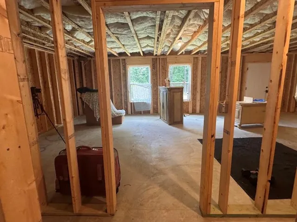
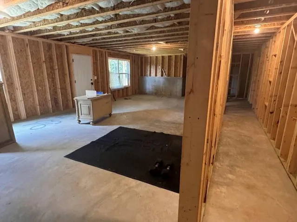
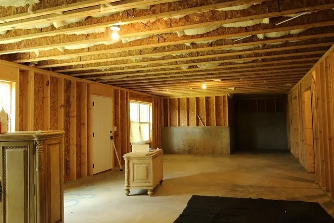
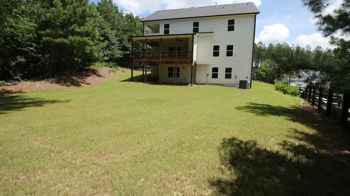
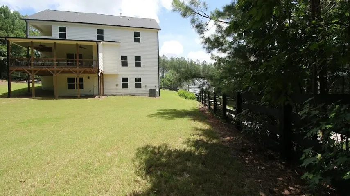
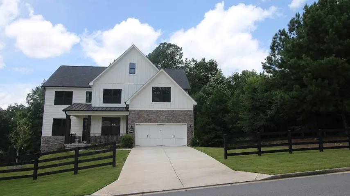
Experience refined living in this exceptional East Facing luxury residence, built in 2024 and thoughtfully designed with timeless elegance, sophisticated finishes, and an ideal layout for today’s lifestyle. Offering 5 spacious bedrooms and 4 full bathrooms, this impressive home welcomes you with elegant formal living and a formal dining room with a coffered ceiling. The formal living room features French doors, making it an ideal private home office, library, or flex space. A Main-level bedroom and full bath provide the perfect accommodation for guests or multigenerational living. At the heart of the home is a chef-inspired kitchen featuring premium built-in appliances, a designer vent hood, farmhouse sink, butler’s pantry, breakfast area, expansive walk-in pantry, and a large center island that opens seamlessly to the spacious family room and a Mud room. The luxurious owner’s retreat is a true sanctuary, complete with a private covered balcony, the spa inspired owner’s bath boasts an over side tiled walk-in shower, free standing soaking tub, dual vanities, incredible storage with separate his-and her walk-in closets, an huge walk-in additional closet within the bathroom with windows(which can be easily converted to home office with extra privacy) and another spacious closet in the master bedroom, which makes total of 4 closets just in the Master. Upstairs, you will find a private ensuite bedroom along with two additional bedrooms connected by a jack-and-jill bath, offering comfort and privacy for family and guests. The laundry room is thoughtfully designed with built-in cabinetry and a utility sink for added convenience. Step outside to enjoy year-round outdoor-living space on the covered back porch featuring a cozy fireplace and TV connection-perfect for entertaining or relaxing. Additional highlights include luxury vinyl plank flooring in the master suite, a functional Mud room, two water heaters, a flat backyard, a covered front porch, and an unfinished basement already stubbed for a future bathroom, providing endless possibilities for expansion. Located at 93 Riverwalk Manor Dr, this beautifully crafted home combines luxury, functionality, and exceptional attention to detail, offering an outstanding opportunity to own a truly move-in-ready home. Neighborhood Amenities include, Tennis Courts, Swimming Pool, Playground, Pickle Ball Courts and Nature Walking Trail.
Address
Open on Google Maps-
Address: 93 Riverwalk Manor Drive, Dallas, Georgia 30132
-
City: Dallas
-
State/county: GA
-
Zip/Postal Code: 30132
-
Area: Riverwalk Manor
Details
Updated on September 12, 2026 at 4:07 pm-
Property ID 7809435
-
Price $719,000
-
Property Size 4792 m²
-
Land Area 0.44 m²
-
Bedrooms 5
-
Bathrooms 4
-
Garages 2
-
Year Built 2024
-
Property Type Single Family Residence, Residential
-
Property Status Active, For Sale
Additional details
-
Listing Terms 1031 Exchange, Cash, Conventional, FHA, VA Loan
-
Association Fee 875
-
Roof Composition
-
Utilities Cable Available, Electricity Available, Natural Gas Available, Phone Available, Sewer Available, Water Available
-
Sewer Public Sewer
-
Cooling Ceiling Fan(s), Central Air, Electric
-
Heating Central, Electric
-
Flooring Carpet, Hardwood, Tile
-
County Paulding - GA
-
Property Type Residential
-
Pool None
-
Parking Attached, Garage
-
Elementary School Burnt Hickory
-
Middle School Sammy McClure Sr.
-
High School North Paulding
-
Community Features Park, Pool, Street Lights, Tennis Court(s)
-
Waterfront None
-
Architectural Style Traditional
Mortgage Calculator
-
Down Payment
-
Loan Amount
-
Monthly Mortgage Payment
-
Property Tax
-
Home Insurance
-
PMI
-
Monthly HOA Fees

- Jason Tatum