2690 Marie Way, Cumming, Georgia 30028
- $850,000
- Single Family Residence, Residential
- 4
- 4
- 3
- 3266 m²

- $850,000
Description
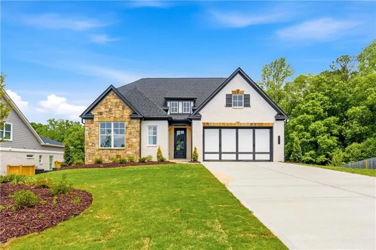
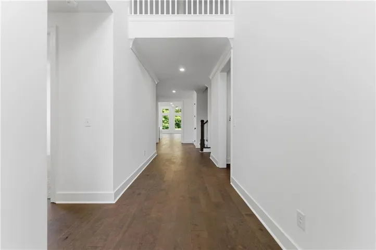
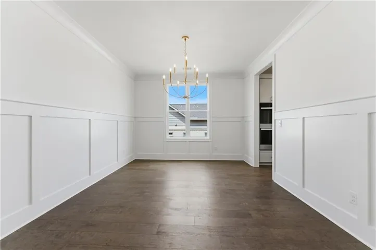
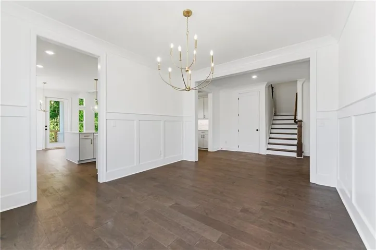
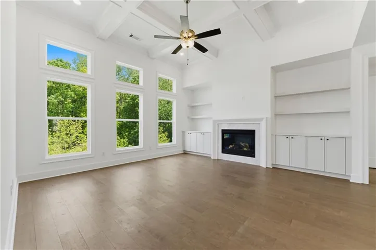
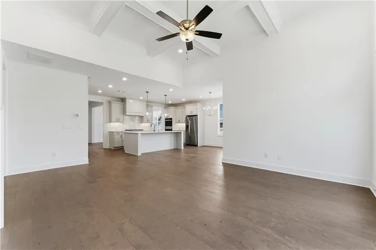
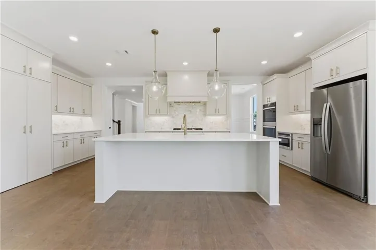
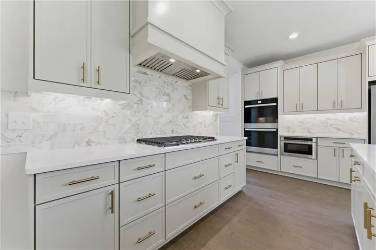
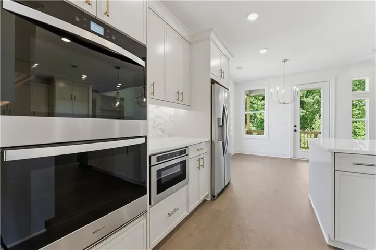
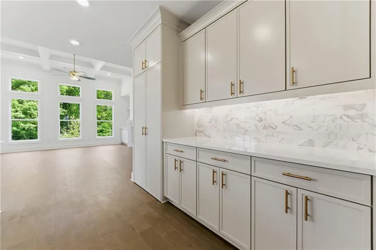
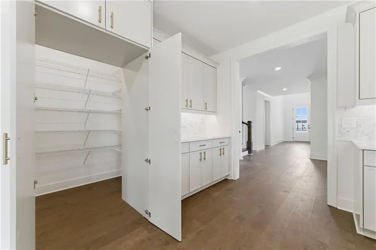
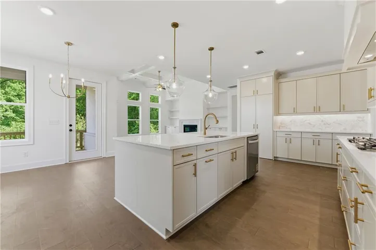
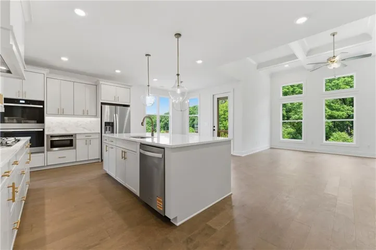
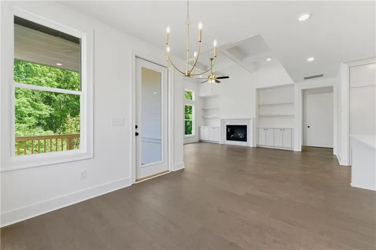
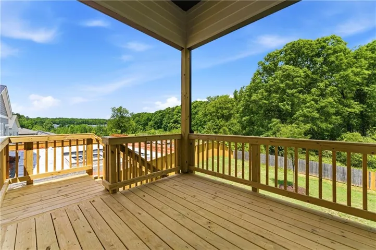
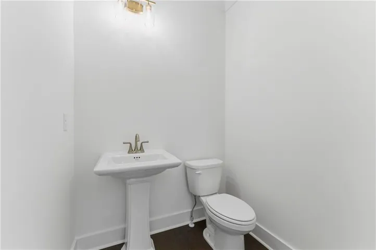
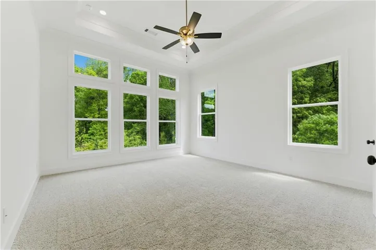
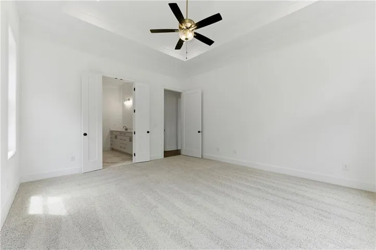
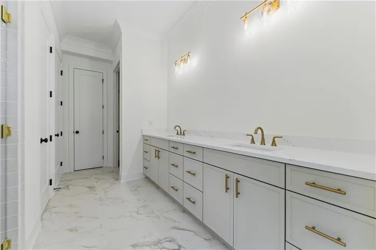
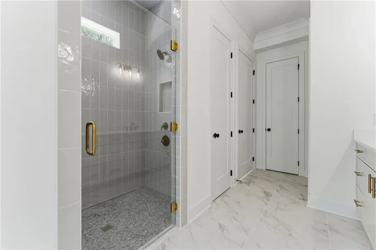
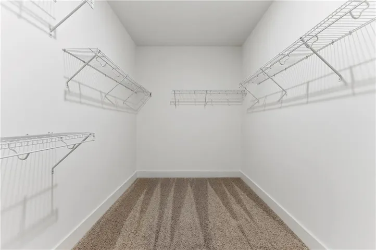
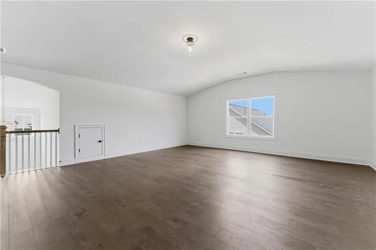
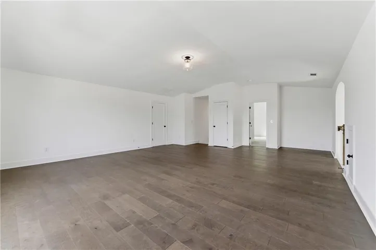
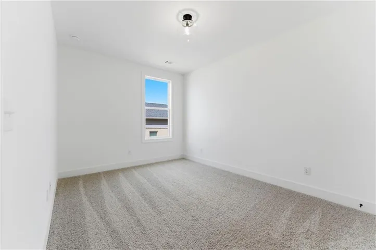
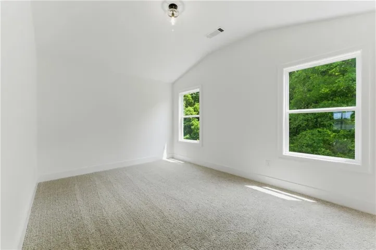
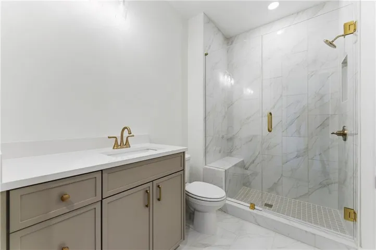
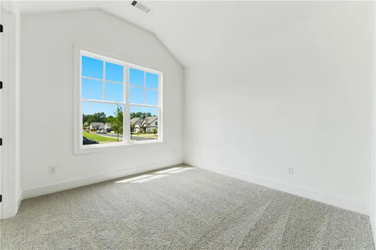
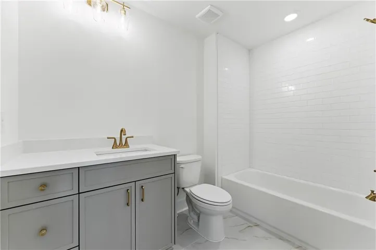
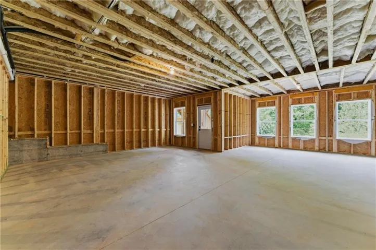
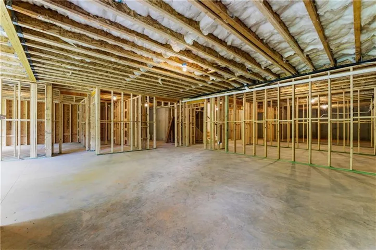
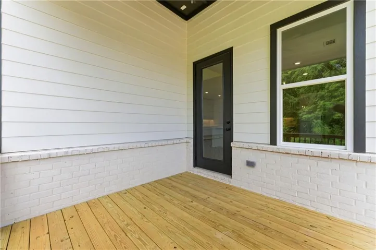
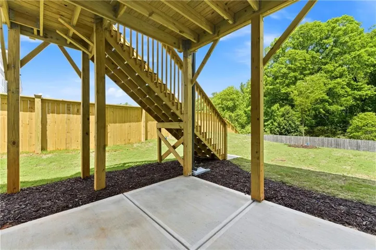
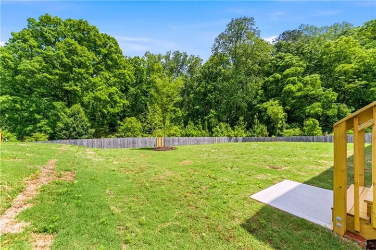
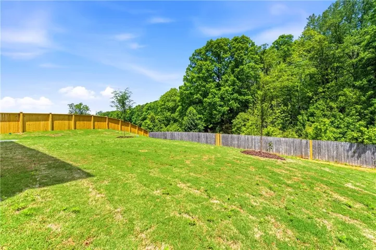
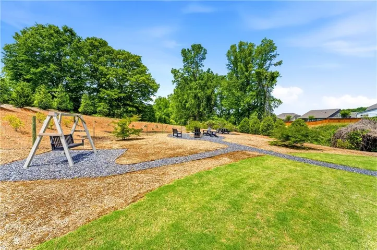
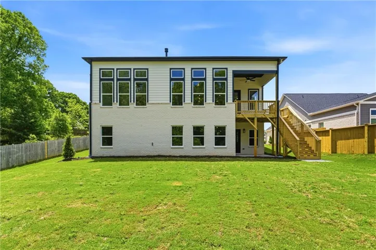
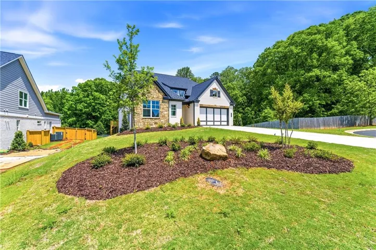
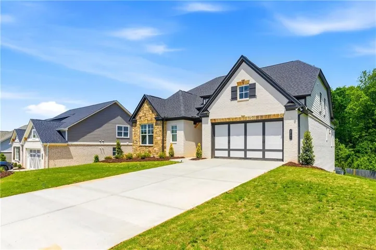
Beautifully crafted by SR Homes, this newly built 4 bedroom, 3.5 bathroom home perfectly blends modern style with everyday functionality. Featuring hardwood flooring throughout the main level, this home welcomes you with bright open spaces and thoughtfully designed interiors. The spacious family room serves as the heart of the home with elegant coffered ceilings, custom built-in shelving surrounding the factory built fireplace, and peaceful outdoor views. Just steps away, the modern kitchen impresses with stone countertops, a large center island, breakfast bar seating, and ample cabinetry for storage. The bright dining area offers the perfect setting for entertaining. The oversized primary suite provides a relaxing retreat complete with tray ceilings, a luxurious ensuite bathroom featuring a custom double vanity, glass enclosed shower, and a spacious walk-in closet. Upstairs, a versatile loft area offers endless possibilities as a media room, home office, playroom, or additional living space. Generously sized secondary bedrooms and an unfinished basement with incredible potential for future customization complete this exceptional home. Step outside to a spacious, fully fenced backyard offering added privacy and the perfect setting for outdoor entertaining, gatherings, playtime, gardening, or simply relaxing at home. Thoughtfully designed with stylish finishes and flexible living spaces throughout, this home offers comfort, elegance, and room to grow.
Address
Open on Google Maps-
Address: 2690 Marie Way, Cumming, Georgia 30028
-
City: Cumming
-
State/county: GA
-
Zip/Postal Code: 30028
-
Area: Yellowstone Farm
Details
Updated on August 5, 2026 at 8:48 pm-
Property ID 7766753
-
Price $850,000
-
Property Size 3266 m²
-
Land Area 0.34 m²
-
Bedrooms 4
-
Bathrooms 4
-
Garages 3
-
Year Built 2026
-
Property Type Single Family Residence, Residential
-
Property Status Active, For Sale
Additional details
-
Association Fee 1200
-
Roof Composition
-
Utilities Cable Available, Electricity Available, Natural Gas Available, Phone Available, Sewer Available, Underground Utilities, Water Available
-
Sewer Public Sewer
-
Cooling Ceiling Fan(s), Central Air, Multi Units
-
Heating Forced Air, Natural Gas
-
Flooring Carpet, Hardwood
-
County Forsyth - GA
-
Property Type Residential
-
Pool None
-
Parking Attached, Driveway, Garage, Garage Faces Front
-
Elementary School Sawnee
-
Middle School Otwell
-
High School Forsyth Central
-
Community Features Homeowners Assoc, Near Public Transport, Near Schools, Near Shopping, Park, Restaurant, Sidewalks, Street Lights
-
Waterfront None
-
Architectural Style Ranch
Mortgage Calculator
-
Down Payment
-
Loan Amount
-
Monthly Mortgage Payment
-
Property Tax
-
Home Insurance
-
PMI
-
Monthly HOA Fees

- Jason Tatum