















































- Single Family Residence, Residential
- 7
- 7
- 3
- 11002 m²

Description
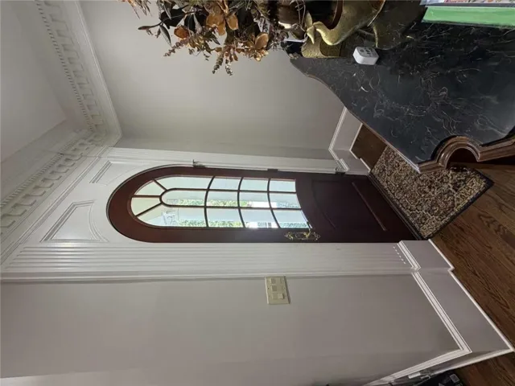
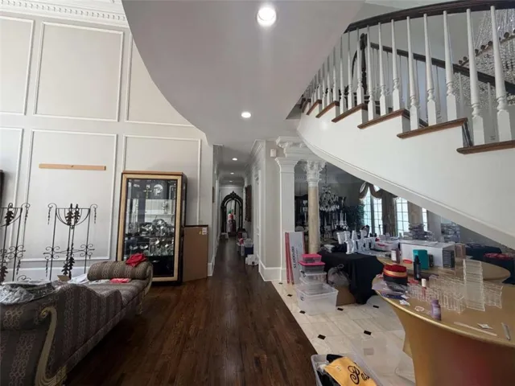
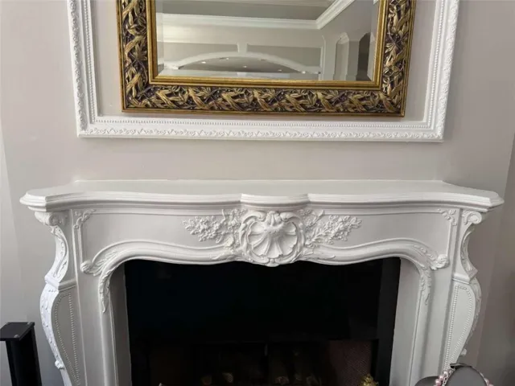
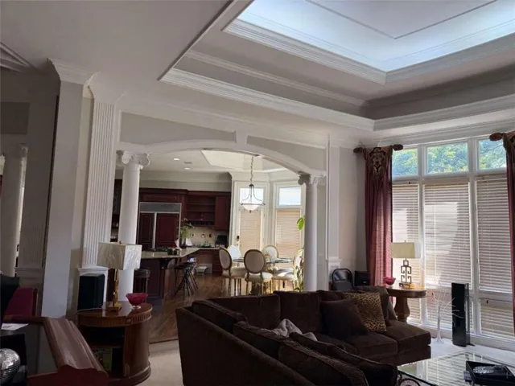
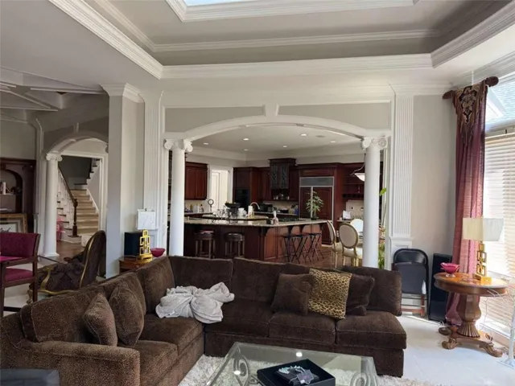
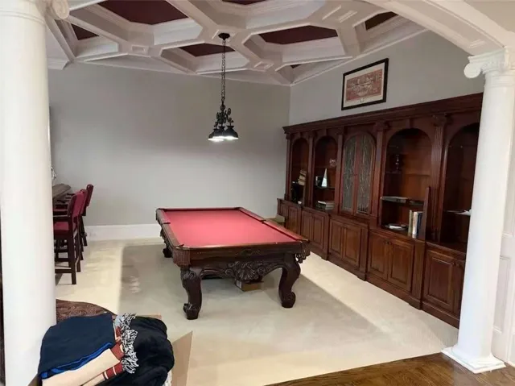
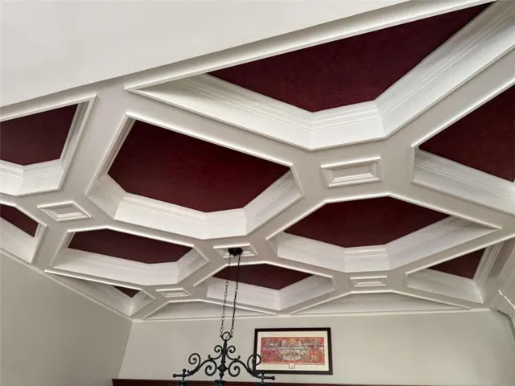
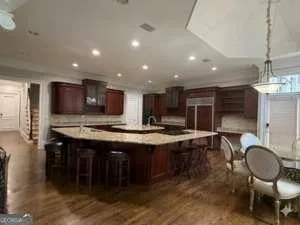
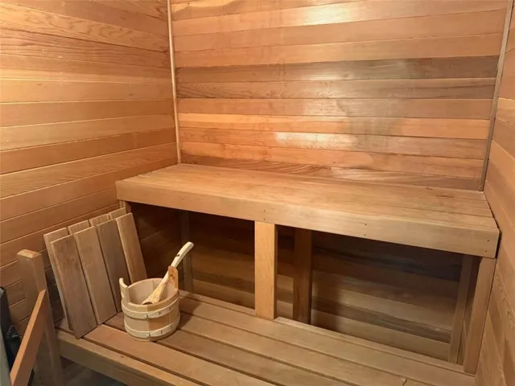
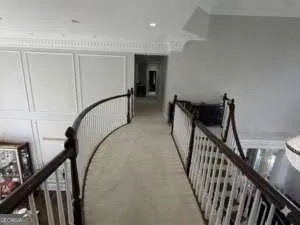
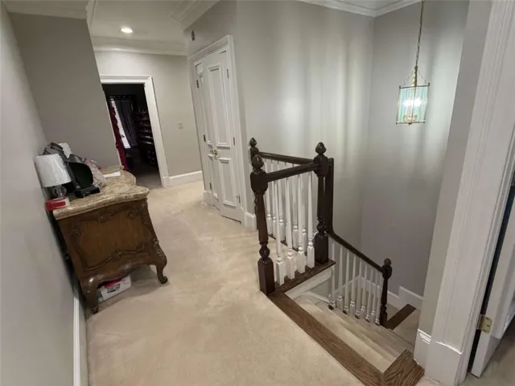
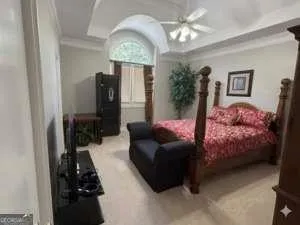
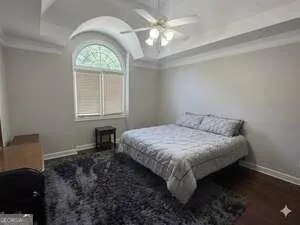
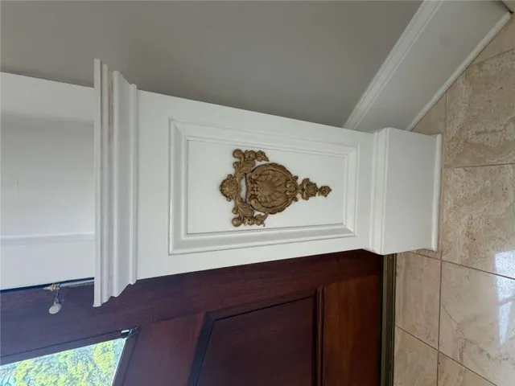
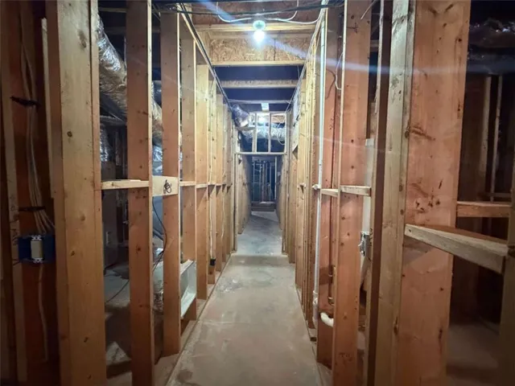
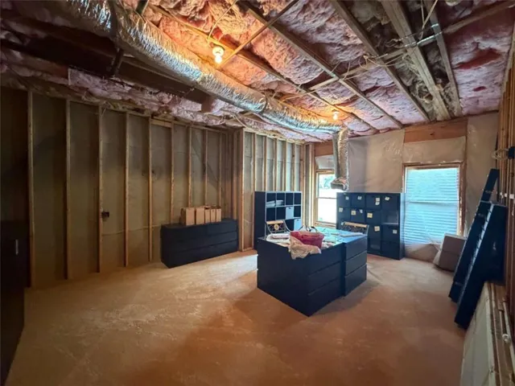
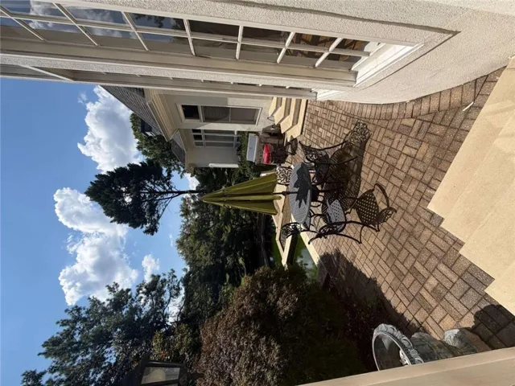
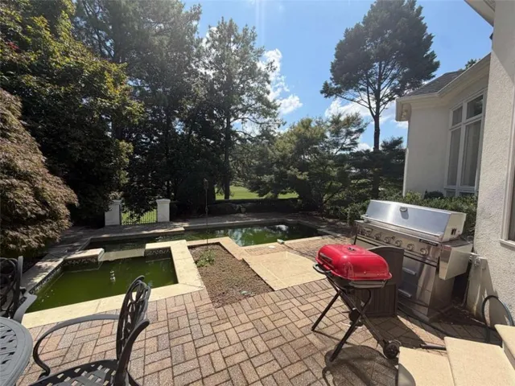
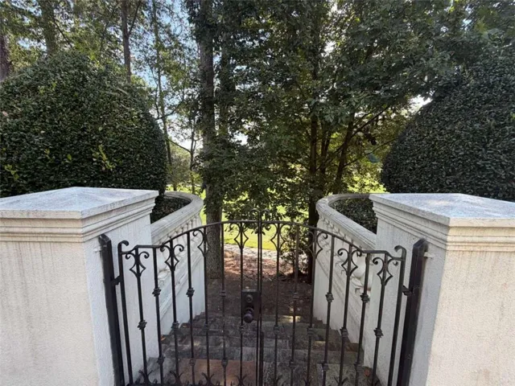
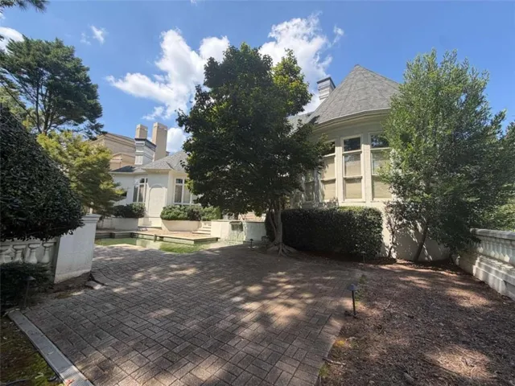
Set within the gated St. Ives Country Club community, 2212 Ascott Valley Trace is a distinctive Johns Creek home where custom craftsmanship and architectural detail take center stage. Intricate millwork, decorative columns, extensive crown molding, custom built-ins, wall paneling, and dramatic ceiling treatments create character throughout the home. The main level offers an impressive combination of formal and casual living spaces, including a two-story living room highlighted by a bowed wall of windows overlooking the private backyard. The expansive kitchen features rich wood cabinetry, stone countertops, a large island with seating, and an open connection to the surrounding living areas. A mahogany study, dedicated billiard room, and full bar create additional spaces for working, relaxing, and entertaining. The primary suite is conveniently located on the main level, along with a secondary bedroom and full bath. Additional highlights include hardwood flooring, generous storage, a spacious walk-in closet with custom organization, and a private sauna. Outdoors, enjoy a pool and hot tub surrounded by a private setting overlooking the 9th fairway. An outdoor half bath conveniently serves the pool area, making days spent outside and entertaining guests even easier. A three-car garage provides ample parking and storage. From the elaborate trim and one-of-a-kind ceiling details to the expansive layout and golf course setting, this home offers craftsmanship and character that are difficult to replicate. Schedule your private showing and experience 2212 Ascott Valley Trace in person. Some listing photos have been enhanced using artificial intelligence (AI) for marketing purposes.
Address
Open on Google Maps-
Address: 2212 Ascott Valley Trc, Johns Creek, Georgia 30097
-
City: Johns Creek
-
State/county: GA
-
Zip/Postal Code: 30097
Details
Updated on September 12, 2026 at 9:03 pm-
Property ID 7833508
-
Price $1,999,999
-
Property Size 11002 m²
-
Land Area 0.41 m²
-
Bedrooms 7
-
Bathrooms 7
-
Garages 3
-
Year Built 1995
-
Property Type Single Family Residence, Residential
-
Property Status Active, For Sale
Additional details
-
Association Fee 2660
-
Roof Composition
-
Utilities Cable Available, Electricity Available, Natural Gas Available, Phone Available, Sewer Available, Underground Utilities, Water Available
-
Sewer Public Sewer
-
Cooling Ceiling Fan(s), Central Air
-
Heating Central, Hot Water
-
Flooring Carpet, Ceramic Tile, Hardwood
-
County Fulton - GA
-
Property Type Residential
-
Pool Fenced, In Ground
-
Parking Attached, Garage, Garage Faces Side, Kitchen Level, Level Driveway
-
Elementary School Wilson Creek
-
Middle School Autrey Mill
-
High School Johns Creek
-
Community Features Clubhouse, Gated, Golf, Homeowners Assoc, Near Schools, Near Shopping, Playground, Pool, Street Lights, Swim Team, Tennis Court(s)
-
Waterfront None
-
Architectural Style European, Traditional
Mortgage Calculator
-
Down Payment
-
Loan Amount
-
Monthly Mortgage Payment
-
Property Tax
-
Home Insurance
-
PMI
-
Monthly HOA Fees

- Jason Tatum