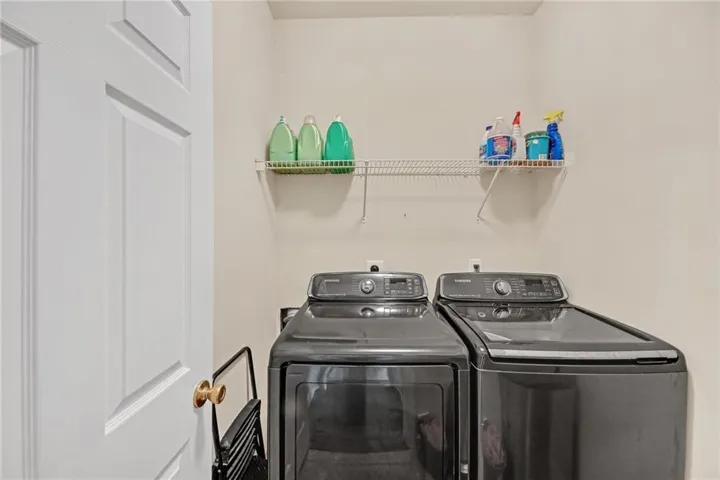
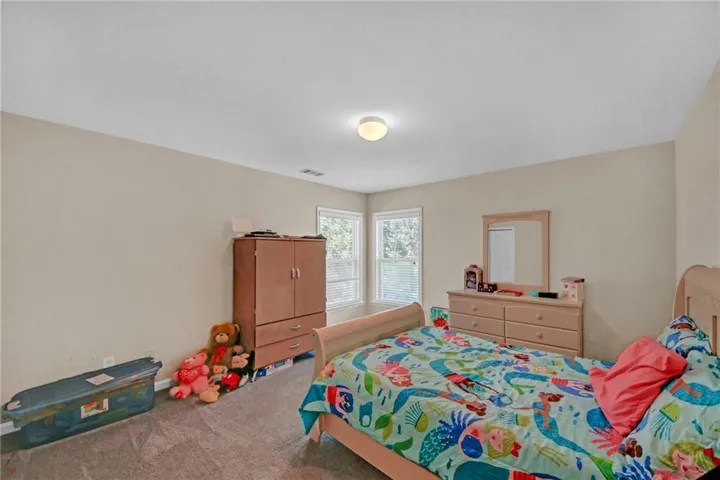
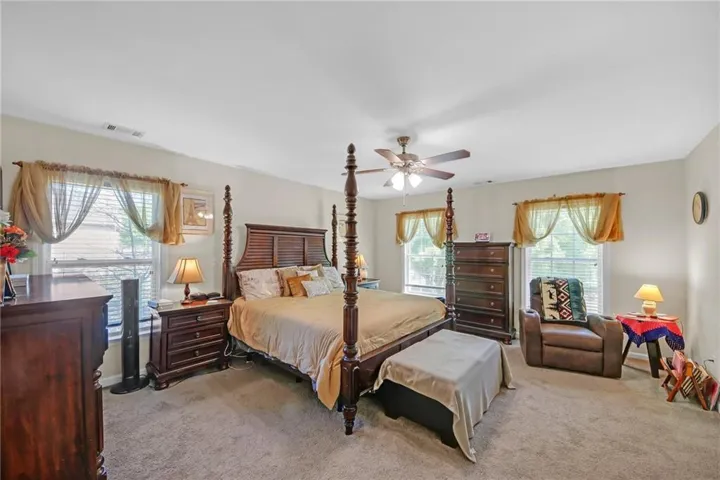
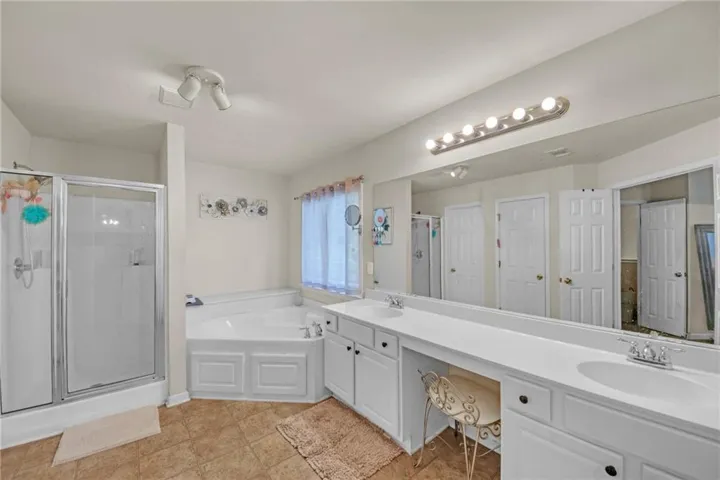
- Single Family Residence, Residential
- 7
- 4
- 2
- m²

Description
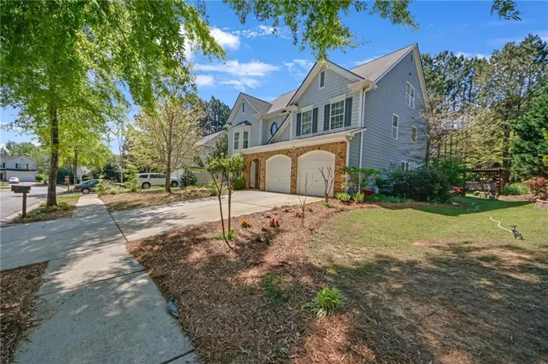
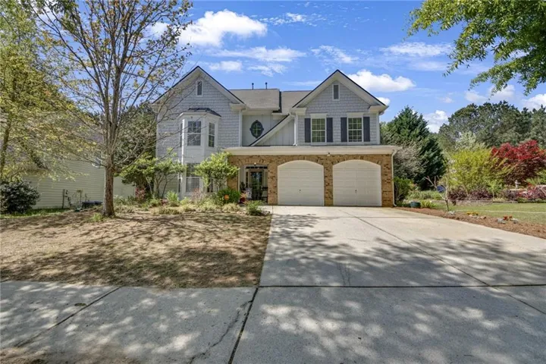
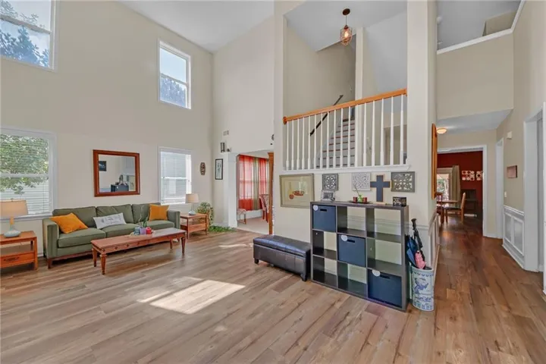
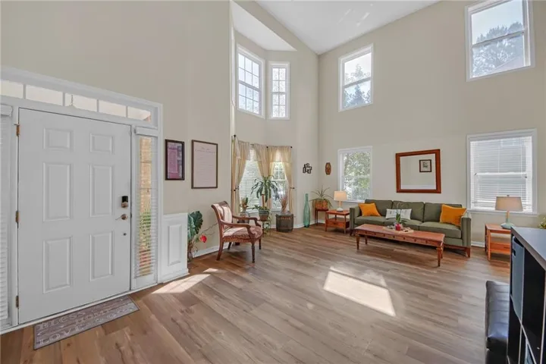
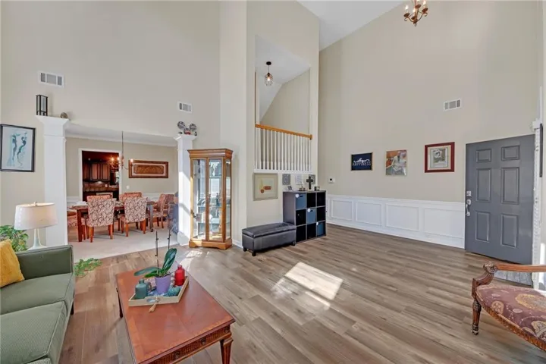
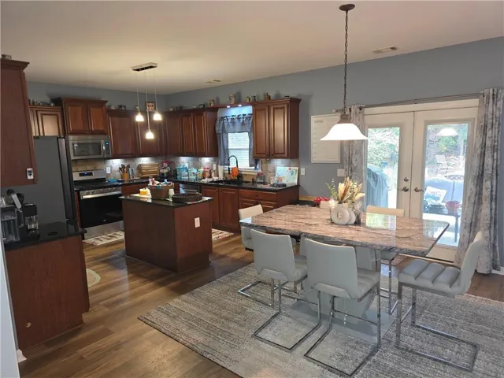
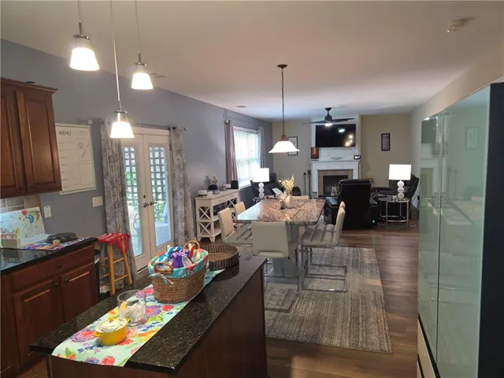
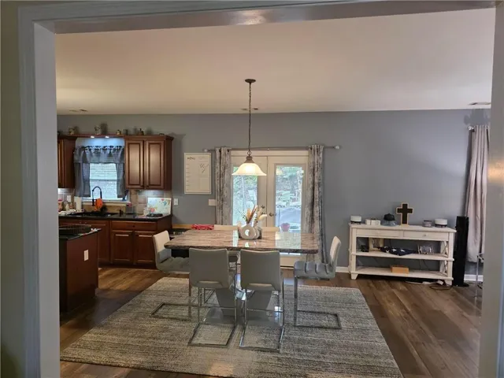
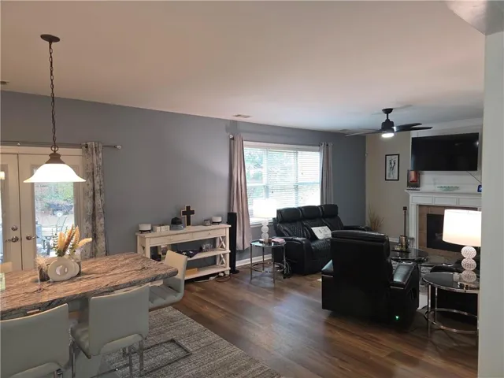
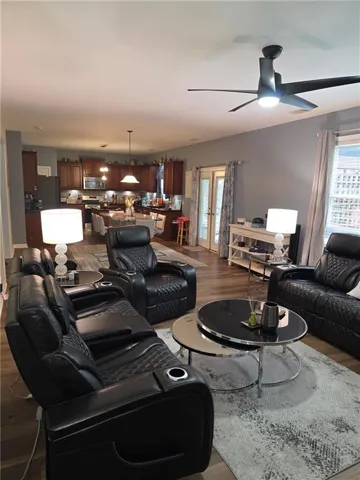
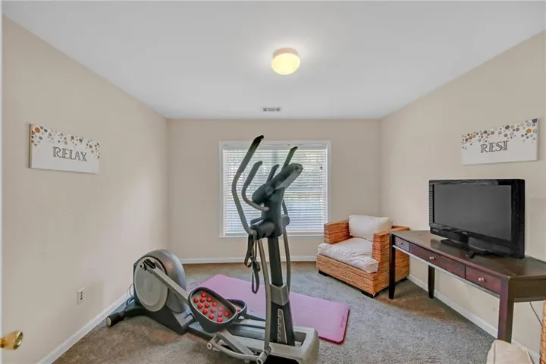
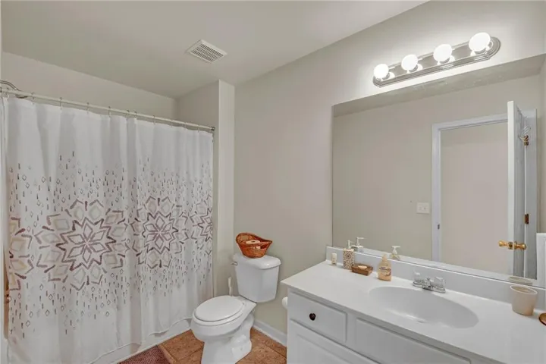
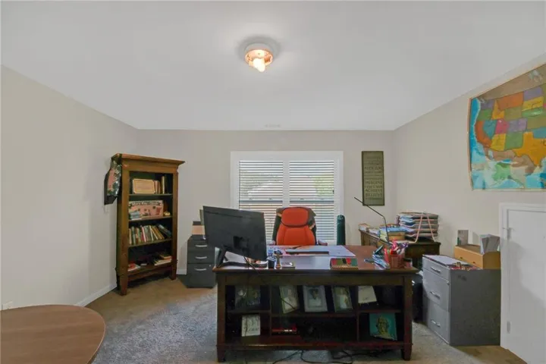
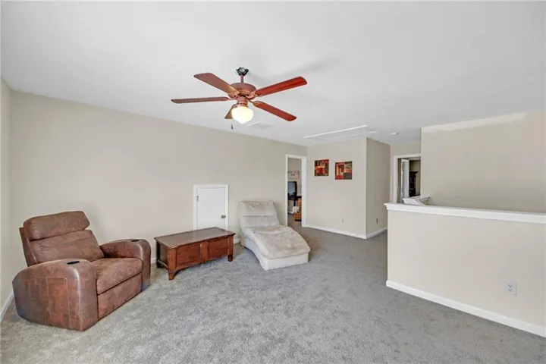
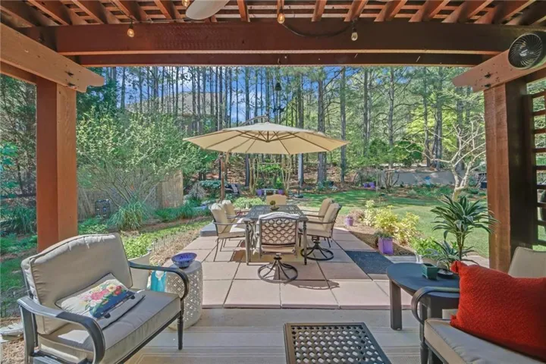
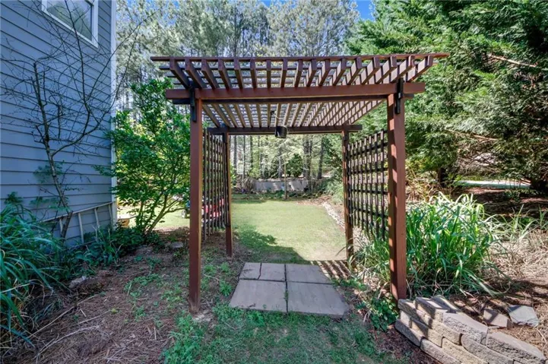
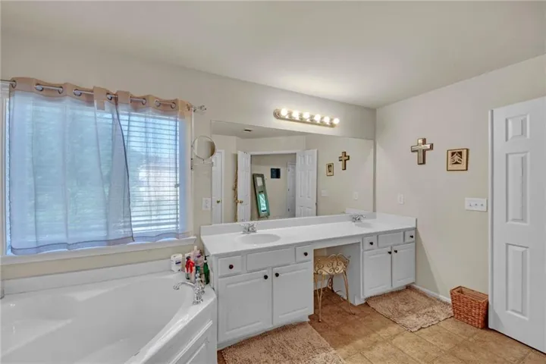
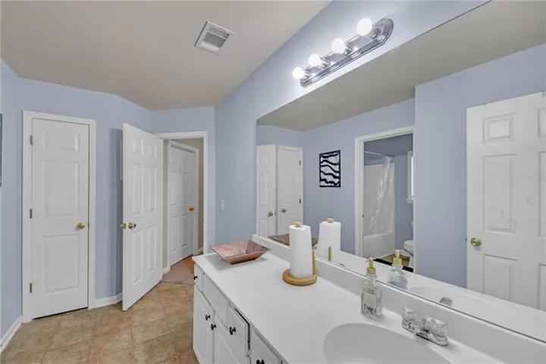
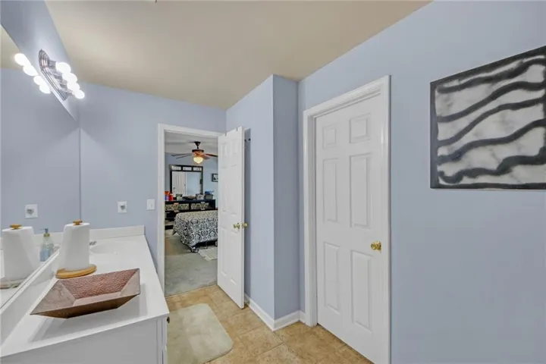
**PRICED TO SELL! MOTIVATED SELLER DOWNSIZING – INCREDIBLE SPACE, INCREDIBLE OPPORTUNITY!** **SPACE, STYLE & VALUE ALL IN ONE!** Don’t miss this impressive 7-bedroom home situated on a spacious corner lot in an established, well-maintained subdivision! Offering three levels of versatile living space, this home is perfect for buyers seeking room to grow, entertain, or accommodate multi-generational living. The third floor features 2 bedrooms, a spacious loft, and a full bathroom, while the second floor offers 4 additional bedrooms, including a Jack-and-Jill bathroom. The lower level includes an in-law suite, providing added flexibility and privacy. Step inside to discover a formal living room, separate dining room, and an inviting family room overlooking a spacious gourmet kitchen featuring a large island. You can’t miss the high ceilings! **LOVE TO ENTERTAIN?** The expansive backyard is ready to impress with a beautiful pergola and paver patio, creating a wonderful outdoor retreat for gatherings, celebrations, or peaceful evenings at home. **BONUS UPGRADES!** Luxury vinyl flooring installed within the past year and an HVAC unit serving the second and third floors approximately 3 years old! With 7 bedrooms, multiple living areas, an in-law suite, and generous indoor and outdoor space, this property offers outstanding versatility and potential. **SELLER IS DOWNSIZING AND READY TO MAKE A DEAL! BRING YOUR OFFERS!** **DON’T JUST DRIVE BY – SCHEDULE YOUR PRIVATE TOUR AND SEE THE SPACE AND VALUE FOR YOURSELF!**
Address
Open on Google Maps-
Address: 35 Kestrel Circle, Covington, Georgia 30014
-
City: Covington
-
State/county: GA
-
Zip/Postal Code: 30014
-
Area: River Walk Farms
Details
Updated on November 1, 2026 at 1:04 pm-
Property ID 7862010
-
Price $399,995
-
Land Area 0.31 m²
-
Bedrooms 7
-
Bathrooms 4
-
Garages 2
-
Year Built 2006
-
Property Type Single Family Residence, Residential
-
Property Status Active, For Sale
Additional details
-
Listing Terms Cash, Conventional, FHA, VA Loan
-
Association Fee 750
-
Roof Asphalt
-
Utilities Underground Utilities, Cable Available, Electricity Available, Natural Gas Available, Phone Available, Sewer Available, Water Available
-
Sewer Public Sewer
-
Cooling Electric, Ceiling Fan(s), Central Air, Zoned
-
Heating Natural Gas, Electric, Central, Zoned
-
Flooring Carpet, Laminate, Luxury Vinyl
-
County Newton - GA
-
Property Type Residential
-
Pool None
-
Parking Attached, Garage Door Opener, Garage, Level Driveway
-
Elementary School East Newton
-
Middle School Cousins
-
High School Eastside
-
Community Features Clubhouse, Pool, Sidewalks, Street Lights, Tennis Court(s), Homeowners Assoc
-
Waterfront None
-
Architectural Style Traditional
Mortgage Calculator
-
Down Payment
-
Loan Amount
-
Monthly Mortgage Payment
-
Property Tax
-
Home Insurance
-
PMI
-
Monthly HOA Fees

- Jason Tatum