- Single Family Residence, Residential
- 7
- 5
- 4
- 4383 m²

Description
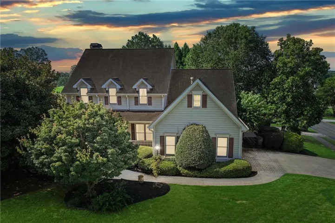
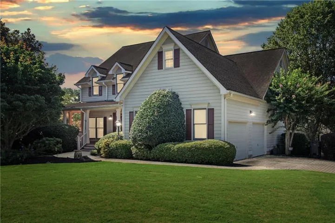
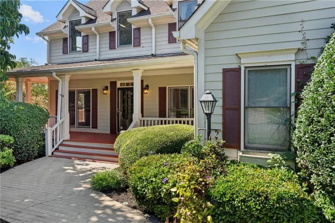
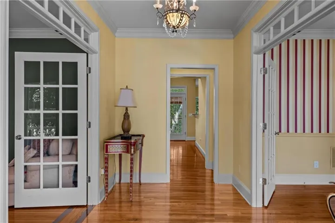
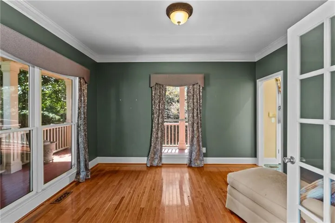
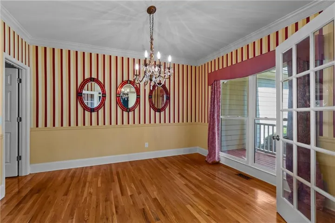
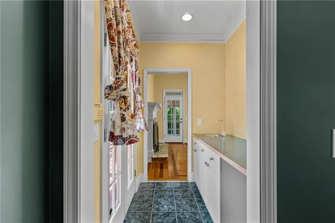
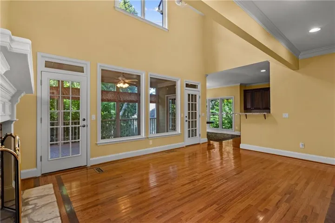
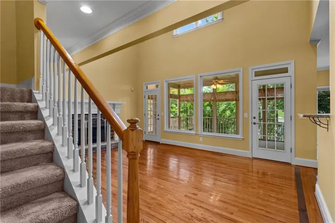
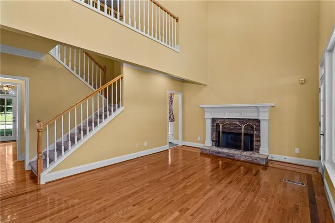
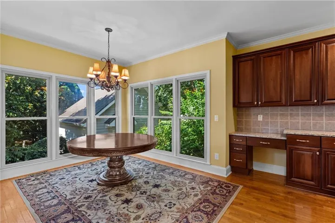
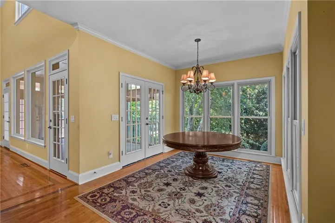
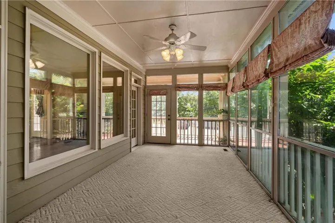
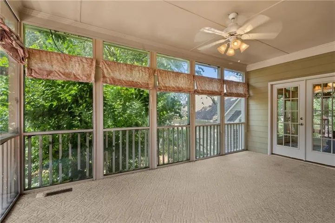
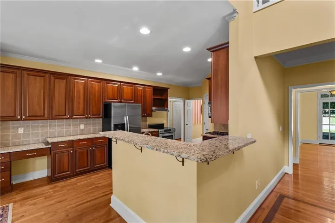
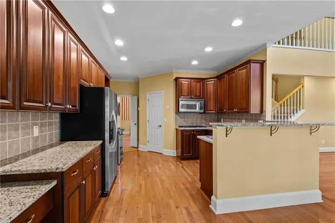
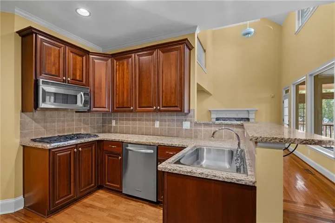
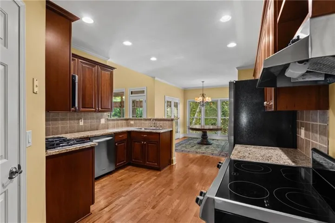
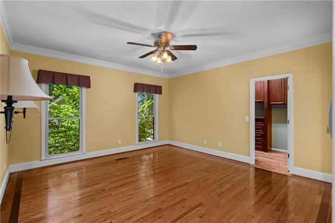
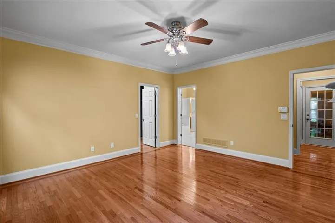
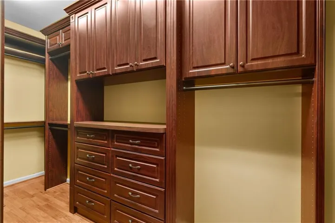
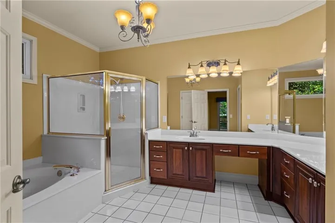
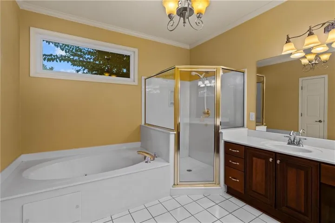
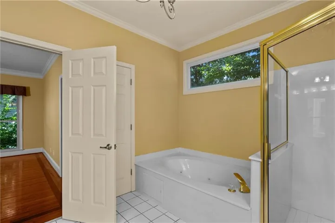
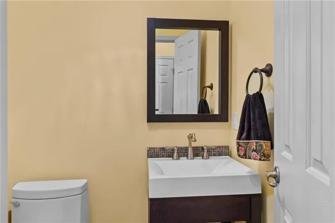
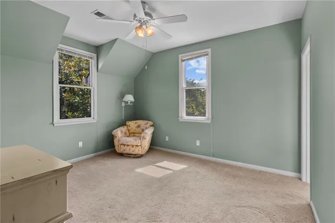
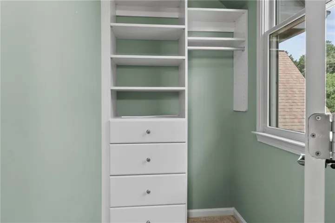
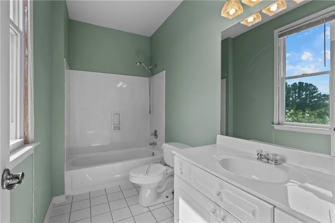
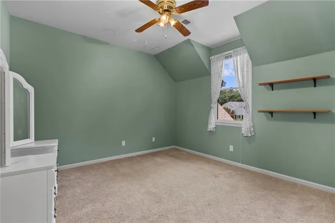
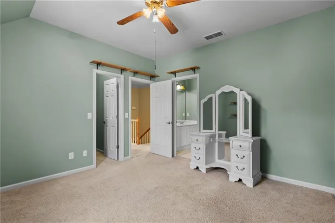
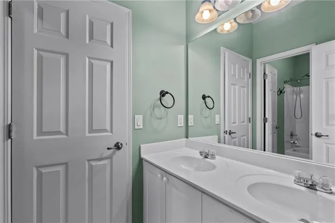
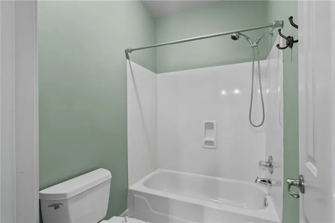
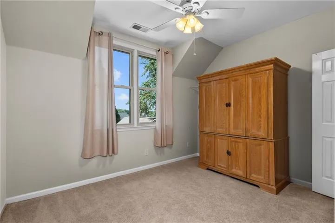
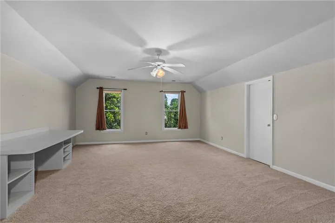
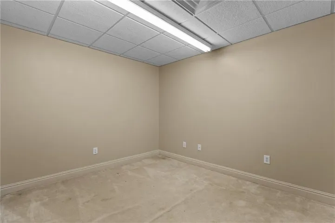
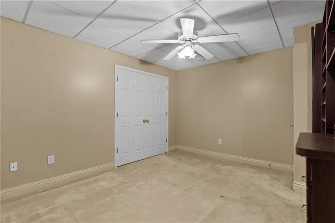
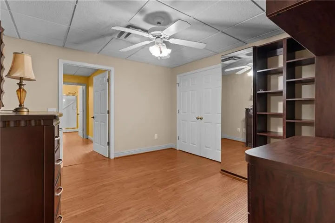
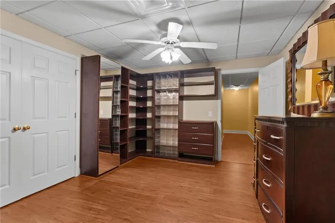
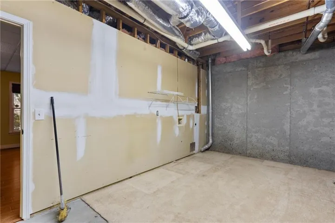
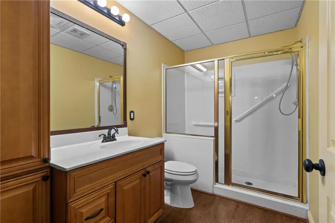
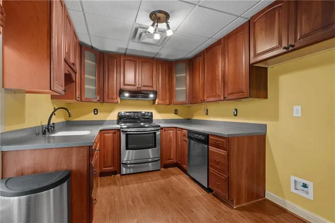
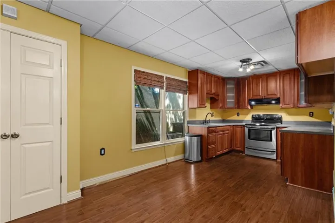
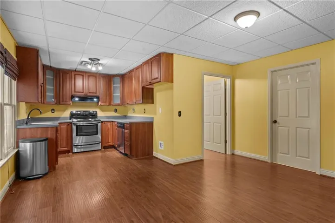
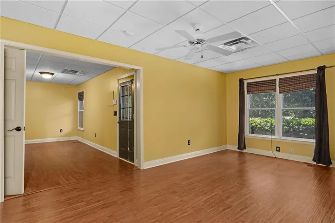
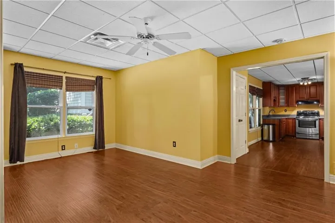
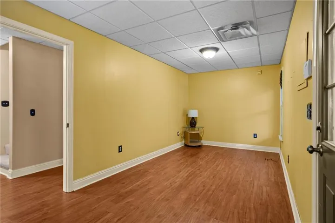
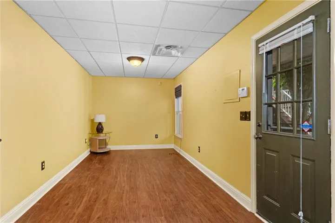
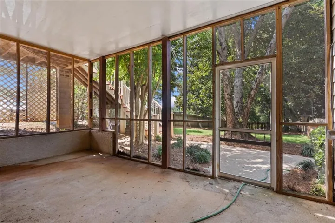
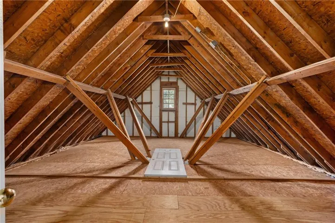
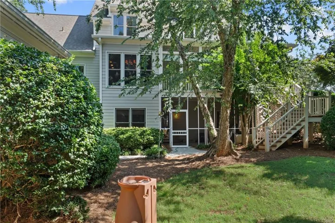
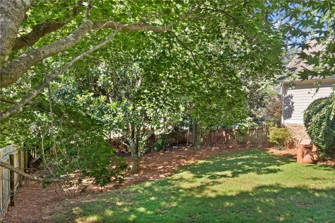
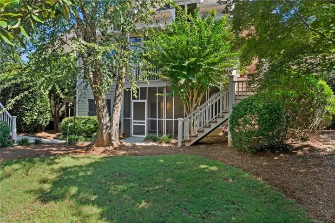
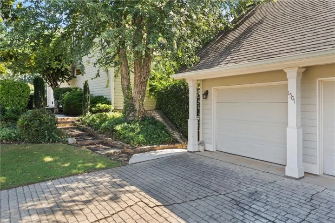
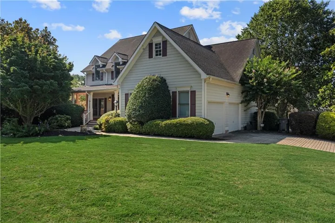
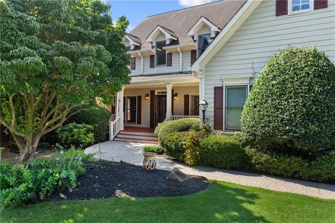
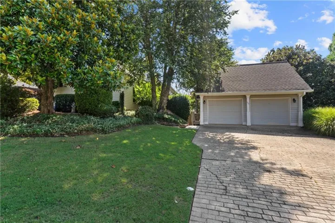
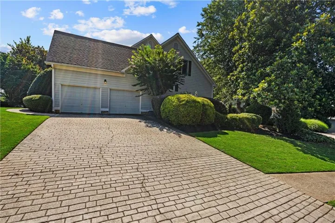
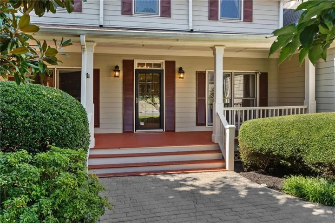
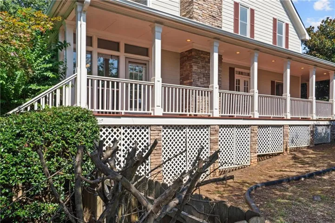
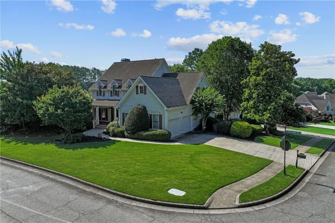
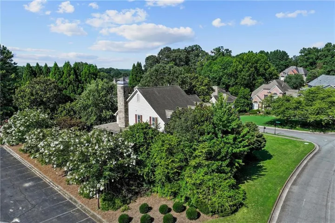
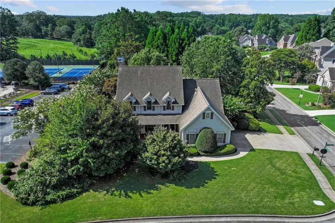
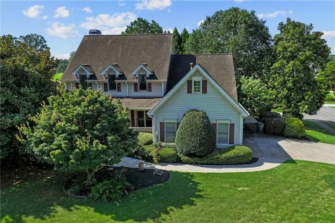
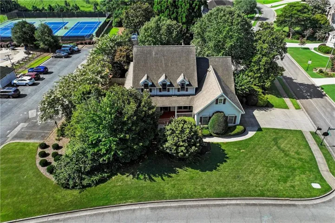
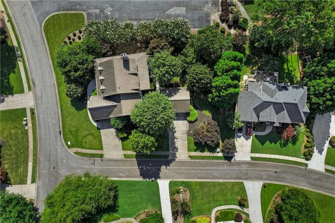
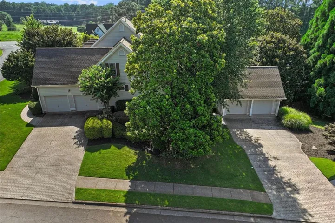
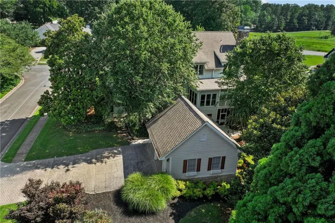
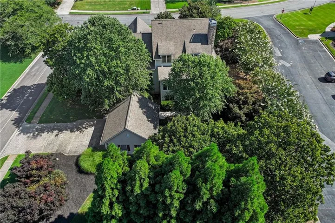
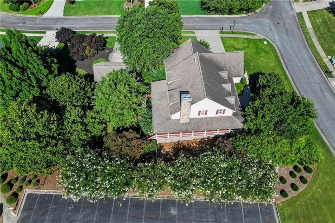
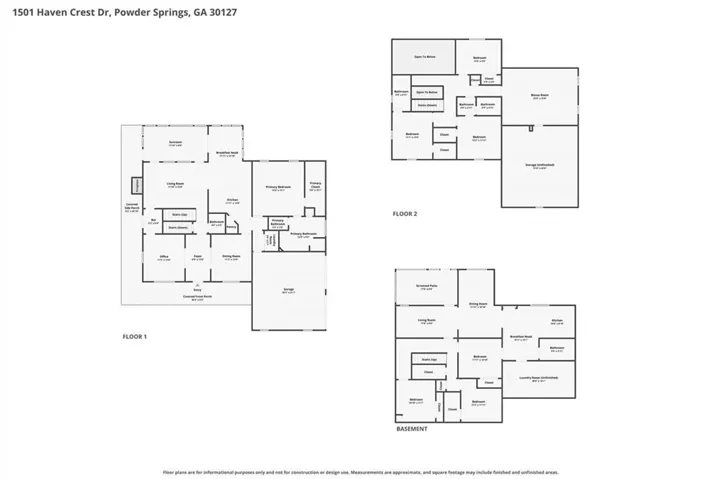
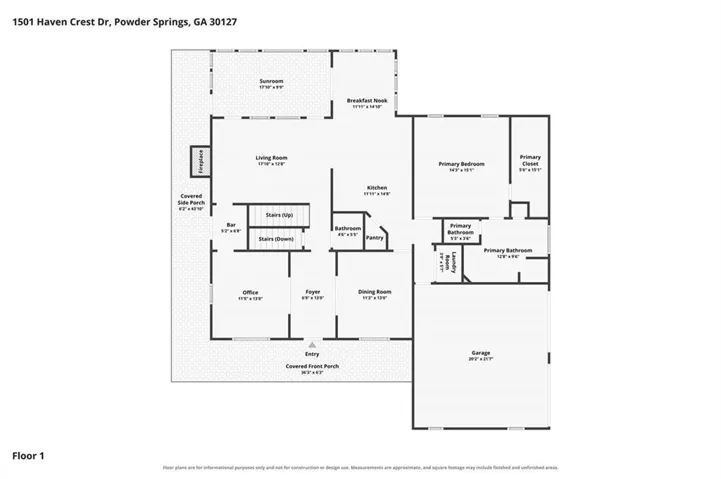
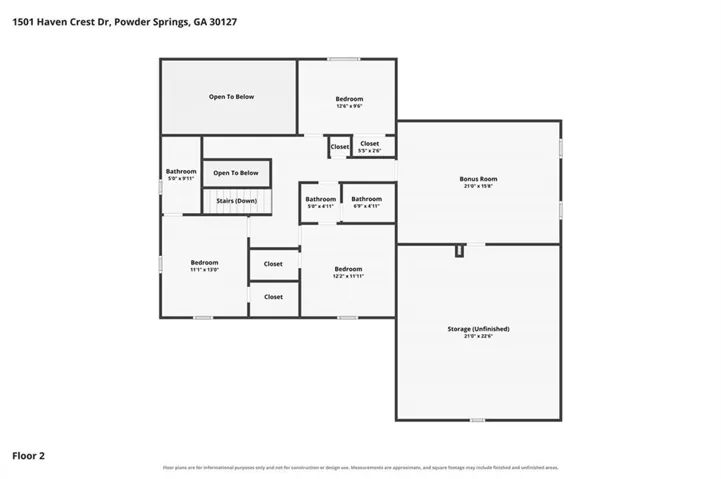
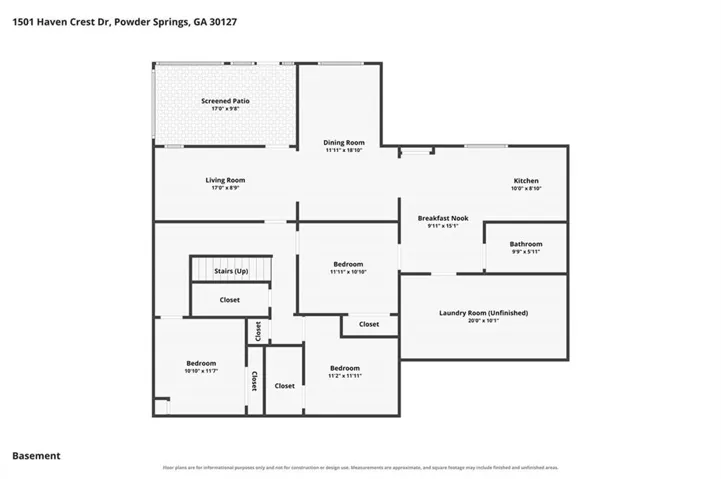
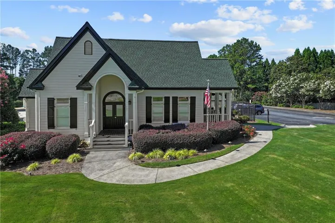
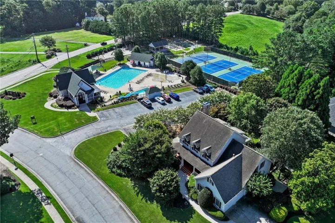
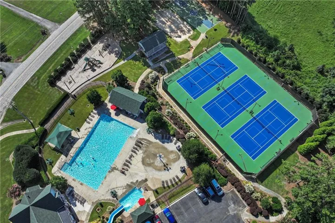
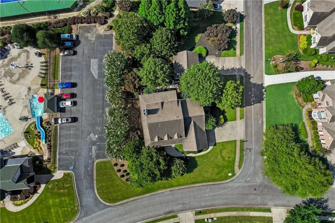
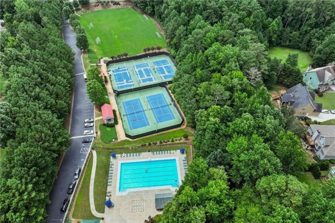
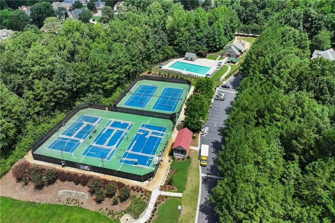
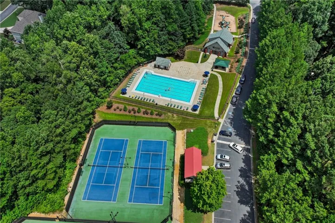
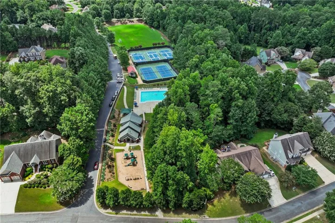
Nestled on a beautifully landscaped corner lot in the highly sought-after Echo Mill subdivision, this exceptional home welcomes you with a charming wraparound front porch that perfectly captures the essence of Southern living. Step inside to discover gleaming hardwood floors throughout the main level, where oversized windows fill the spacious living room with natural light. A cozy fireplace, recessed lighting, and an inviting wet bar create the perfect setting for both everyday living and entertaining. The wet bar offers seamless access to the wraparound porch and the formal living room, making indoor-outdoor gatherings effortless. The thoughtfully designed kitchen offers both functionality and charm, featuring an efficient layout, a sunny breakfast nook, and a separate formal dining room ideal for everyday dining, entertaining, or hosting guests. Just beyond the main living area, an enclosed sunroom provides a peaceful retreat to enjoy year-round views of the beautifully landscaped backyard. Conveniently located on the main level, the spacious primary suite serves as a private sanctuary complete with an ensuite bath featuring dual vanities, a soaking tub, separate shower, and a generous walk-in closet with a custom built-in organization system. Upstairs, you’ll find three additional bedrooms, all with custom built-in closet organization systems, two full bathrooms, and an oversized bonus room with an adjoining storage room—perfect for a playroom, media room, home gym, office, or hobby space while keeping seasonal décor and extra belongings neatly tucked away. The finished terrace level is designed with versatility in mind, offering a complete private in-law suite featuring a full kitchen, full bathroom, and both interior and exterior entrances. Whether used for multigenerational living, extended guests, or additional living space, this level offers endless possibilities. A screened porch overlooks the tranquil backyard, creating yet another inviting space to relax and unwind. Additional highlights include a detached garage ideal for extra vehicles, a workshop, or hobby space, along with mature landscaping that creates a private, peaceful setting. Echo Mill is one of West Cobb’s most desirable communities, offering resort-style amenities including swimming, tennis, pickleball, and a welcoming neighborhood atmosphere. Conveniently located near shopping, dining, parks, and top-rated schools, this community combines an active lifestyle with everyday convenience. Rarely does a home offer this much space, flexibility, and timeless charm in such an established community. From its inviting porches and thoughtfully designed living spaces to its versatile finished basement and exceptional neighborhood amenities, this is more than just a home—it’s a lifestyle. Schedule your private showing today and discover everything this remarkable Echo Mill property has to offer.
Address
Open on Google Maps-
Address: 1501 Haven Crest Drive, Powder Springs, Georgia 30127
-
City: Powder Springs
-
State/county: GA
-
Zip/Postal Code: 30127
-
Area: Echo Mill
Details
Updated on August 31, 2026 at 4:59 pm-
Property ID 7805262
-
Price $675,000
-
Property Size 4383 m²
-
Land Area 0.405 m²
-
Bedrooms 7
-
Bathrooms 5
-
Garages 4
-
Year Built 1997
-
Property Type Single Family Residence, Residential
-
Property Status Active, For Sale
Additional details
-
Listing Terms Cash, Conventional, FHA 203(k), VA Loan
-
Association Fee 388
-
Roof Composition, Ridge Vents, Shingle
-
Utilities Cable Available, Electricity Available, Natural Gas Available, Phone Available, Sewer Available, Underground Utilities, Water Available
-
Sewer Public Sewer
-
Cooling Ceiling Fan(s), Central Air
-
Heating Central
-
Flooring Carpet, Hardwood
-
County Cobb - GA
-
Property Type Residential
-
Pool None
-
Parking Attached, Detached, Driveway, Garage, Kitchen Level
-
Elementary School Kemp - Cobb
-
Middle School Lost Mountain
-
High School Hillgrove
-
Community Features Clubhouse, Homeowners Assoc, Near Schools, Near Shopping, Pickleball, Playground, Pool, Sidewalks, Street Lights, Swim Team, Tennis Court(s)
-
Waterfront None
-
Architectural Style Craftsman
Mortgage Calculator
-
Down Payment
-
Loan Amount
-
Monthly Mortgage Payment
-
Property Tax
-
Home Insurance
-
PMI
-
Monthly HOA Fees

- Jason Tatum