
- Single Family Residence, Residential
- 4
- 4
- 2
- 2448 m²

Description
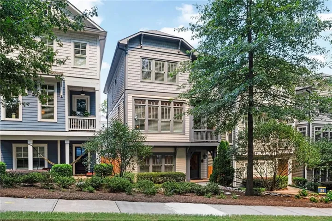
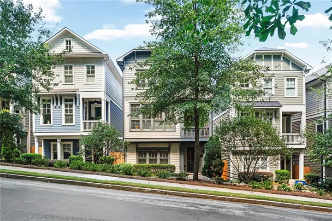
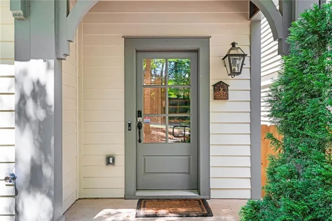
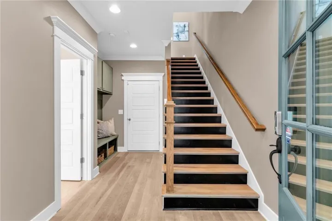
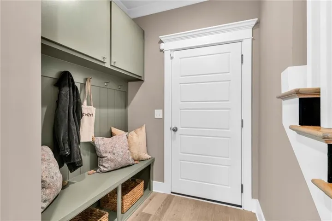
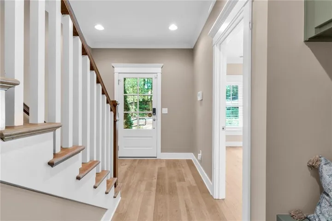
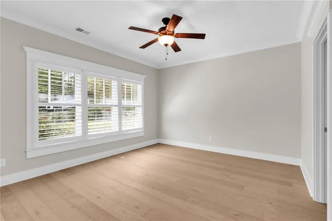
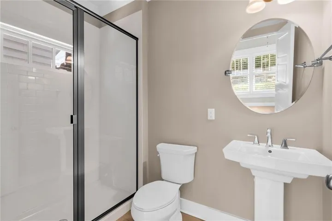
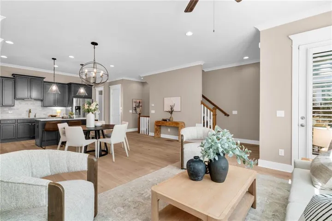
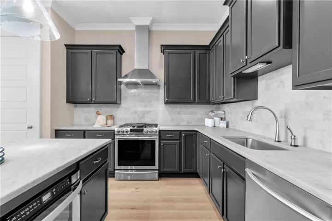
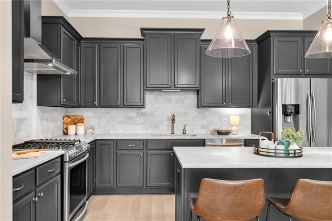
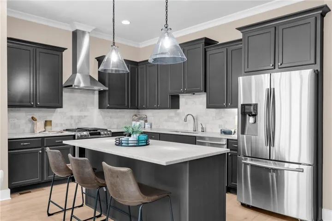
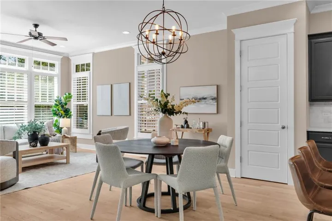
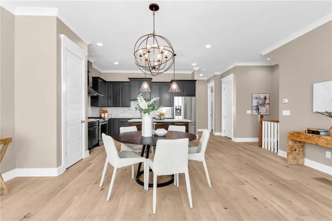
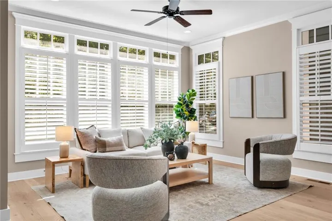
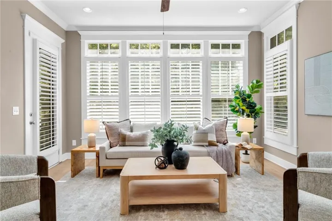
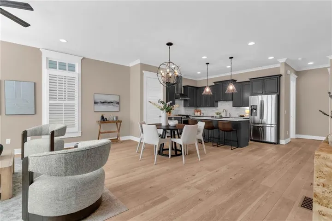
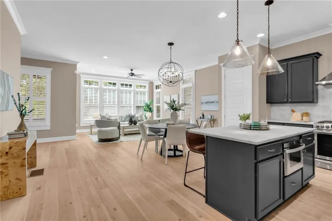
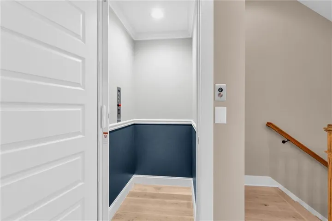
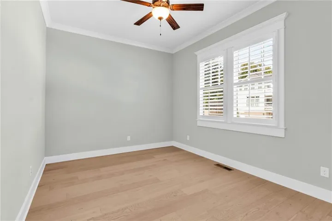
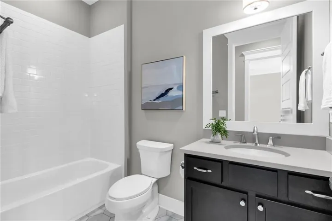
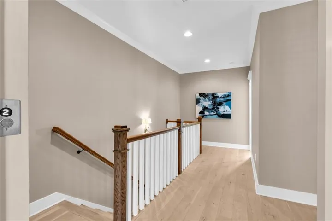
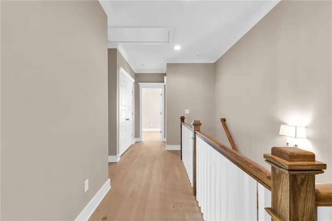
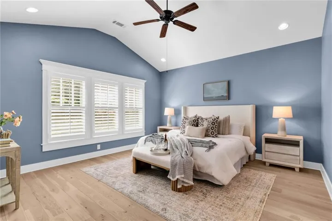
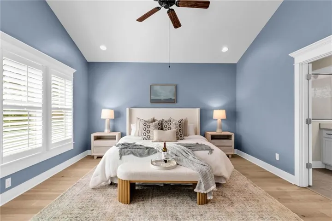
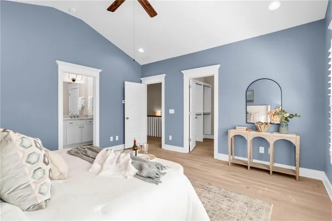
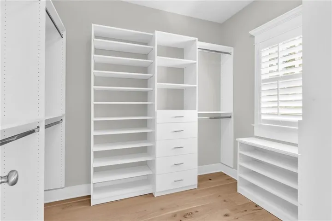
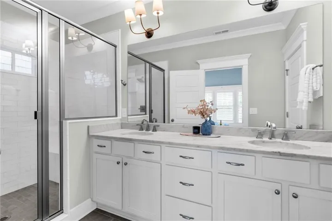
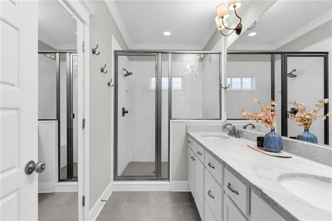
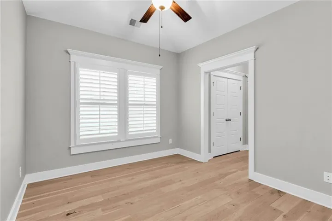
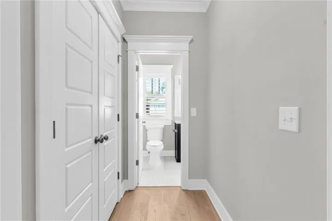
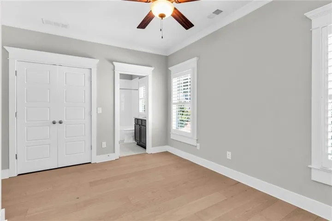
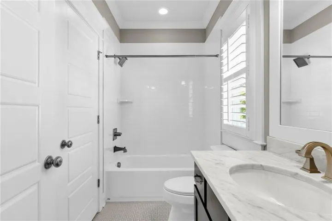
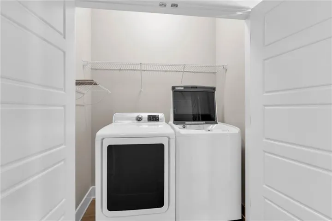
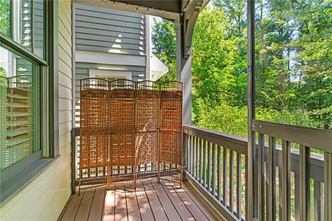
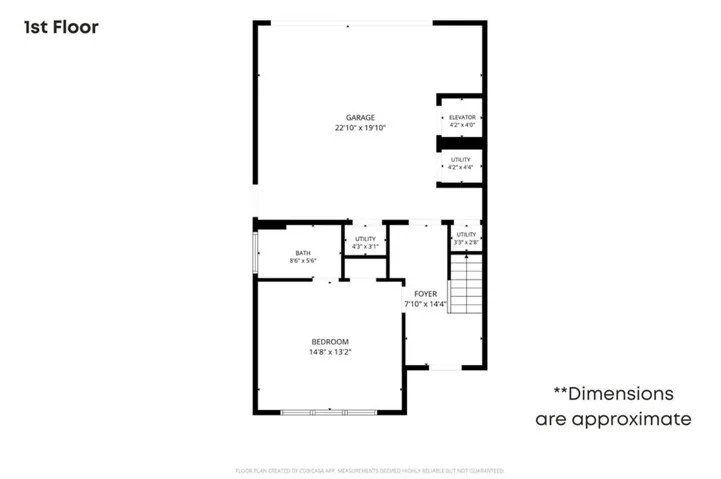
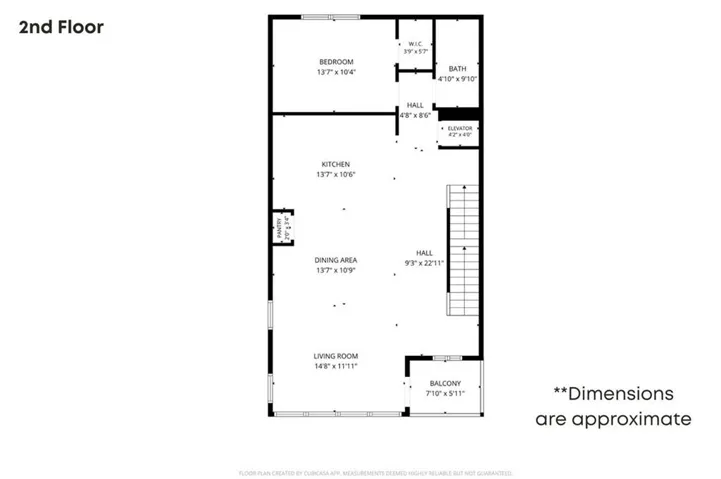
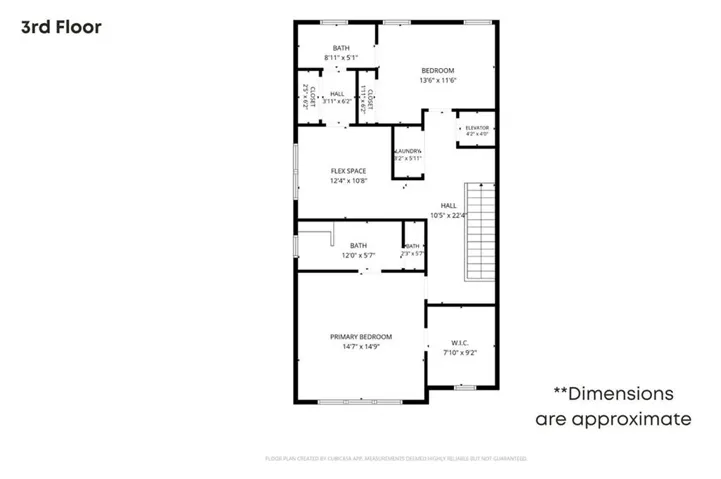
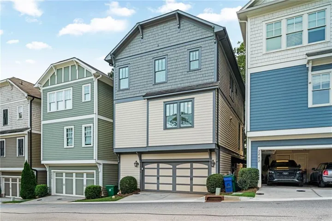
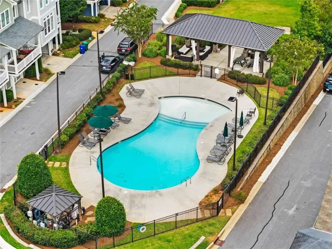
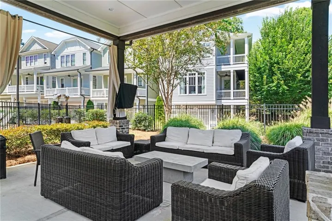
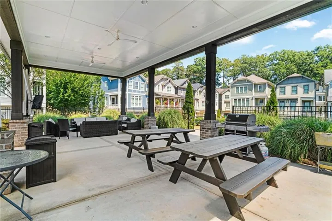
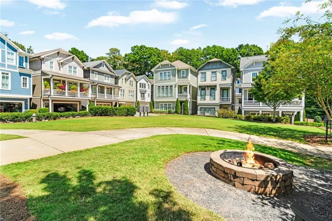
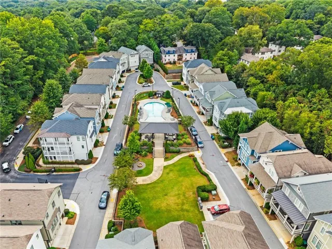
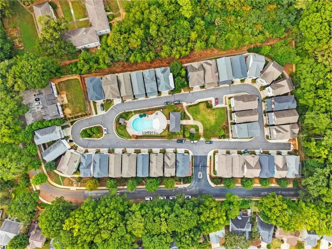
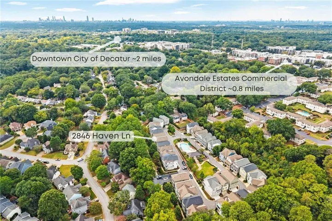
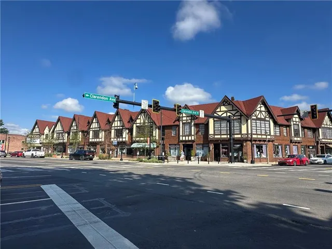
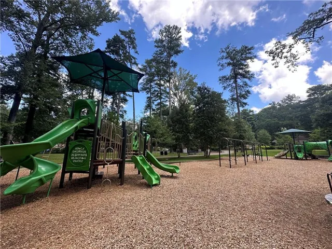
Living in charming Avondale Estates has never been easier than it is at 2846 Haven Lane. This newer-build, three-story single-family home combines the ease of modern construction with the character and walkability that make Avondale Estates such a special place to call home. And with a recently installed elevator, a $50K upgrade, getting from one level to the next is effortless. The terrace level welcomes you with a two-car garage, mudroom, and spacious bedroom with a full bathroom, creating a comfortable retreat for guests or a flexible space for whatever life requires. Throughout the home, white oak hardwood floors provide a warm, cohesive feel. The main level is truly the heart of the home, designed for gathering and everyday living. The open kitchen features beautiful marble countertops and a generous island overlooking the living room, perfect for keeping the conversation going while you cook dinner or gather with friends. Just beyond the kitchen is plenty of room for a large dining table, while the adjacent living room is filled with natural light from an abundance of windows outfitted with plantation shutters. Step outside to the balcony with your morning coffee or a glass of wine in the evening. A secondary bedroom with a full bathroom completes this level and makes an ideal home office or private guest space. Upstairs, the spacious primary suite offers a peaceful place to unwind at the end of the day, with vaulted ceilings, a generous walk-in closet, and a beautifully appointed bathroom featuring a marble double vanity. Down the hall, you’ll find another bedroom and a versatile bonus room that can adapt to your lifestyle. Make it a home office, cozy den, playroom, workout space, or even a potential fifth bedroom. Outside your front door, the Grove at Avondale offers a welcoming community setting with a pool and gathering area, a great place to cool off on a summer afternoon or catch up with neighbors. But perhaps the best part of this home is what’s just beyond the community. The location offers exceptional walkability, with Willis Park and The Museum School all about a block away. Walk a little farther and you’ll find yourself in the heart of Avondale Estates, where local favorites like Banjo Coffee, breweries, pubs, and restaurants await. Spend your weekends at Town Green browsing the farmers market, enjoying seasonal concerts, and exploring the growing collection of restaurants at The Dale. This newer-build home with thoughtful modern conveniences, an elevator, community amenities, and an unbeatable walkable location gives you the best of Avondale Estates living, with a lifestyle that makes it easy to enjoy both home and community. (Taxes do not reflect homestead exemption)
Address
Open on Google Maps-
Address: 2846 Haven Lane, Decatur, Georgia 30030
-
City: Decatur
-
State/county: GA
-
Zip/Postal Code: 30030
-
Area: The Grove at Avondale
Details
Updated on September 13, 2026 at 8:09 pm-
Property ID 7830500
-
Price $689,000
-
Property Size 2448 m²
-
Land Area 0.03 m²
-
Bedrooms 4
-
Bathrooms 4
-
Garages 2
-
Year Built 2017
-
Property Type Single Family Residence, Residential
-
Property Status Active, For Sale
Additional details
-
Association Fee 220
-
Roof Shingle
-
Utilities Electricity Available, Natural Gas Available, Sewer Available, Water Available
-
Sewer Public Sewer
-
Cooling Central Air, Electric, Heat Pump, Zoned
-
Heating Central, Natural Gas, Zoned
-
Flooring Tile, Wood
-
County Dekalb - GA
-
Property Type Residential
-
Pool Fenced, In Ground
-
Parking Covered, Garage, Garage Door Opener, Garage Faces Rear, Electric Vehicle Charging Station(s)
-
Elementary School Avondale
-
Middle School Druid Hills
-
High School Druid Hills
-
Community Features Near Schools, Near Trails/Greenway, Park, Pool, Sidewalks, Street Lights
-
Waterfront None
-
Architectural Style Patio Home, Traditional
Mortgage Calculator
-
Down Payment
-
Loan Amount
-
Monthly Mortgage Payment
-
Property Tax
-
Home Insurance
-
PMI
-
Monthly HOA Fees

- Jason Tatum