- Single Family Residence, Residential
- 5
- 3
- 2
- 2852 m²

Description
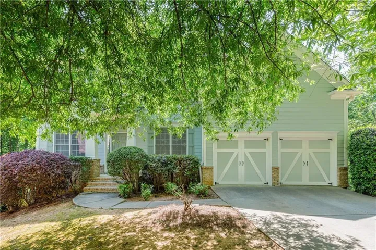
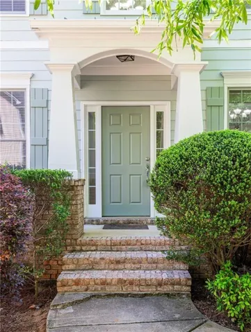
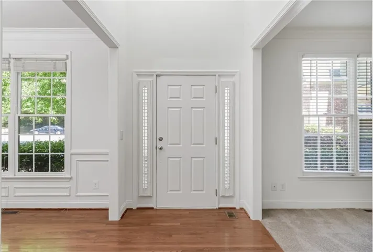
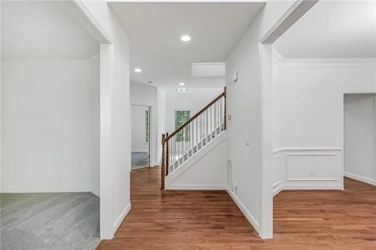
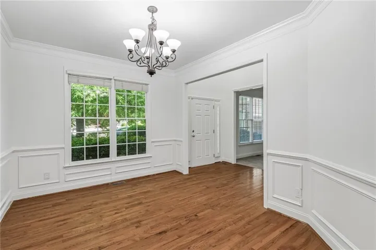
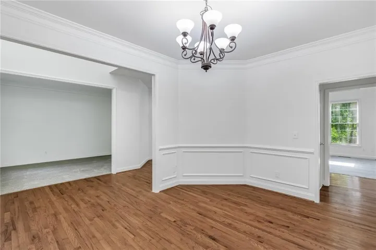
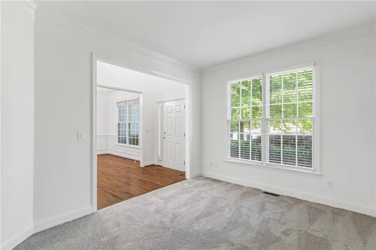
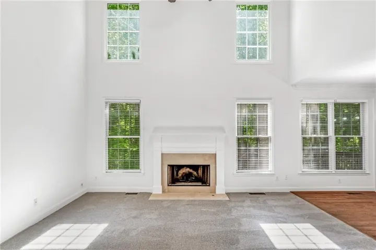
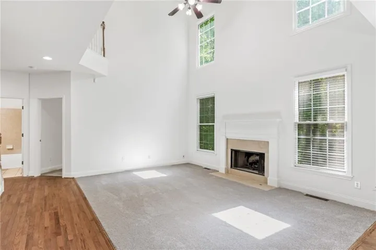
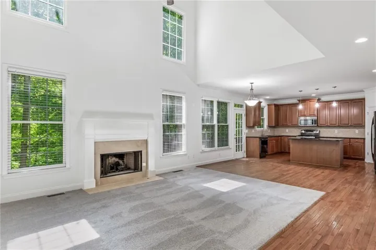
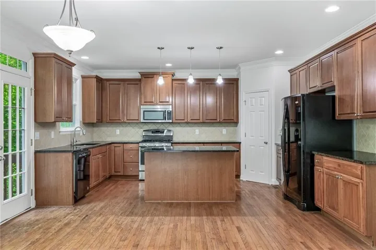
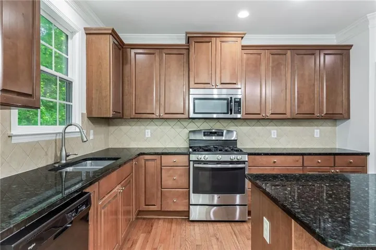
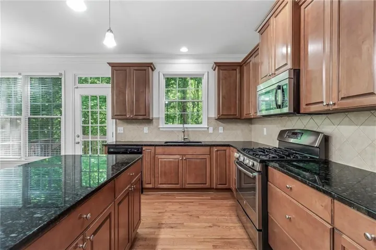
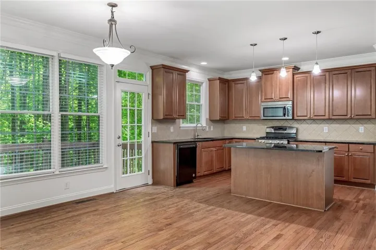
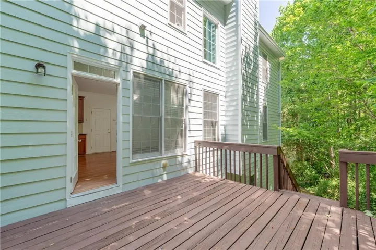
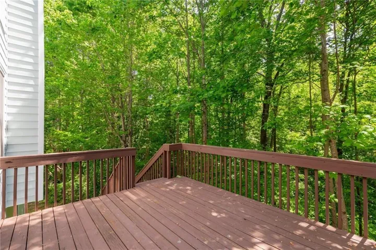
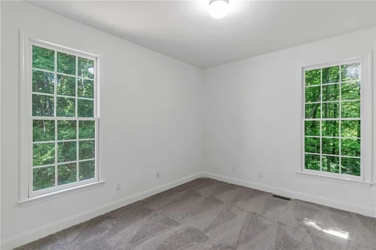
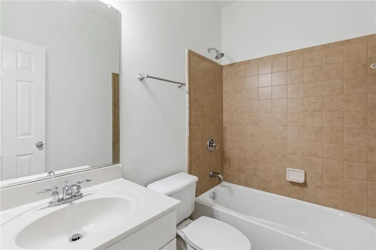
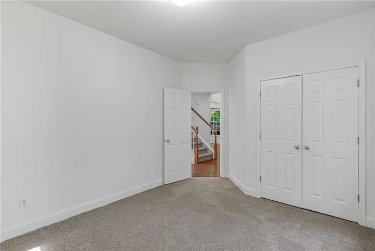
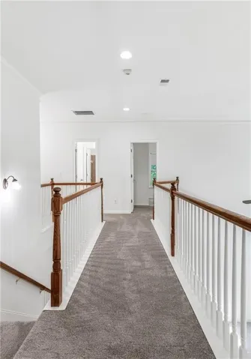
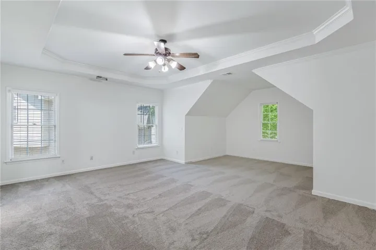
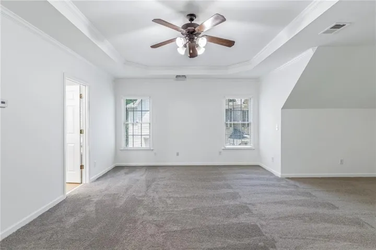
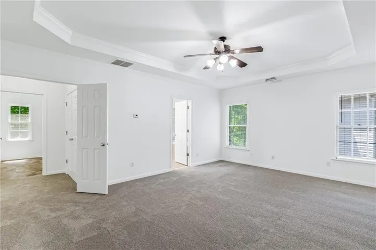
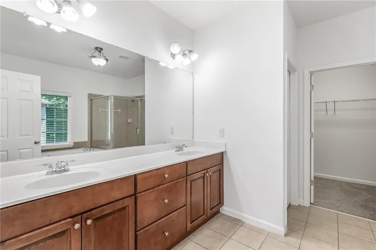
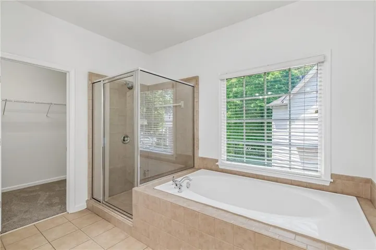
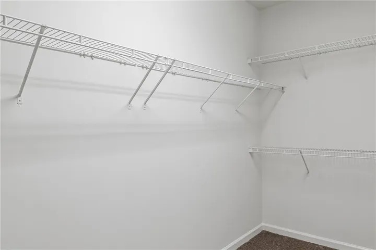
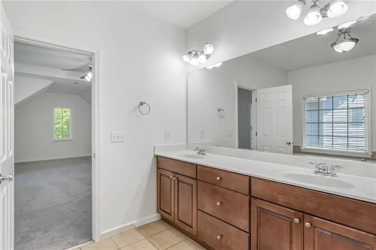
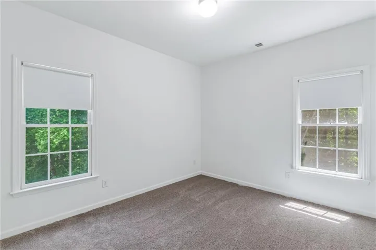
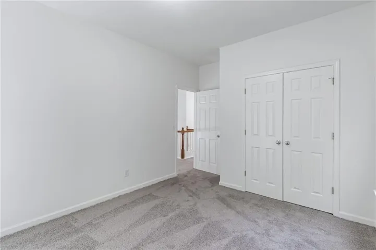
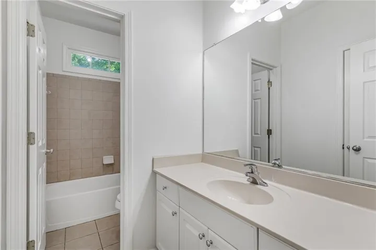
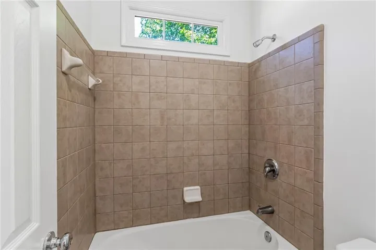
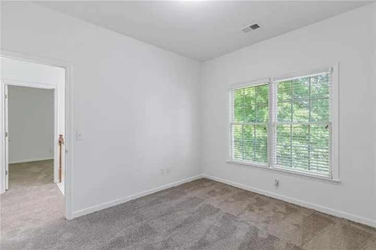
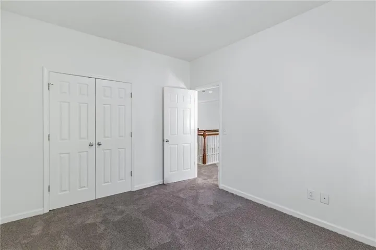
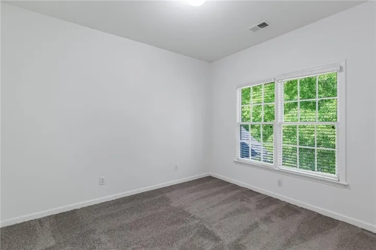
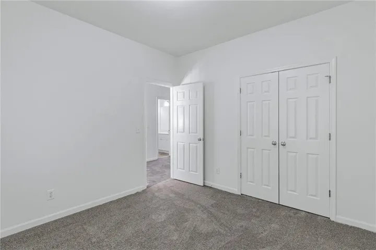
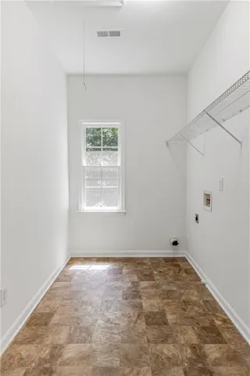
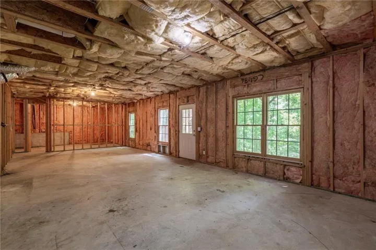
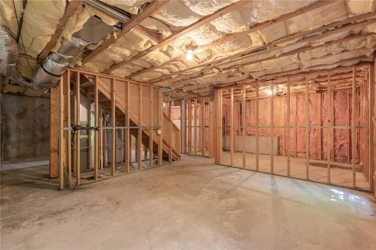
Located in the Coopers Glen community, this 5 bedroom, 3 bath home features a 2 car garage and an unfinished basement with room to expand. Recent updates include a new roof, new interior paint, and new carpet. Mature landscaping and a covered entry lead into a foyer, with a formal dining room with wainscoting and a flexible office or den. The family room includes a fireplace and opens to the kitchen, which offers stainless steel appliances, granite countertops, an oversized island, and a large pantry. A main level guest bedroom and full bath add convenience. Upstairs, the owner’s suite features a tray ceiling, walk-in closet, and a private bath with a double vanity, soaking tub, and separate shower. Three additional bedrooms share a Jack and Jill bath, and the laundry room is located on the second floor. A rear deck provides outdoor living space. Enjoy convenient access to highways, shopping, and dining.
Address
Open on Google Maps-
Address: 5678 Coopers Glen Court Sw, Mableton, Georgia 30126
-
City: Mableton
-
State/county: GA
-
Zip/Postal Code: 30126
-
Area: Coopers Glen
Details
Updated on June 23, 2026 at 12:05 pm-
Property ID 7792424
-
Price $499,900
-
Property Size 2852 m²
-
Land Area 0.21 m²
-
Bedrooms 5
-
Bathrooms 3
-
Garages 2
-
Year Built 2005
-
Property Type Single Family Residence, Residential
-
Property Status Active, For Sale
Additional details
-
Association Fee 654
-
Roof Composition
-
Utilities Cable Available, Electricity Available, Natural Gas Available, Phone Available, Water Available
-
Sewer Public Sewer
-
Cooling Ceiling Fan(s), Central Air, Zoned
-
Heating Central, Zoned
-
Flooring Carpet, Hardwood
-
County Cobb - GA
-
Property Type Residential
-
Pool None
-
Parking Attached, Garage, Garage Faces Front
-
Elementary School Clay-Harmony Leland
-
Middle School Lindley
-
High School Pebblebrook
-
Community Features Homeowners Assoc, Near Public Transport, Near Schools, Near Shopping, Near Trails/Greenway, Park, Sidewalks, Street Lights
-
Waterfront None
-
Architectural Style Craftsman, Traditional
Mortgage Calculator
-
Down Payment
-
Loan Amount
-
Monthly Mortgage Payment
-
Property Tax
-
Home Insurance
-
PMI
-
Monthly HOA Fees

- Jason Tatum