2229 Reserve Park Lane, Lawrenceville, Georgia 30011
- $729,900













- Single Family Residence, Residential
- 5
- 3
- 3
- 3047 m²

- $729,900
Description
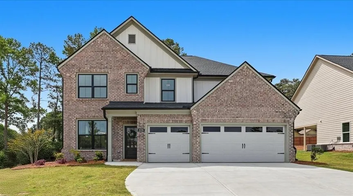
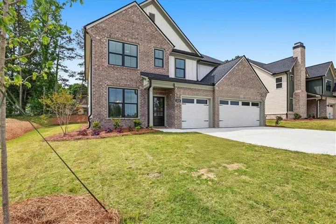
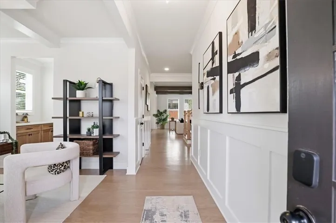
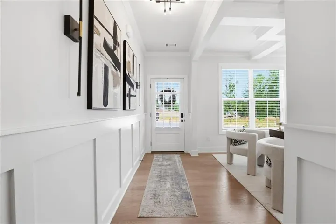
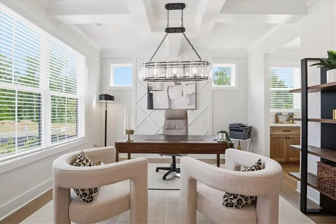
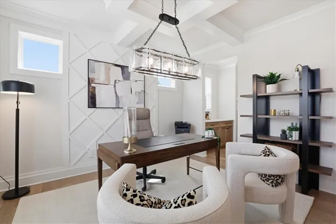
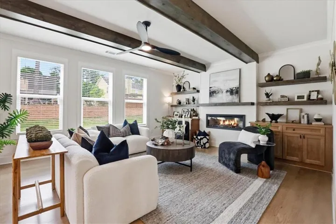
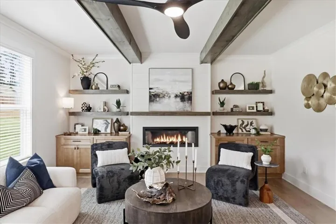
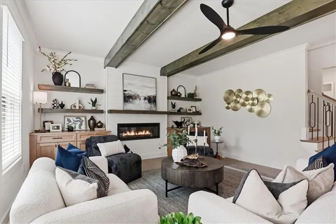
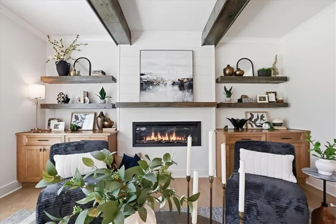
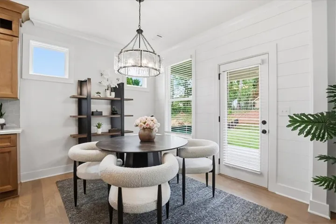
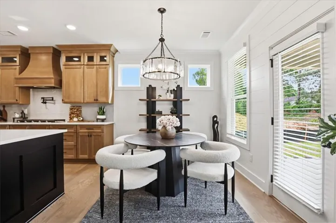
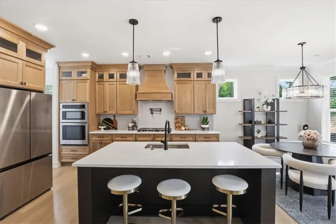
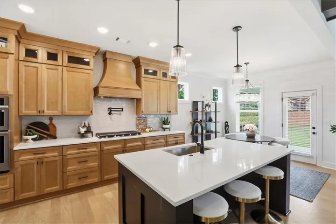
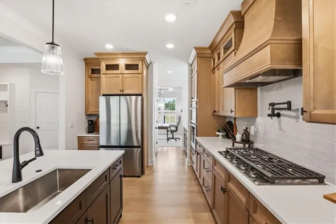
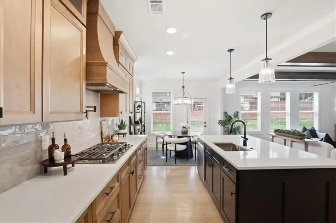
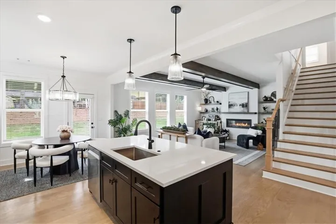
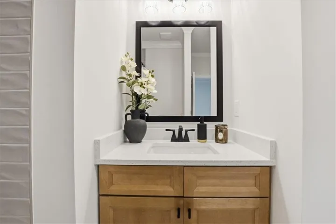
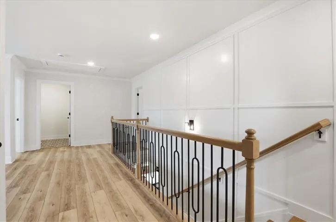
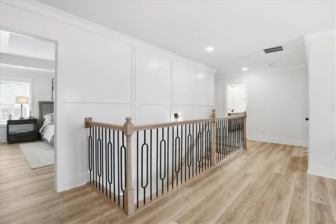
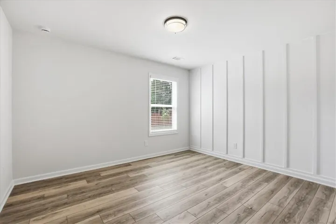
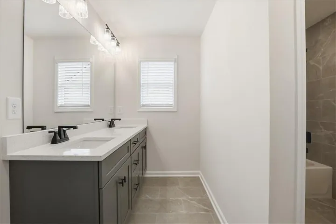
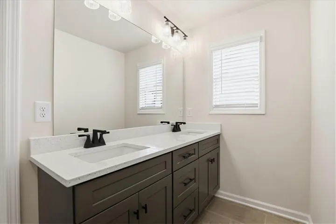
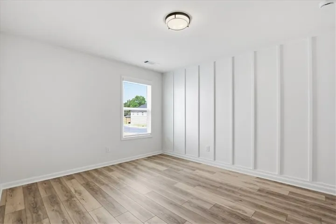
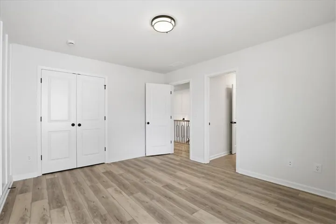
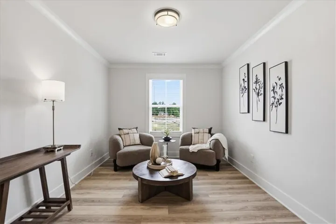
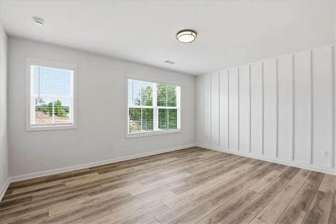
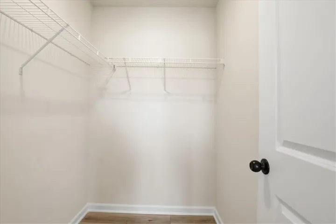
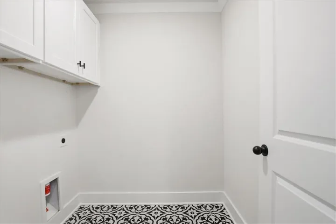
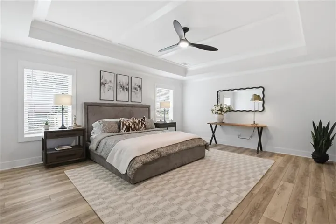
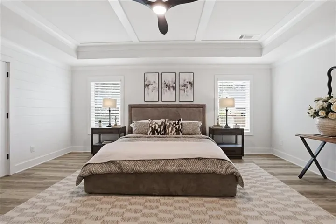
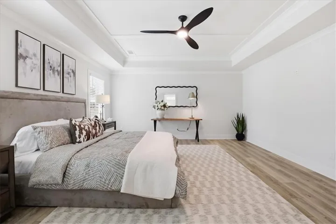
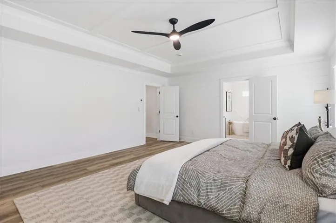
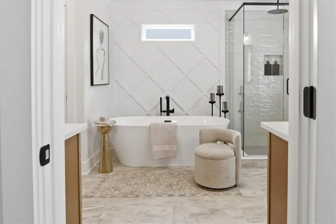
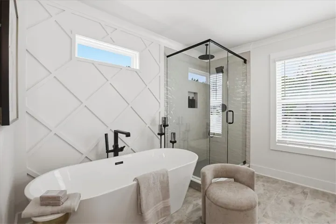
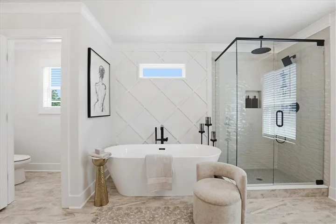
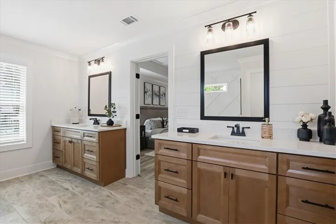
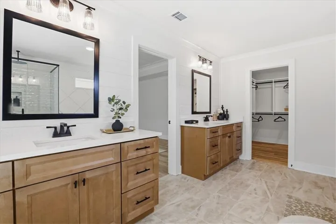
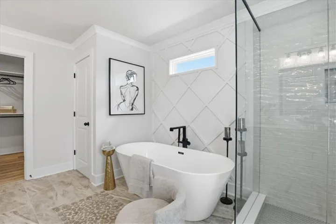
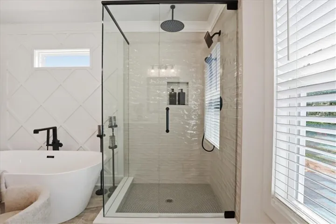
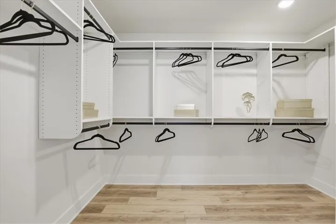
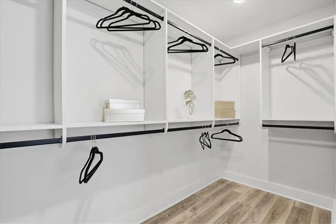
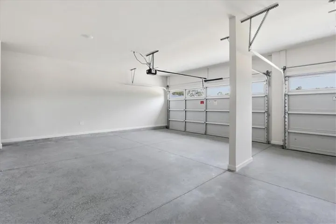
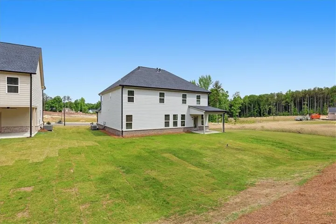
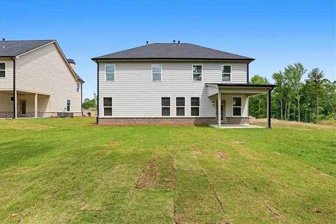
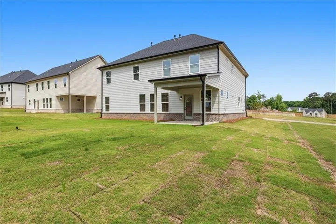
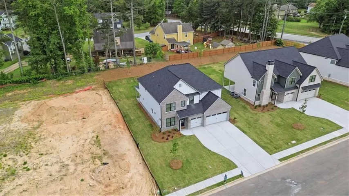
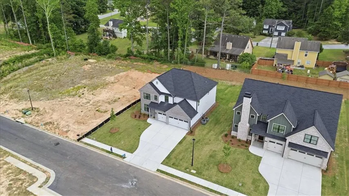
Model home with exceptional upgrades included! The Orchard plan offers 5 bedrooms, 3 full bathrooms, and a 3-car garage, with hardwood floors on the main level, upgraded cabinetry and quartz countertops throughout, and stained beams in the great room. A screened porch off the kitchen extends the living space outdoors and overlooks a spacious, level backyard. The open-concept main level connects the great room’s decorative fireplace, breakfast area, and beautifully appointed kitchen. Highlights include ceiling-height cabinetry, upgraded quartz countertops, pendant lighting over the island, and all kitchen appliances, including the refrigerator. A tucked-away main-level guest bedroom or flex space offers direct access to a full bathroom. Upstairs, the primary suite features a spacious bath with two vanities, a separate shower, and a soaking tub. Three additional bedrooms, a versatile loft, and a laundry room with cabinetry complete the second floor. Abundant natural light and included blinds add to this home’s appeal. Peachtree Glen is conveniently located across from Freeman’s Mill Elementary, with easy access to I-85, the Mall of Georgia, Coolray Field, Sprouts, Rabbit Hill Park, and Little Mulberry Park. Schedule your visit to see everything this model home has to offer! GPS address: 2300 Old Peachtree Road, Lawrenceville, GA 30043. Ask about Builder/Lender incentives, including rate buy down and $15K in closing costs for qualified buyers with our preferred lenders.
Address
Open on Google Maps-
Address: 2229 Reserve Park Lane, Lawrenceville, Georgia 30011
-
City: Lawrenceville
-
State/county: GA
-
Zip/Postal Code: 30011
-
Area: PEACHTREE GLEN
Details
Updated on November 15, 2026 at 9:41 pm-
Property ID 7868296
-
Price $729,900
-
Property Size 3047 m²
-
Land Area 0.24 m²
-
Bedrooms 5
-
Bathrooms 3
-
Garages 3
-
Year Built 2025
-
Property Type Single Family Residence, Residential
-
Property Status Active, For Sale
Additional details
-
Listing Terms Cash, Conventional, FHA, VA Loan
-
Association Fee 750
-
Roof Composition
-
Utilities Cable Available, Electricity Available, Natural Gas Available, Phone Available, Sewer Available, Underground Utilities, Water Available
-
Sewer Public Sewer
-
Cooling Ceiling Fan(s), Central Air
-
Heating Central
-
Flooring Hardwood, Luxury Vinyl
-
County Gwinnett - GA
-
Property Type Residential
-
Pool None
-
Parking Driveway, Garage, Garage Door Opener, Garage Faces Front, Level Driveway, Electric Vehicle Charging Station(s)
-
Elementary School Freeman's Mill
-
Middle School Twin Rivers
-
High School Mountain View
-
Community Features Curbs, Homeowners Assoc, Near Schools, Near Shopping, Sidewalks
-
Waterfront None
-
Architectural Style Contemporary, Modern
Mortgage Calculator
-
Down Payment
-
Loan Amount
-
Monthly Mortgage Payment
-
Property Tax
-
Home Insurance
-
PMI
-
Monthly HOA Fees

- Jason Tatum