


- Single Family Residence, Residential
- 3
- 2
- 2
- 1404 m²

Description
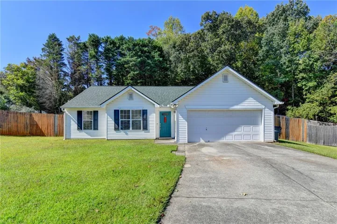
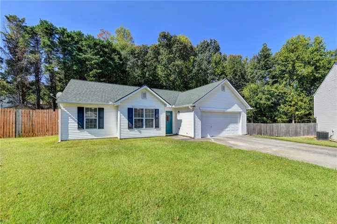
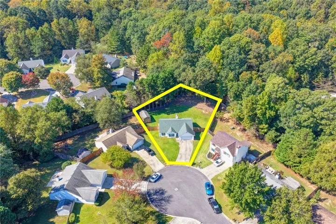
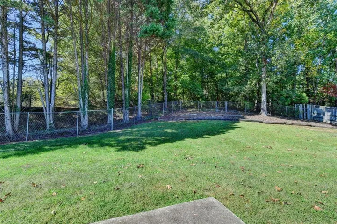
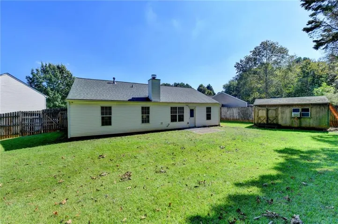
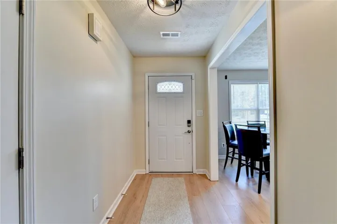
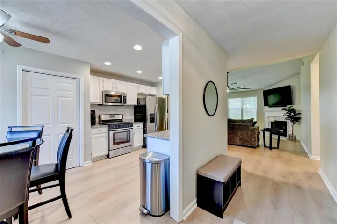
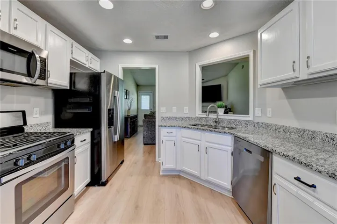
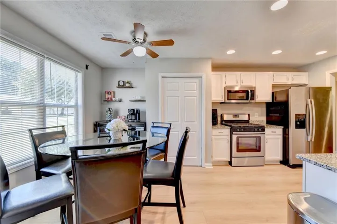
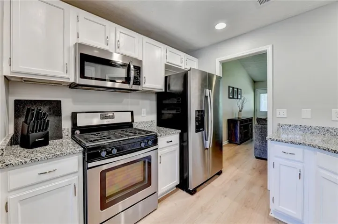
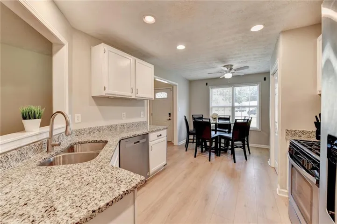
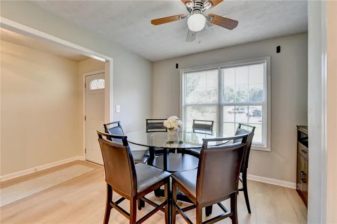
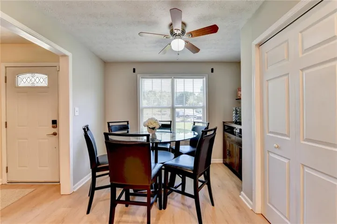
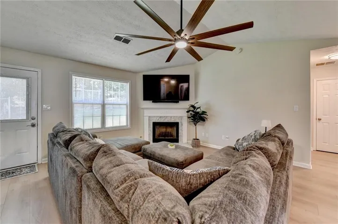
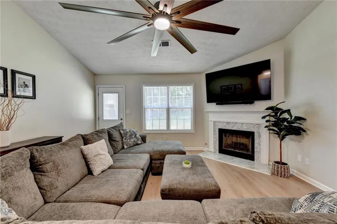
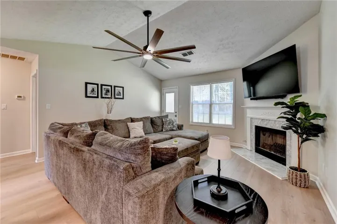
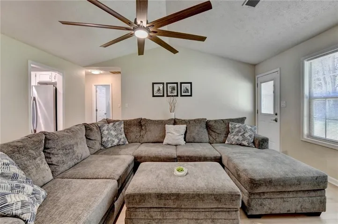
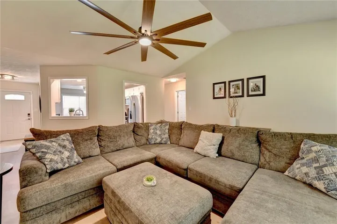
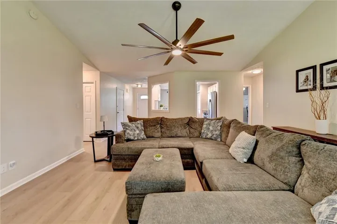
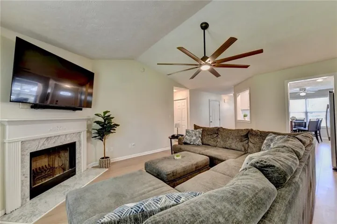
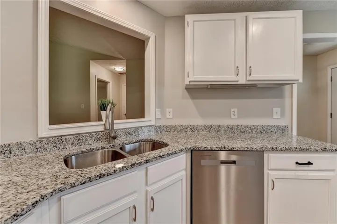
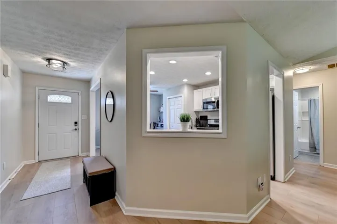
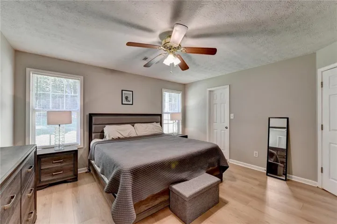
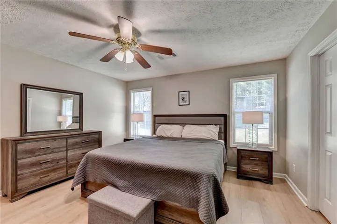
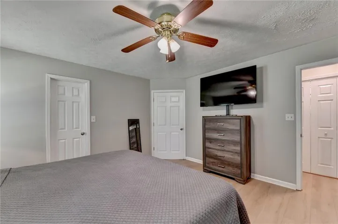
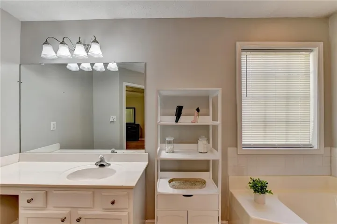
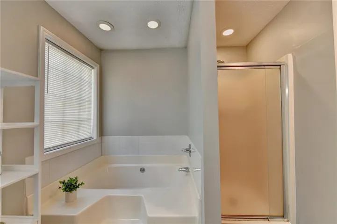
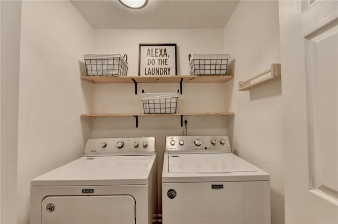
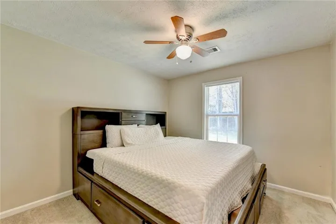
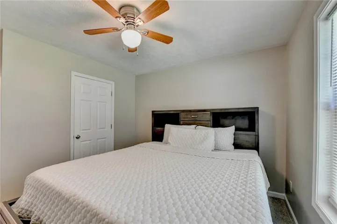
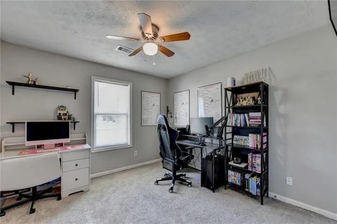
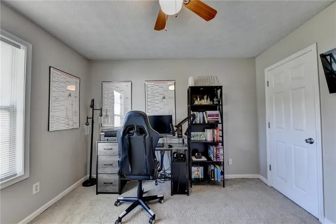
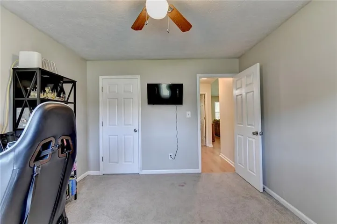
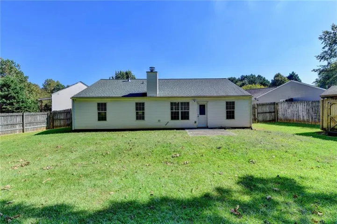
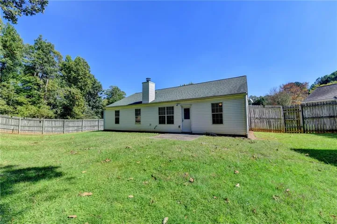
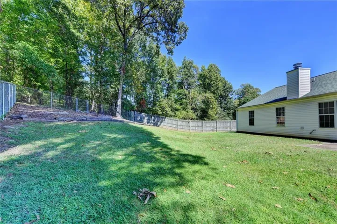
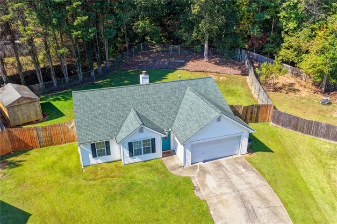
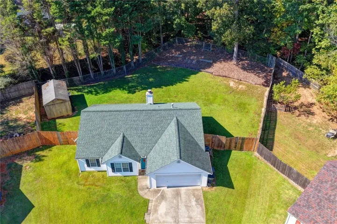
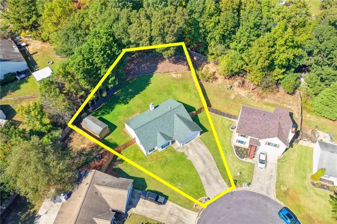
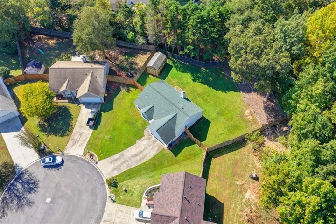
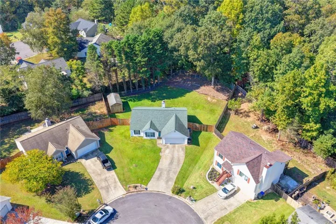
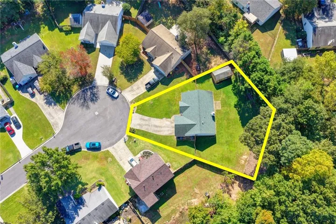
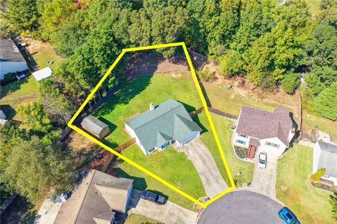
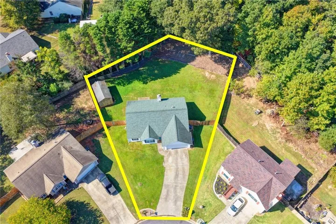
Welcome to this rare beautifully renovated 3 bedroom ranch with a 2 car garage tucked away on a cul-de-sac, with the shops, restaurants, and events of downtown Sugar Hill just a stroll away. Step inside and be wowed by the newer stunning designer hardwood floors flowing throughout the main living areas, setting a rich, sophisticated tone from the moment you walk in. The vaulted family room feels open and airy, with soaring ceilings that make it the perfect space for gathering, relaxing, or entertaining. The kitchen is a showpiece, pairing granite countertops with sleek stainless steel appliances for a look that’s as practical as it is polished. With a smart single-level layout, this home works equally well for first-time buyers, downsizers, investors or anyone who wants easy living without the stairs. Outside is where this property really stands out. The large fenced backyard offers plenty of room for pets, play, gardening, or entertaining, and the cul-de-sac setting means less traffic and a true neighborhood feel. Hobbyists and gardeners will love the powered, air-conditioned shed and workshop, a rare find that’s ready for projects, a home office, studio space, or extra storage year-round. Water heater is only 5 yrs old and roof is estimated at only 5 yrs old! Move-in ready, in a location that’s hard to beat. Ask how to receive up to $2500 toward buyer closing costs or interest rate buy down when using, preferred lender, Matt Kuglin with Onward Home Mortgage.
Address
Open on Google Maps-
Address: 5295 Hillcrest Glenn Drive, Sugar Hill, Georgia 30518
-
City: Sugar Hill
-
State/county: GA
-
Zip/Postal Code: 30518
-
Area: Hillcrest Glenn
Details
Updated on October 17, 2026 at 6:10 pm-
Property ID 7854876
-
Price $369,900
-
Property Size 1404 m²
-
Land Area 0.32 m²
-
Bedrooms 3
-
Bathrooms 2
-
Garages 2
-
Year Built 1997
-
Property Type Single Family Residence, Residential
-
Property Status Active, For Sale
Additional details
-
Listing Terms 1031 Exchange, Cash, Conventional, FHA, VA Loan
-
Roof Composition
-
Utilities Cable Available, Electricity Available, Natural Gas Available, Phone Available, Sewer Available, Underground Utilities, Water Available
-
Sewer Public Sewer
-
Cooling Ceiling Fan(s), Central Air
-
Heating Central, Forced Air
-
Flooring Carpet, Luxury Vinyl, Tile
-
County Gwinnett - GA
-
Property Type Residential
-
Pool None
-
Parking Attached, Driveway, Garage, Garage Door Opener, Garage Faces Front, Kitchen Level, Level Driveway
-
Elementary School Sycamore
-
Middle School Lanier
-
High School Lanier
-
Community Features None
-
Waterfront None
-
Architectural Style Ranch
Mortgage Calculator
-
Down Payment
-
Loan Amount
-
Monthly Mortgage Payment
-
Property Tax
-
Home Insurance
-
PMI
-
Monthly HOA Fees

- Jason Tatum