

- Single Family Residence, Residential
- 6
- 5
- 2
- 5536 m²

Description
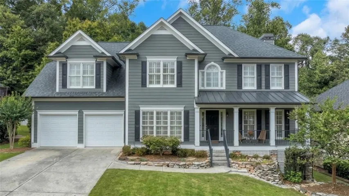
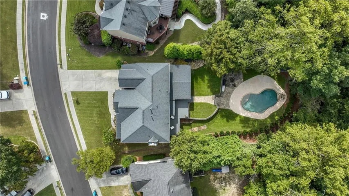
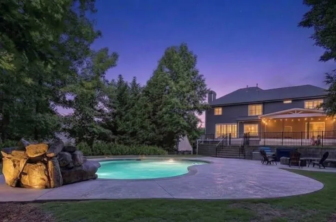
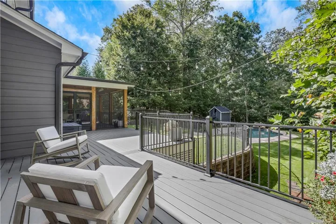
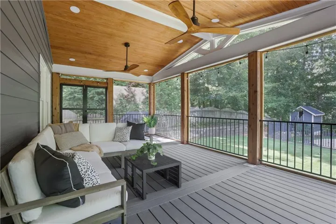
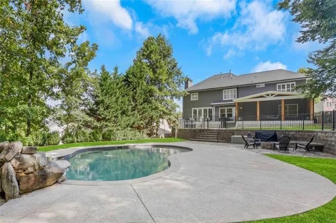
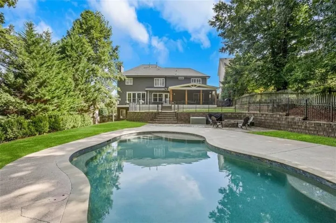
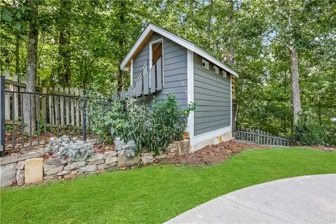
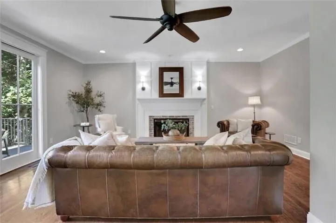
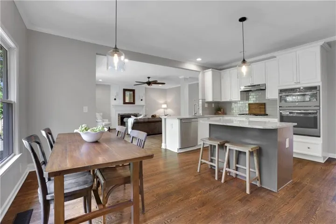
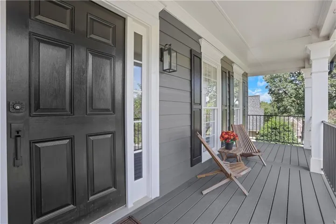
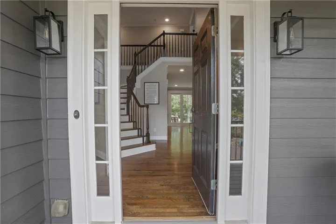
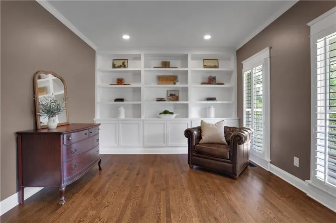
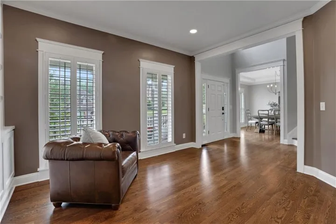
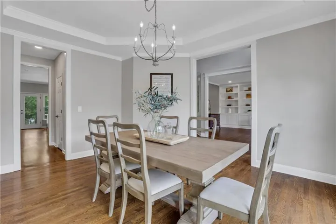
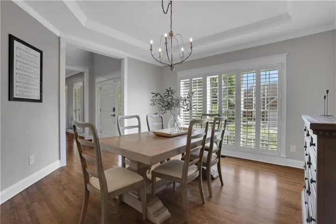
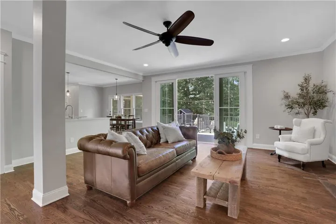
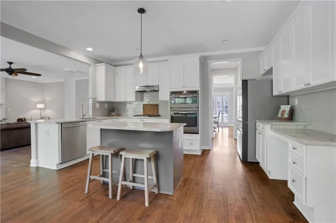
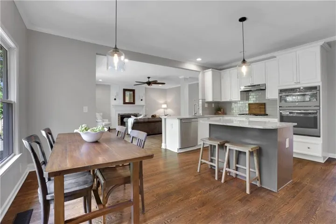
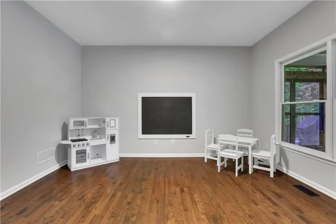
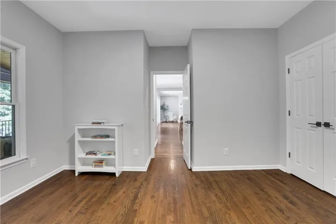
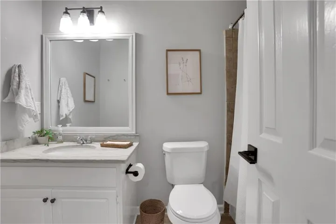
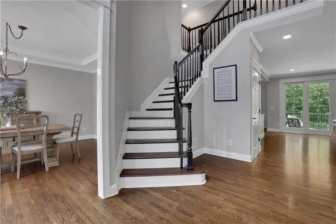
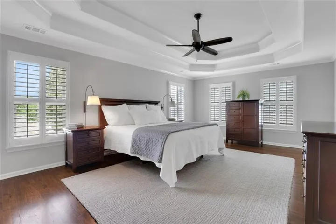
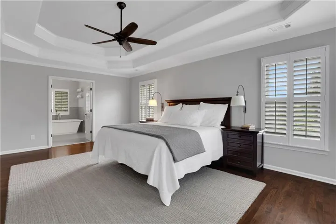
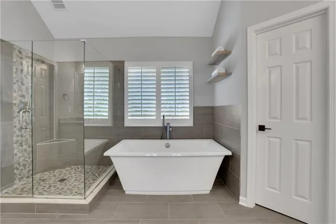
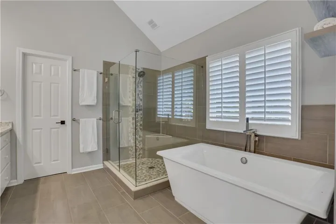
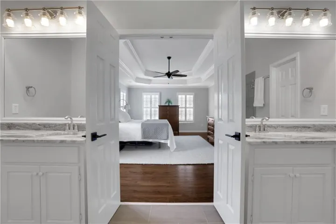
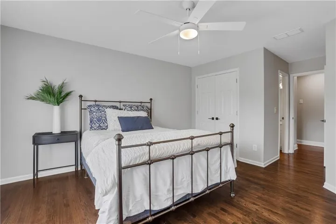
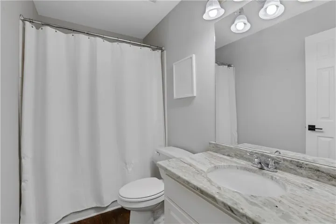
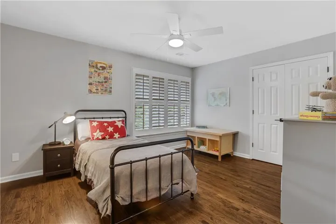
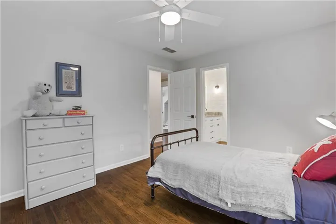
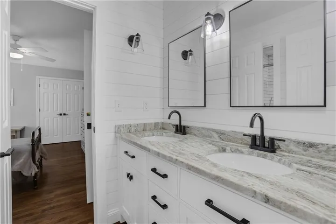
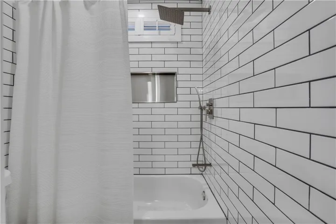
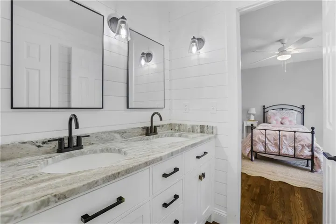
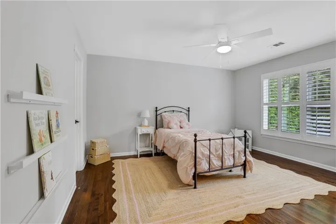
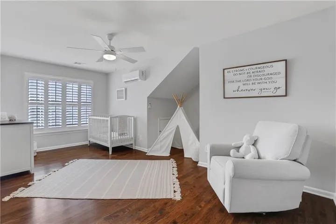
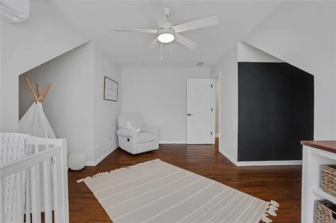
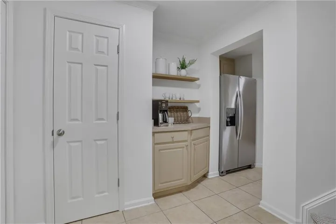
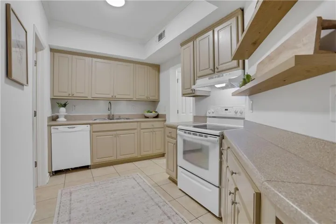
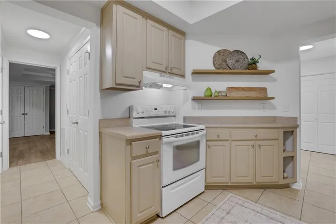
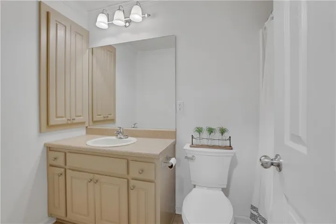
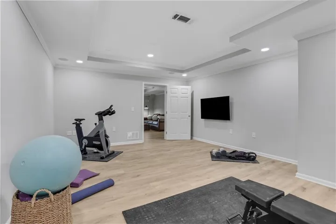
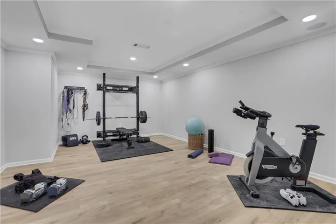
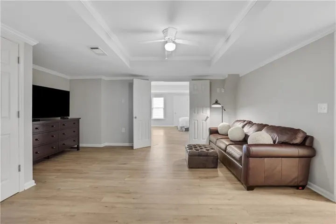
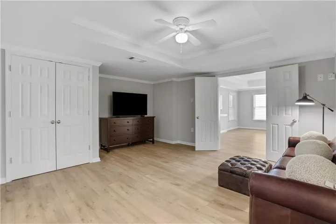
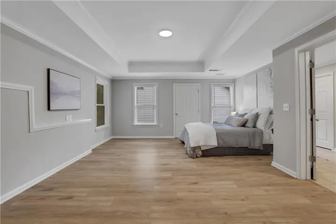
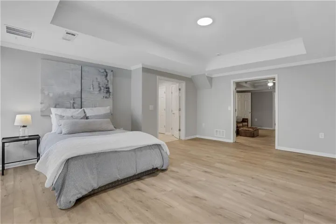
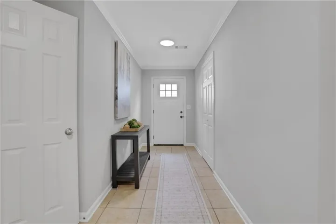
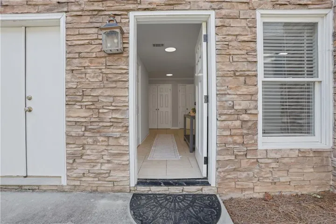
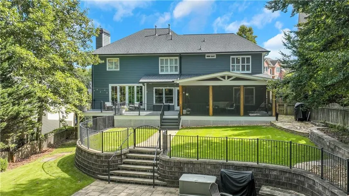
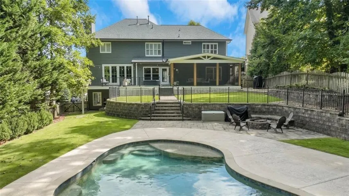
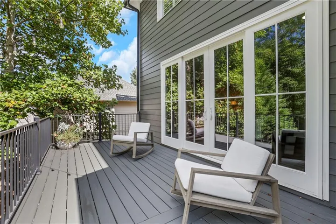
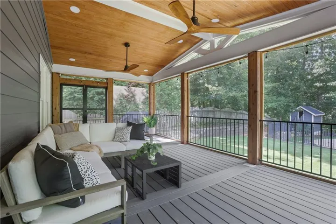
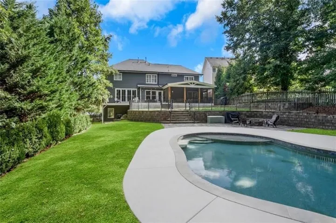
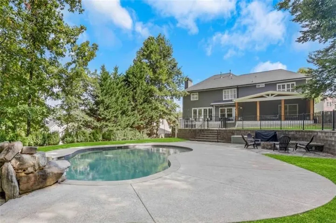
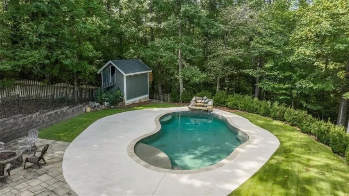
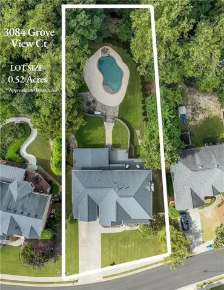
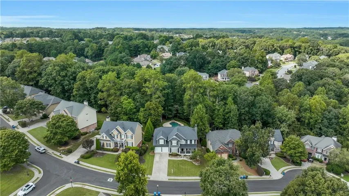
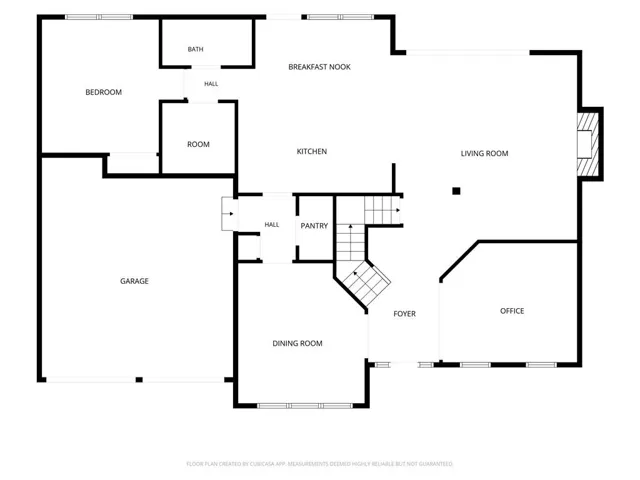
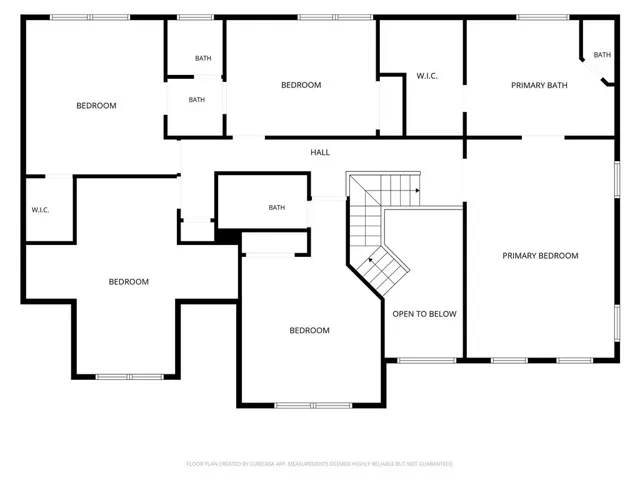
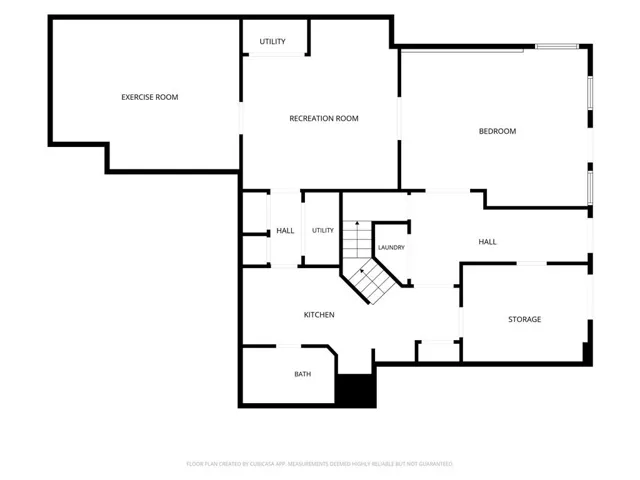
NEW LOWER PRICE! Features $260, 000 in recent upgrades, a full basement apartment with a private entrance, and a resort-style backyard complete with a heated saltwater pool, all in the highly coveted Mill Creek School District. This extensively renovated home showcases extraordinary exterior improvements, including brand-new James Hardie siding, trim, and soffits, a new roof and gutters (2020), a maintenance-free Trex front porch, an expanded Trex rear deck, a custom 300 sq. ft. vaulted screened porch, professional landscaping and stonework, an updated main-level HVAC and basement heat pump, and an architecturally matching custom playhouse. Inside, the refined interior boasts premium main-level updates with custom library built-ins, upgraded Craftsman-style trim, and elegant board-and-batten accents. The main level is designed for effortless entertaining, featuring a dedicated library, a large formal dining room seating 12+, a convenient guest suite, and beautiful stone countertops throughout.The upper level hosts four additional spacious bedrooms, three full baths (including a completely remodeled Jack-and-Jill bath), brand-new solid oak hardwood floors, fresh paint, and a large bonus room. The lower level functions as a true full basement apartment featuring a separate exterior entrance, full kitchen, living area, LVP flooring, and a dedicated laundry room—making it ideal for an in-law suite, multi-generational living, or income potential. Outdoors, the flat, private backyard paradise centers around a heated saltwater pool with safety fencing. Perfectly located, this property is walkable to the shops and dining at the new Homestead at Hog Mountain and enjoys full access to Hamilton Mill’s premier amenities: 2 swim centers (with pools, waterslides, and splash pads), 14 lighted tennis courts, 6 dedicated pickleball courts, lighted basketball and volleyball courts, year-round social events, and access to the private 18-hole Hamilton Mill Golf Club.
Address
Open on Google Maps-
Address: 3084 Grove View Court, Dacula, Georgia 30019
-
City: Dacula
-
State/county: GA
-
Zip/Postal Code: 30019
-
Area: HAMILTON MILL
Details
Updated on November 5, 2026 at 11:21 am-
Property ID 7841105
-
Price $769,000
-
Property Size 5536 m²
-
Land Area 0.52 m²
-
Bedrooms 6
-
Bathrooms 5
-
Garages 2
-
Year Built 2001
-
Property Type Single Family Residence, Residential
-
Property Status Active, For Sale
Additional details
-
Listing Terms 1031 Exchange, Cash, Conventional, FHA, Other
-
Association Fee 1240
-
Roof Composition
-
Utilities Cable Available, Electricity Available, Natural Gas Available, Phone Available, Sewer Available, Underground Utilities, Water Available
-
Sewer Public Sewer
-
Cooling Ceiling Fan(s), Central Air, Multi Units
-
Heating Central, Forced Air, Natural Gas
-
Flooring Ceramic Tile, Hardwood, Luxury Vinyl
-
County Gwinnett - GA
-
Property Type Residential
-
Pool Fenced, Heated, In Ground, Salt Water, Waterfall
-
Parking Garage, Garage Door Opener, Garage Faces Front, Kitchen Level
-
Elementary School Puckett's Mill
-
Middle School Osborne
-
High School Mill Creek
-
Community Features Country Club, Fitness Center, Golf, Homeowners Assoc
-
Waterfront None
-
Architectural Style Craftsman
Mortgage Calculator
-
Down Payment
-
Loan Amount
-
Monthly Mortgage Payment
-
Property Tax
-
Home Insurance
-
PMI
-
Monthly HOA Fees

- Jason Tatum