




- Single Family Residence, Residential
- 4
- 3
- 1420 m²

Description
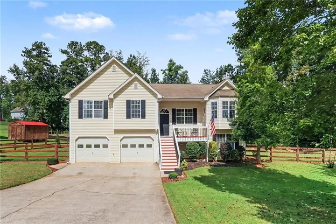
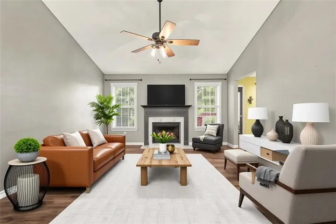
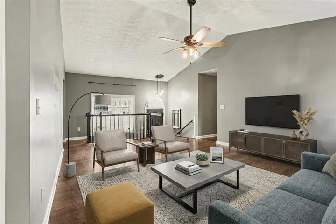
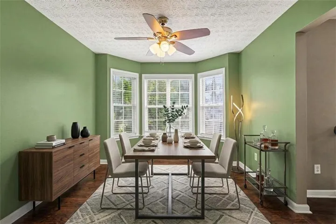
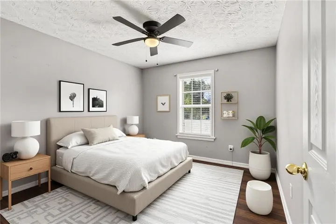
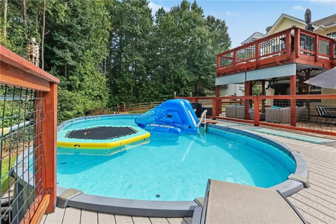
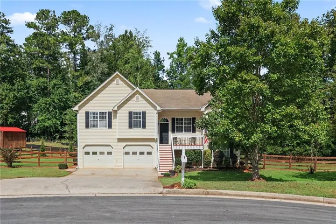
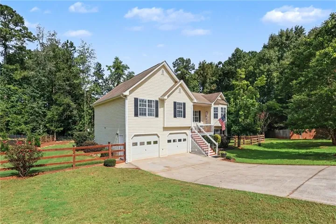
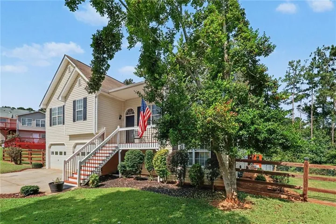
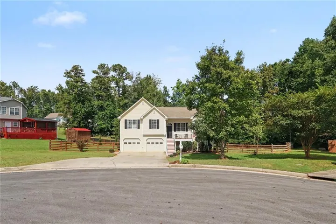
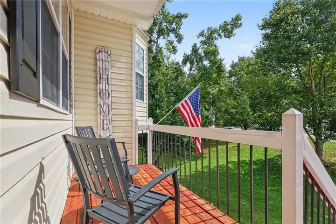
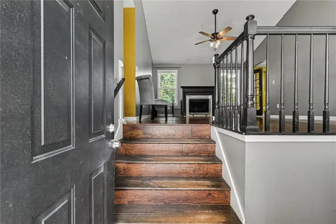
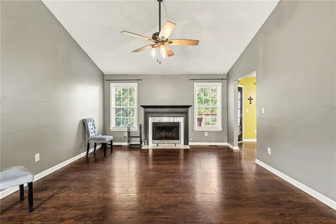
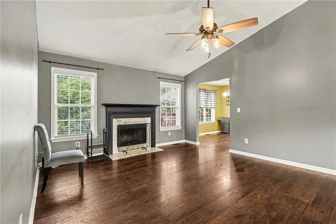
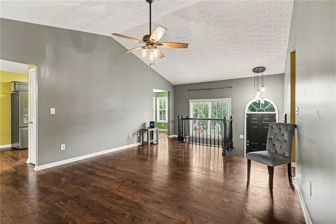
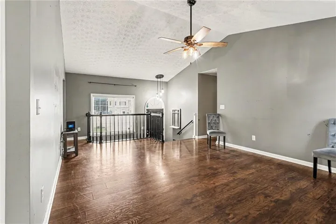
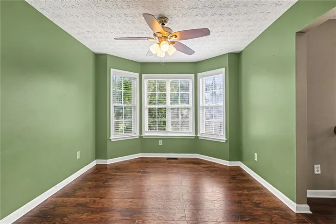
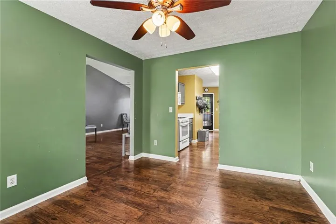
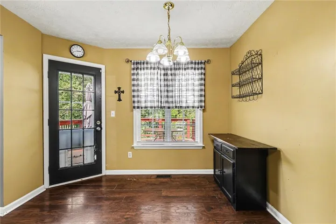
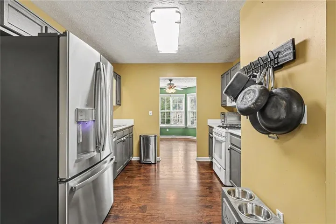
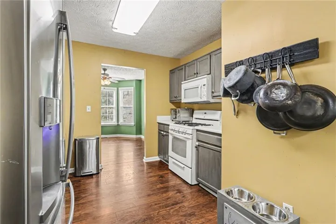
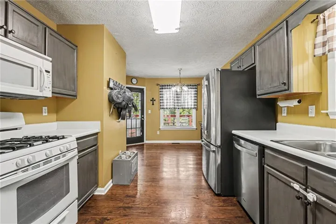
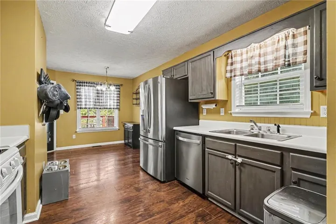
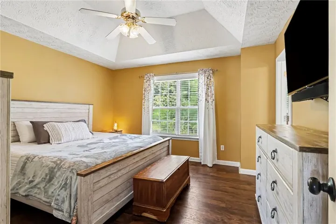
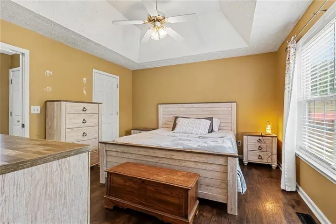
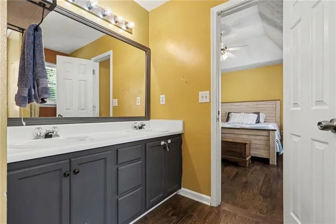
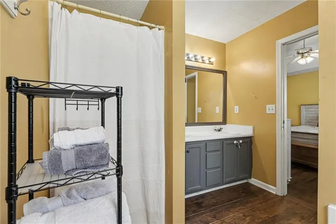
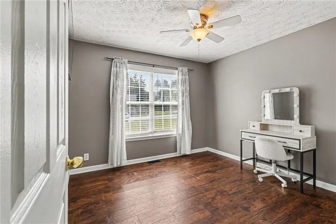
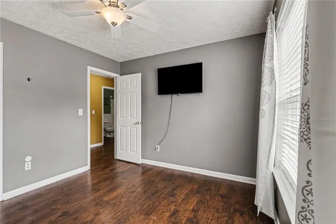
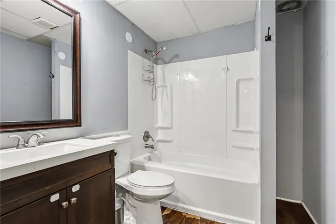
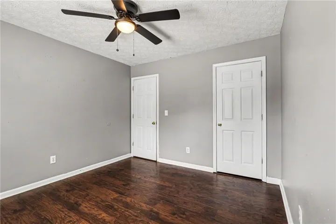
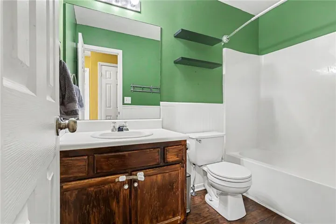
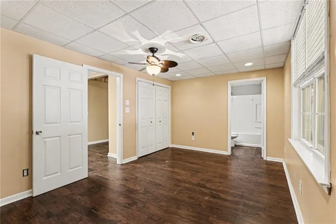
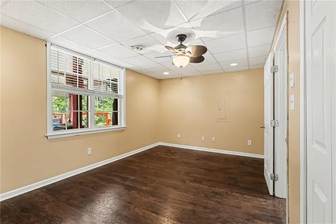
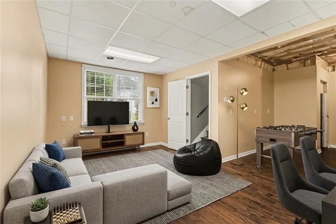
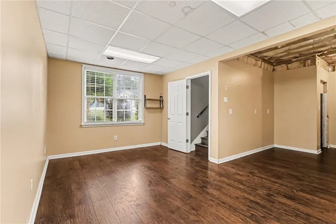
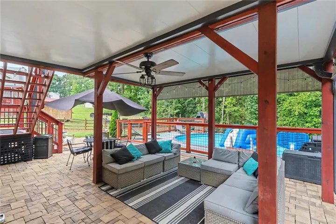
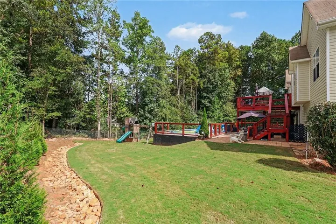
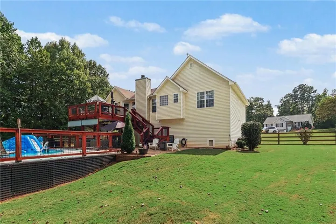
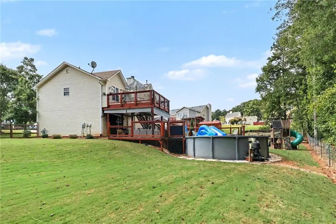
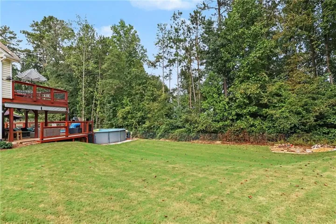
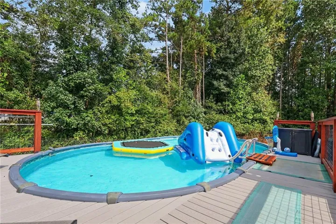
Welcome home to a property with plenty of space inside and an outdoor setup that truly sets it apart. While tax records reflect a 3-bedroom, 2-bath home, the basement includes an additional bedroom and full bathroom, offering flexible space for guests, extended family, a home office, or recreation. The main level offers a functional layout with a large living room providing plenty of space to gather and relax, a formal dining room, and an eat-in dining area off the kitchen. The spacious primary bedroom includes an ensuite bath with dual vanities, a separate shower, and soaking tub. Throughout the home, there is plenty of opportunity to personalize the spaces and make them your own. The backyard is the true highlight of this property. The large, fully fenced yard provides plenty of room for pets, play, entertaining, and everyday enjoyment. An approximately 18′ x 33′ above-ground saltwater pool creates the perfect summertime retreat and features its own separate safety fence, offering added peace of mind for families with children or pets. Under the deck is an approximately 16′ x 30′ stone patio with a waterproof roof system, creating a covered outdoor living and entertaining space that can be enjoyed rain or shine. Pull-down shades provide additional shade and comfort during the warmer months. Additional features include a welcoming front porch, spacious two-car garage without a center support pole, attic storage, an unlimited/tankless water heater located in the garage, and a septic system that was pumped last year. With flexible living space, a large fenced backyard, saltwater pool, covered patio, and multiple areas for gathering and entertaining, this property offers plenty of room to enjoy both indoor and outdoor living. Some photos have been virtually staged.
Address
Open on Google Maps-
Address: 41 Austin Bridge Trail, Douglasville, Georgia 30134
-
City: Douglasville
-
State/county: GA
-
Zip/Postal Code: 30134
-
Area: Paradise Forest
Details
Updated on November 3, 2026 at 5:11 pm-
Property ID 7843754
-
Price $330,000
-
Property Size 1420 m²
-
Land Area 0.46 m²
-
Bedrooms 4
-
Bathrooms 3
-
Year Built 2003
-
Property Type Single Family Residence, Residential
-
Property Status Active, For Sale
Additional details
-
Roof Shingle
-
Utilities Cable Available, Electricity Available, Natural Gas Available, Phone Available, Water Available
-
Sewer Septic Tank
-
Cooling Central Air, Electric
-
Heating Central, Forced Air
-
Flooring Luxury Vinyl
-
County Douglas - GA
-
Property Type Residential
-
Pool In Ground, Private
-
Parking Attached
-
Elementary School Winston
-
Middle School Chestnut Log
-
High School Chapel Hill
-
Community Features None
-
Waterfront None
-
Architectural Style Traditional
Mortgage Calculator
-
Down Payment
-
Loan Amount
-
Monthly Mortgage Payment
-
Property Tax
-
Home Insurance
-
PMI
-
Monthly HOA Fees

- Jason Tatum