

- Condominium, Residential
- 3
- 3
- 2
- 2185 m²

Description
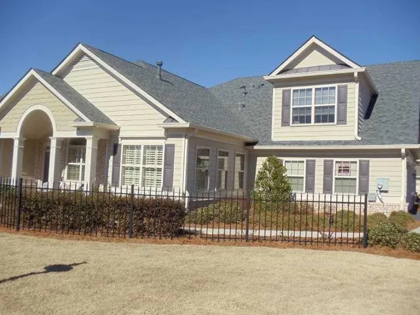
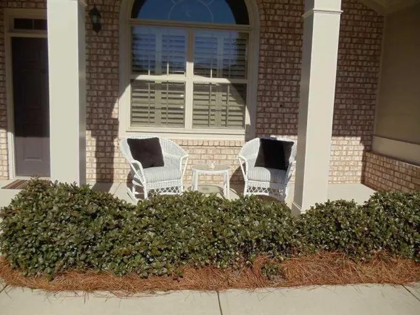
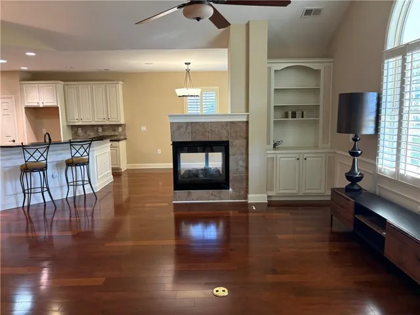
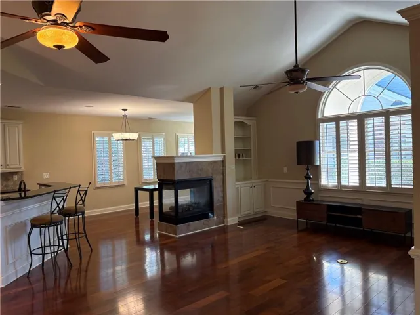
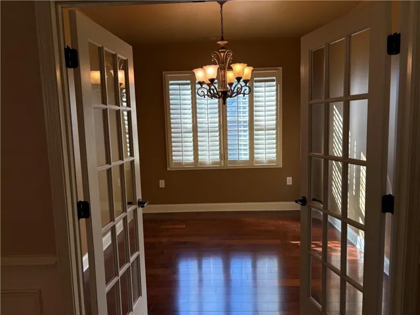
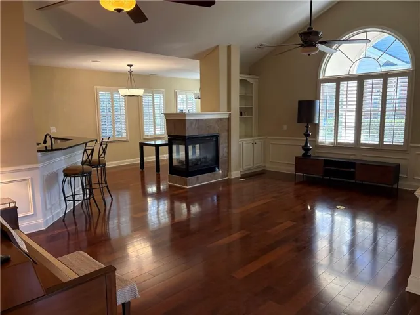
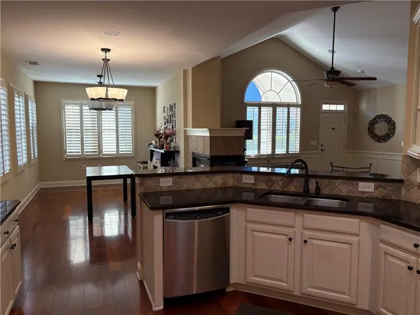
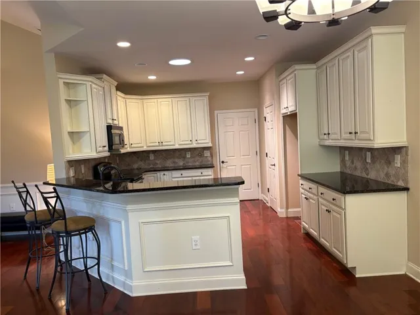
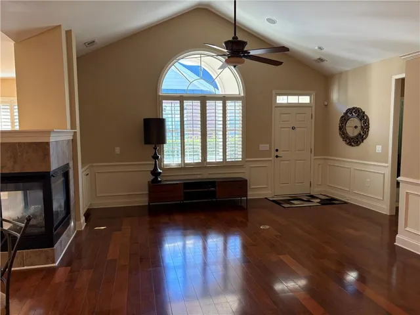
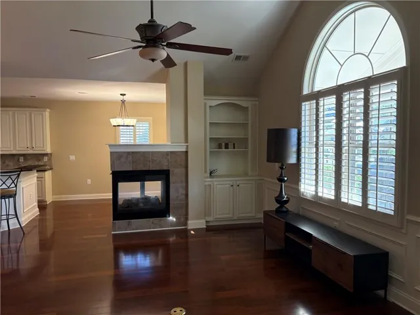
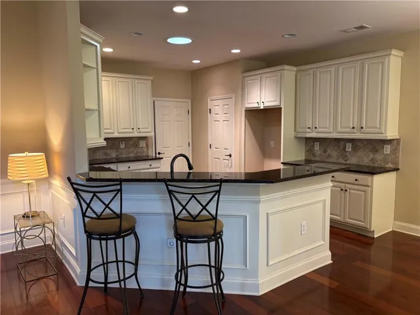
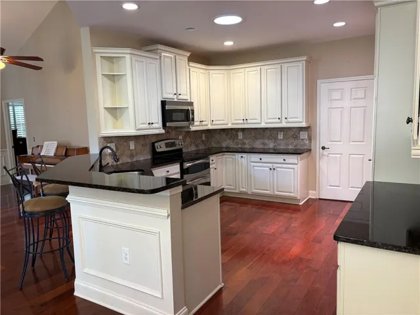
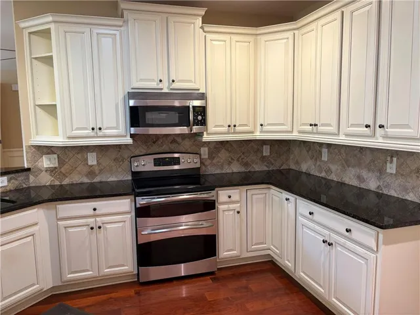
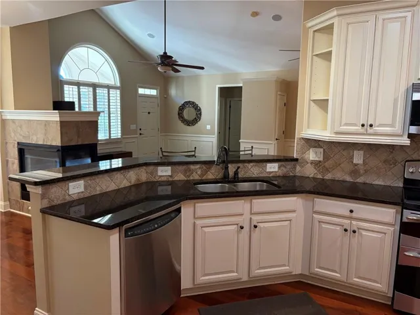
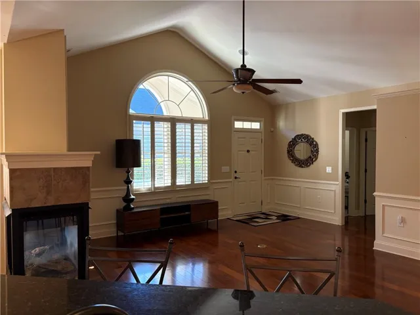
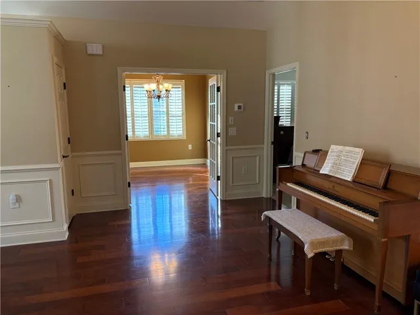
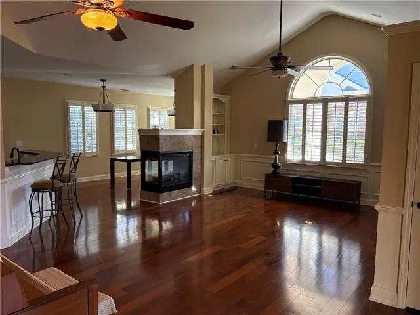
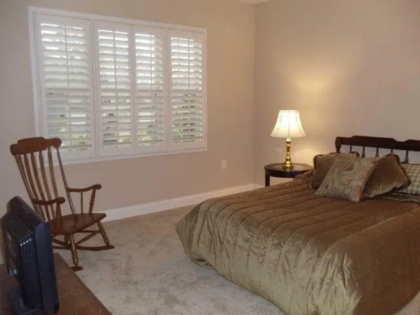
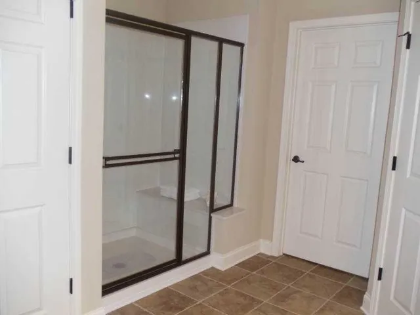
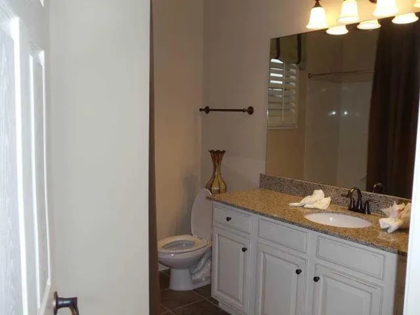
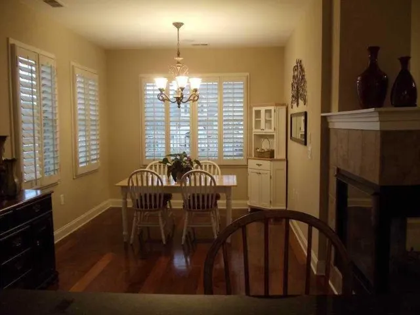
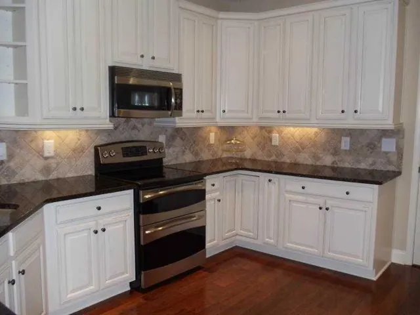
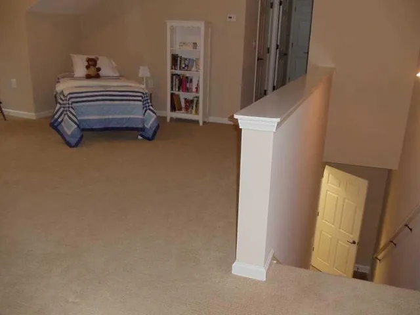
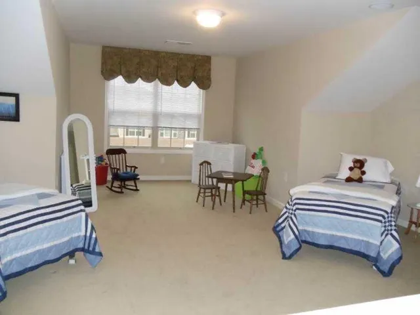
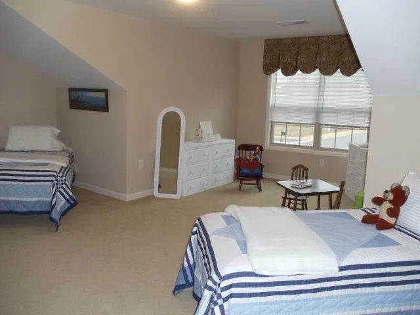
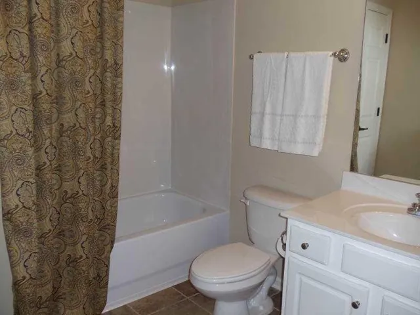
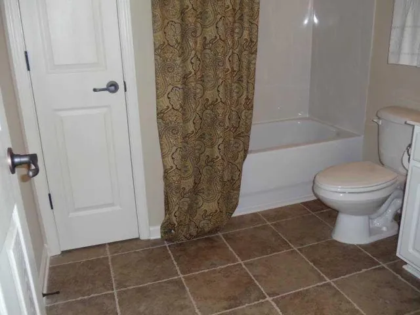
Welcome to The Orchards of East Cherokee, located in the heart of Hickory Flat! This beautiful home is a former Charleston Plan model featuring 3 bedrooms and 3 full baths. The owner’s suite and a guest bedroom are conveniently located on the main level. The open kitchen overlooks the sunny breakfast area and spacious fireside family room, complemented by a sunroom that can also serve as an office. The expansive second-floor layout includes a spacious, oversized suite, perfect for a private guest wing, a massive hobby or media room, or a quiet home office, along with more storage than you can imagine. The Orchards is ideally situated just off Hickory Flat, where you are minutes away from premier shopping, local grocery stores (including Publix and Kroger), and top-tier dining in Canton, Woodstock, and Milton. Northside Cherokee Hospital is also just minutes away. This home is a must-see for anyone 55+ looking to live in a wonderful, active community while enjoying lifestyle amenities, including a community clubhouse with a fitness center, kitchen, and pool. Enjoy a maintenance-free exterior, with the HOA handling lawn care, exterior painting, and roofing.
Address
Open on Google Maps-
Address: 118 Owens Farm Lane, Woodstock, Georgia 30188
-
City: Woodstock
-
State/county: GA
-
Zip/Postal Code: 30188
-
Area: Orchards At E Cherokee
Details
Updated on November 18, 2026 at 1:27 am-
Property ID 7861672
-
Price $512,000
-
Property Size 2185 m²
-
Bedrooms 3
-
Bathrooms 3
-
Garages 2
-
Year Built 2009
-
Property Type Condominium, Residential
-
Property Status Active, For Sale
Additional details
-
Association Fee 425
-
Roof Composition
-
Utilities Cable Available, Underground Utilities
-
Sewer Public Sewer
-
Cooling Ceiling Fan(s), Central Air, Dual, Electric, Zoned
-
Heating Central, Electric, Forced Air, Zoned
-
Flooring Ceramic Tile, Hardwood
-
County Cherokee - GA
-
Property Type Residential
-
Pool None
-
Parking Attached, Garage, Garage Door Opener, Kitchen Level
-
Elementary School Hickory Flat - Cherokee
-
Middle School Dean Rusk
-
High School Sequoyah
-
Community Features Clubhouse, Fitness Center, Homeowners Assoc, Pool, Sidewalks, Street Lights
-
Waterfront None
-
Architectural Style Ranch, Traditional
Mortgage Calculator
-
Down Payment
-
Loan Amount
-
Monthly Mortgage Payment
-
Property Tax
-
Home Insurance
-
PMI
-
Monthly HOA Fees

- Jason Tatum