
- Single Family Residence, Residential
- 5
- 3
- 3
- 2882 m²

Description
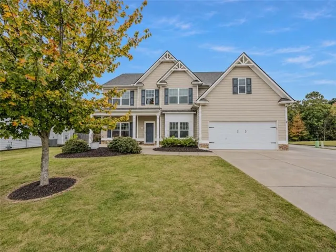
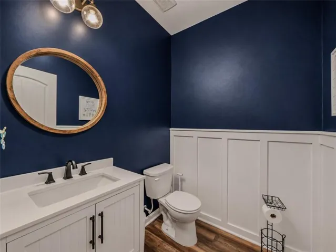
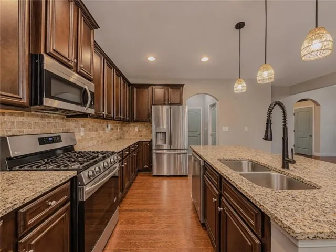
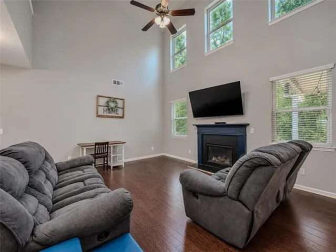
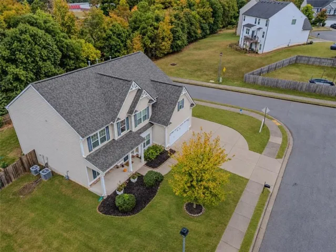
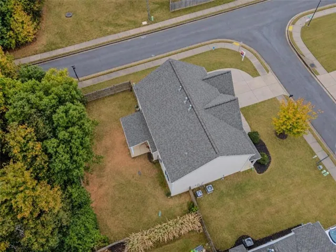
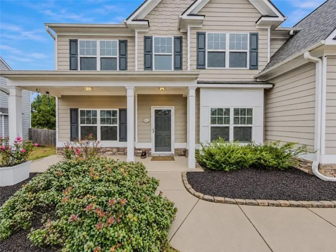
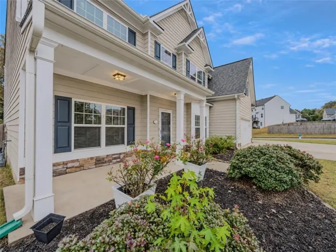
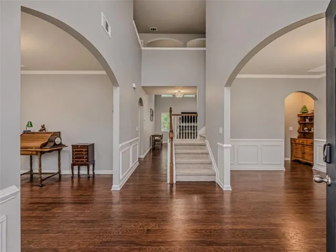
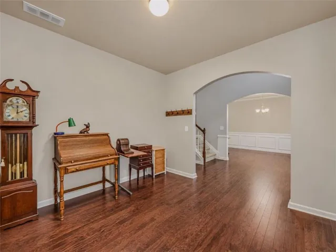
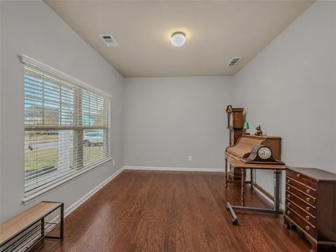
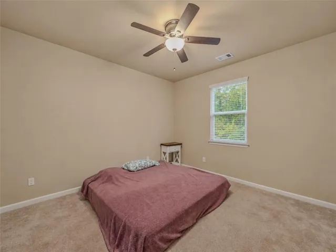
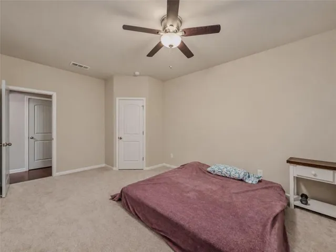
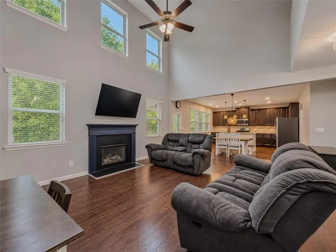
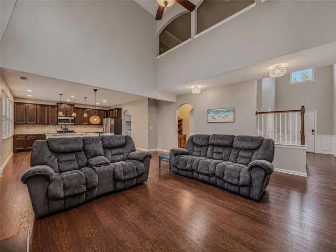
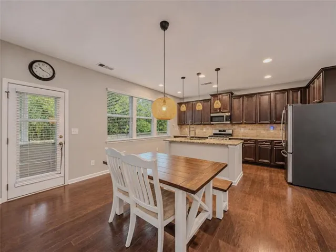
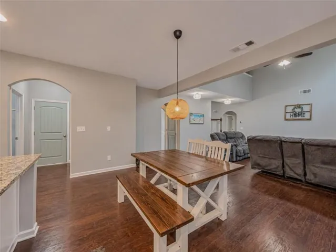
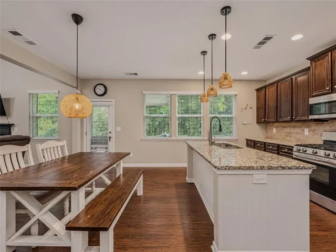
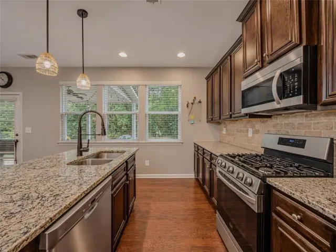
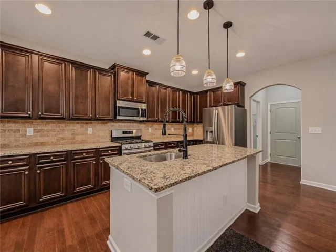
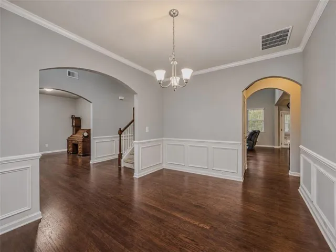
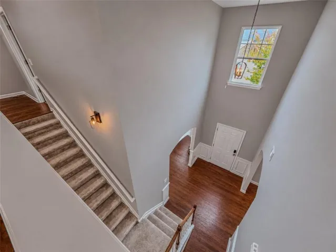
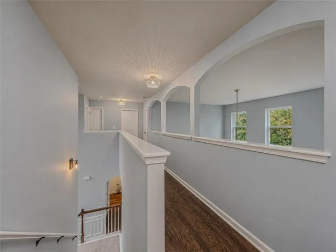
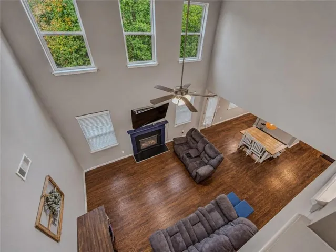
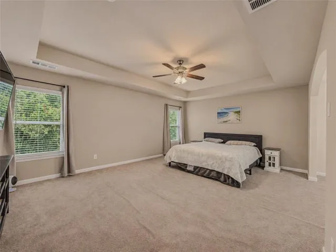
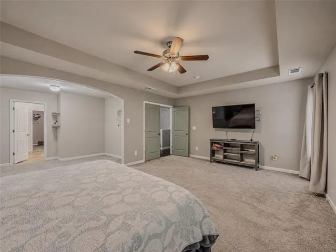
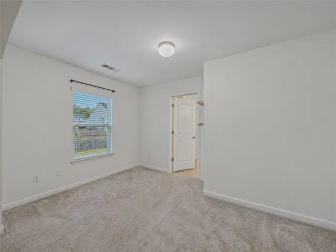
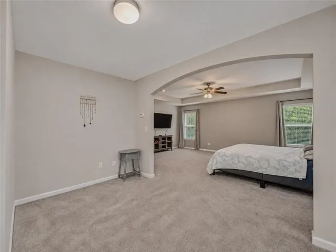
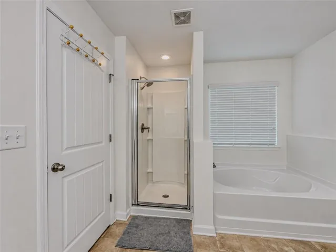
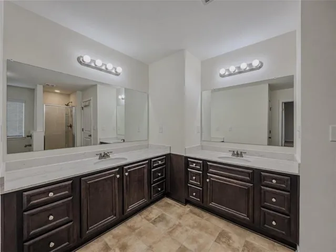
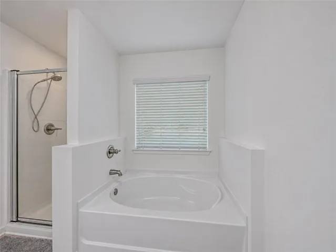
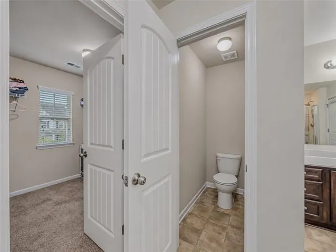
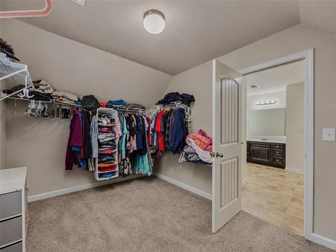
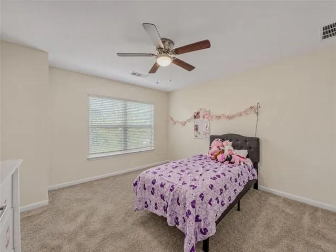
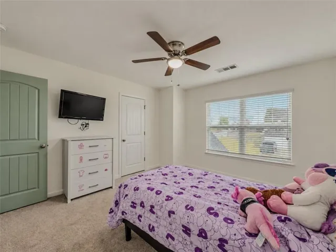
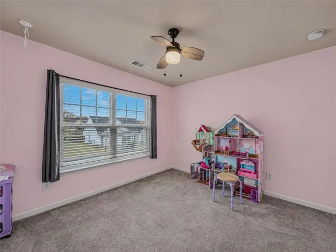
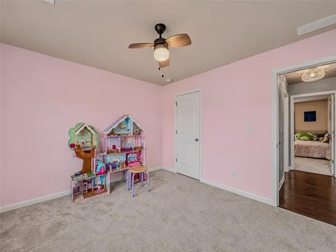
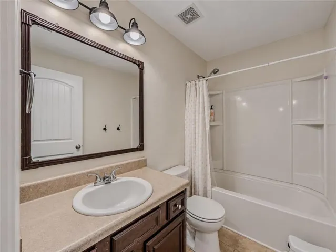
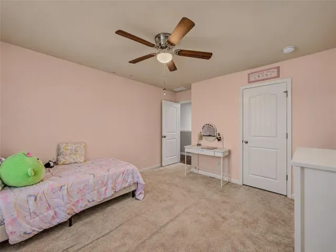
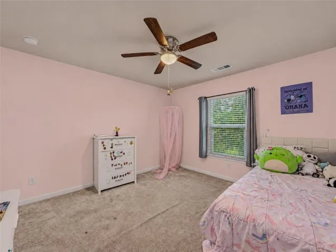
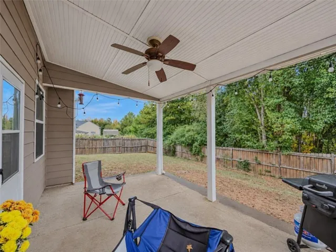
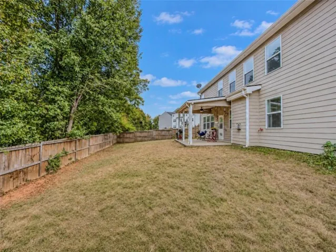
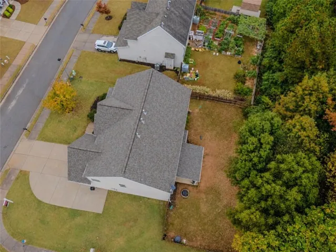
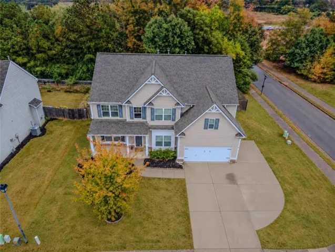
Five bedrooms, generous gathering spaces and a striking two-story family room give this Heritage Point home room to spread out without sacrificing connection. Situated on a corner lot in a swim and tennis community, this home offers approximately 2, 882 square feet with a layout that balances open living areas and separate spaces for work, dining and relaxation. Natural light fills the fireside family room, while the adjoining breakfast area and kitchen keep everyday activities connected. The kitchen features granite countertops, stainless steel appliances, a gas range, abundant cabinetry and a large center island with seating-providing plenty of space to prepare meals and gather. A separate dining room accommodates larger gatherings, while the additional living room offers flexibility for a home office, reading room or second sitting area. Five bedrooms provide options for guests, hobbies or dedicated workspaces, complemented by two full bathrooms and a half bath. Outside, the fenced backyard and patio offer space for outdoor dining, gardening and recreation. An attached two-car garage and additional parking pad add everyday convenience. Enjoy access to neighborhood swim and tennis amenities, along with nearby shopping, dining and the Highway 124 corridor. With its corner-lot setting, spacious interior and versatile floor plan, this Hoschton home offers room to make each space your own. **With a full-price offer, the seller will replace the carpet.**
Address
Open on Google Maps-
Address: 1102 Bald Eagle Trace, Hoschton, Georgia 30548
-
City: Hoschton
-
State/county: GA
-
Zip/Postal Code: 30548
-
Area: Heritage Point
Details
Updated on November 7, 2026 at 1:03 pm-
Property ID 7865017
-
Price $395,000
-
Property Size 2882 m²
-
Land Area 0.26 m²
-
Bedrooms 5
-
Bathrooms 3
-
Garages 3
-
Year Built 2015
-
Property Type Single Family Residence, Residential
-
Property Status Active, For Sale
Additional details
-
Association Fee 690
-
Roof Composition
-
Utilities Cable Available, Electricity Available, Sewer Available, Underground Utilities, Water Available
-
Sewer Public Sewer
-
Cooling Ceiling Fan(s), Central Air
-
Heating Central, Natural Gas
-
Flooring Carpet, Ceramic Tile, Hardwood
-
County Jackson - GA
-
Property Type Residential
-
Pool None
-
Parking Garage, Garage Door Opener, Kitchen Level, Parking Pad
-
Elementary School Gum Springs
-
Middle School West Jackson
-
High School Jackson County
-
Community Features Homeowners Assoc, Pool, Tennis Court(s)
-
Waterfront None
-
Architectural Style Craftsman
Mortgage Calculator
-
Down Payment
-
Loan Amount
-
Monthly Mortgage Payment
-
Property Tax
-
Home Insurance
-
PMI
-
Monthly HOA Fees

- Jason Tatum