411 Jasmine Woods Drive, Lawrenceville, Georgia 30046
- $460,090
- Single Family Residence, Residential
- 5
- 4
- 2
- 2686 m²

- $460,090
Description
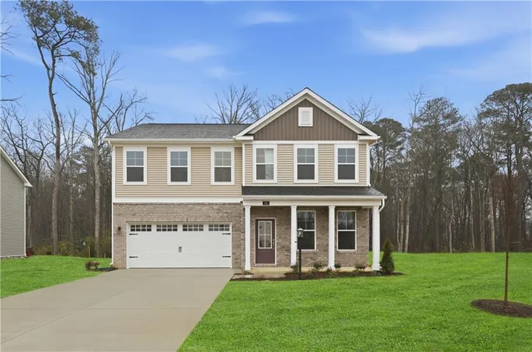
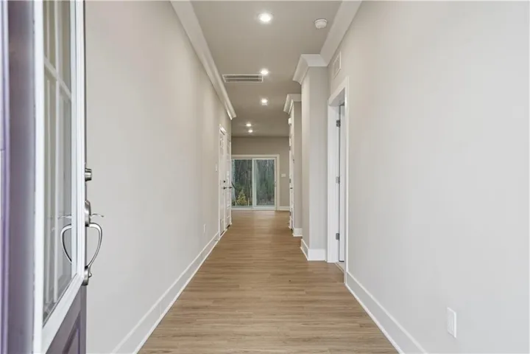
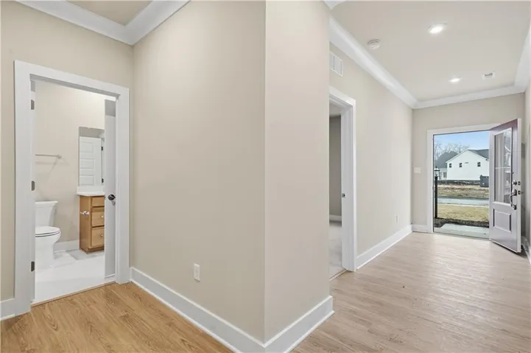
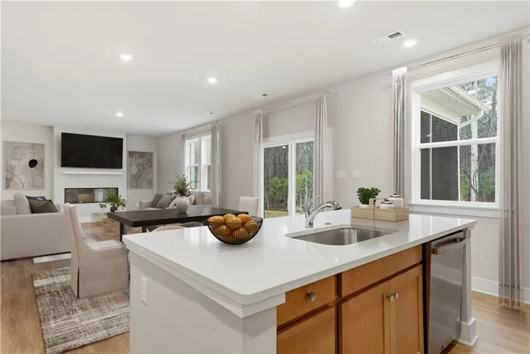
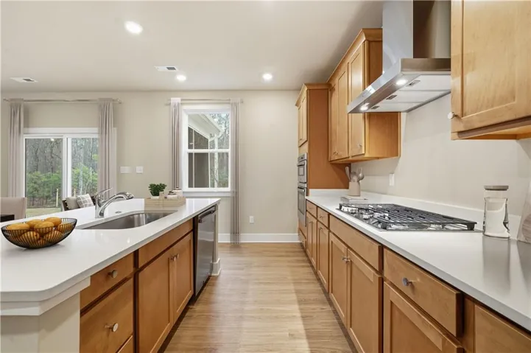
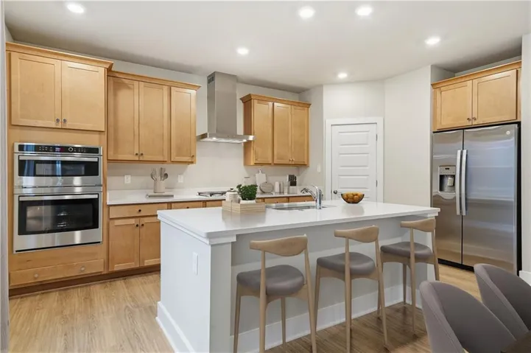
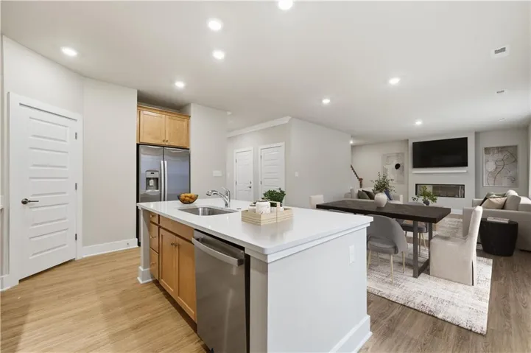
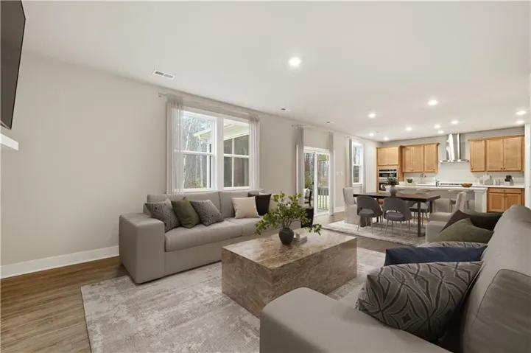
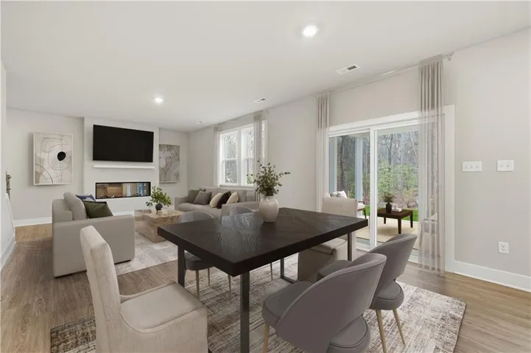
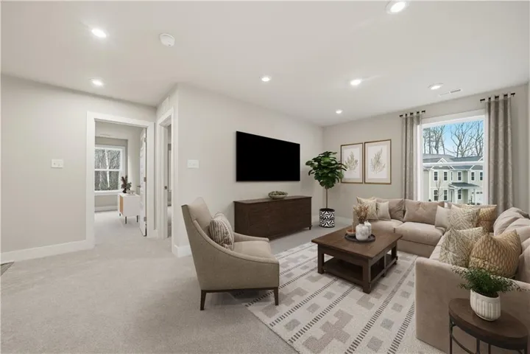
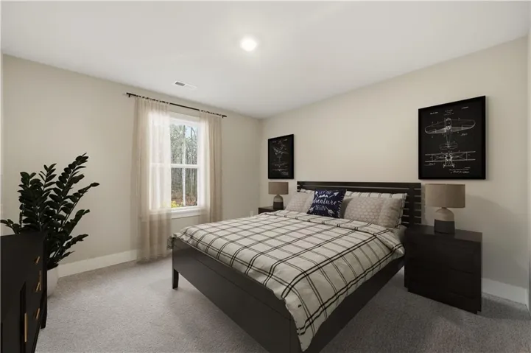
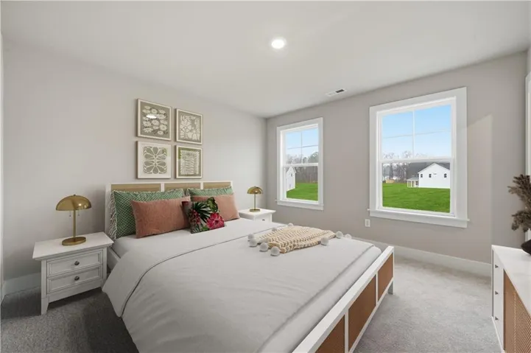
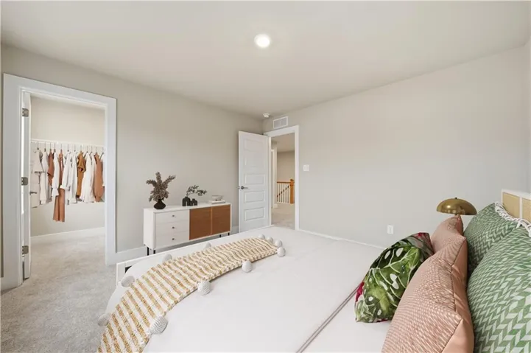
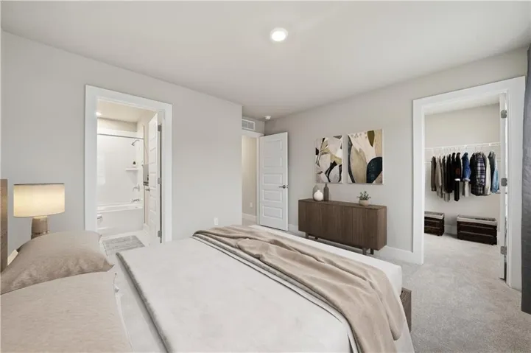
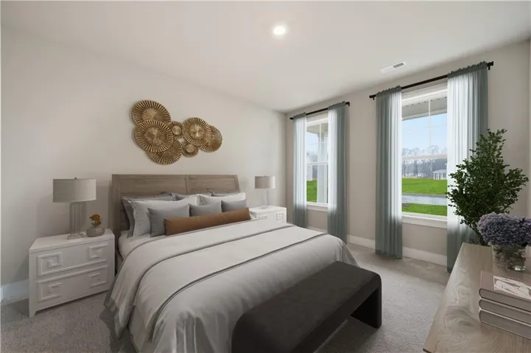
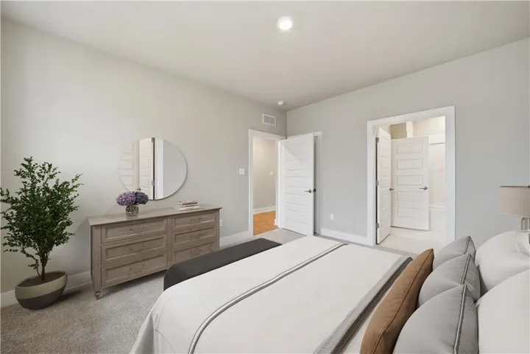
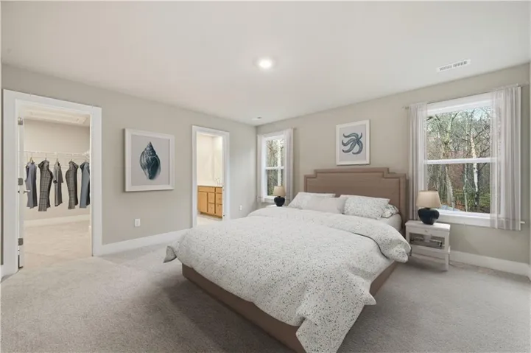
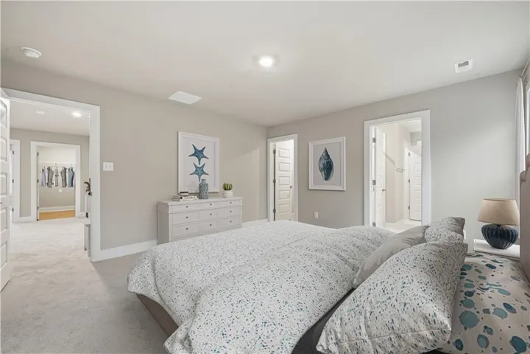
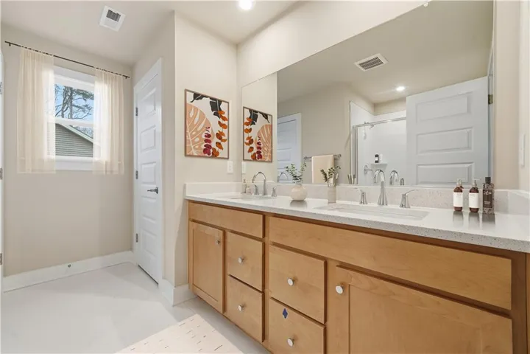
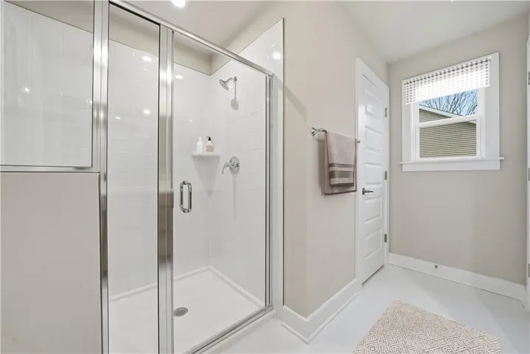
Welcome to Rhodes Glen, the new Stanley Martin community in Lawrenceville, GA! Lot 71 presents a fantastic opportunity to own the Highland floorplan, making its Atlanta debut right here in this growing neighborhood. READY FOR MOVE IN OCTOBER! The Highland offers 2, 686 square feet across two floors with five bedrooms and four full baths. The kitchen opens to the dining and family room, finished with vinyl plank flooring, white cabinetry, matte black hardware, Arctic White quartz countertops, and GE stainless appliances along the range wall. An electric fireplace anchors the family room, and a rear patio extends your living space outdoors. A fifth bedroom on the main level sits near a full bath, making it perfect for guests or a home office. Upstairs, the primary suite features a large walk-in closet and an ensuite bath with white cabinetry, cultured marble counters, and a shower with a built-in seat. Additional bedrooms and an upstairs laundry room with utility sink complete the upper level. Outside, the home features a cool slate blue-gray exterior with dark sealskin accents framing the front door and shutters, plus a two-car garage with opener and remote included. Located just minutes from downtown Lawrenceville, Rhodes Glen offers easy access to shopping, dining, parks, and entertainment, along with major commuter routes. Schedule your tour today! (Images are not exact and are a visual representation. Finishes, structural options, etc. may vary.)
Address
Open on Google Maps-
Address: 411 Jasmine Woods Drive, Lawrenceville, Georgia 30046
-
City: Lawrenceville
-
State/county: GA
-
Zip/Postal Code: 30046
-
Area: Rhodes Glen
Details
Updated on August 29, 2026 at 9:13 pm-
Property ID 7828126
-
Price $460,090
-
Property Size 2686 m²
-
Land Area 0.138 m²
-
Bedrooms 5
-
Bathrooms 4
-
Garages 2
-
Year Built 2026
-
Property Type Single Family Residence, Residential
-
Property Status Active, For Sale
Additional details
-
Association Fee 600
-
Roof Composition, Ridge Vents, Shingle
-
Utilities Cable Available, Electricity Available, Phone Available, Sewer Available, Underground Utilities, Water Available
-
Sewer Public Sewer
-
Cooling Central Air, Electric Air Filter, Zoned
-
Heating Central, Electric, Heat Pump, Zoned
-
Flooring Carpet, Ceramic Tile, Luxury Vinyl
-
County Gwinnett - GA
-
Property Type Residential
-
Pool None
-
Parking Attached, Driveway, Garage, Garage Door Opener, Garage Faces Front
-
Elementary School Simonton
-
Middle School Jordan
-
High School Central Gwinnett
-
Community Features Curbs, Homeowners Assoc, Near Public Transport, Near Schools, Near Trails/Greenway, Street Lights
-
Waterfront None
-
Architectural Style Traditional
Mortgage Calculator
-
Down Payment
-
Loan Amount
-
Monthly Mortgage Payment
-
Property Tax
-
Home Insurance
-
PMI
-
Monthly HOA Fees

- Jason Tatum