, None, Georgia 30519
- $1,750,000
- Single Family Residence, Residential
- 4
- 8
- 6420 m²

Description
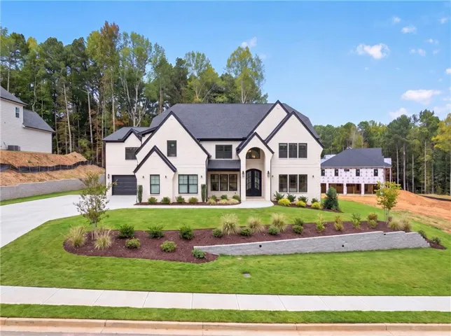
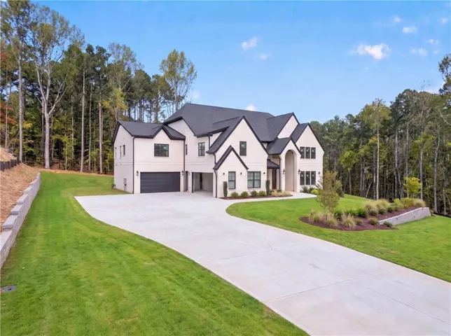
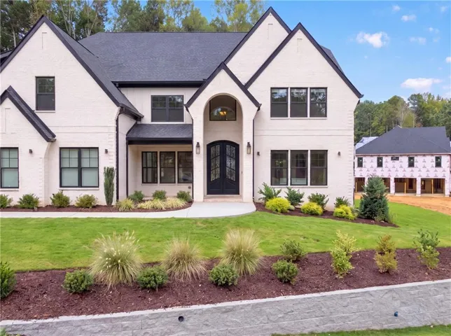
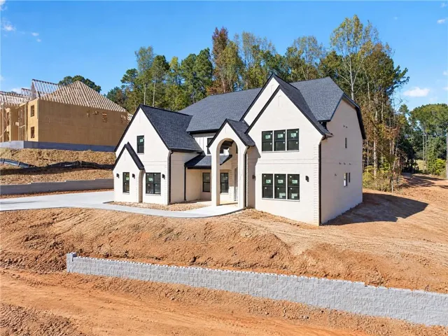
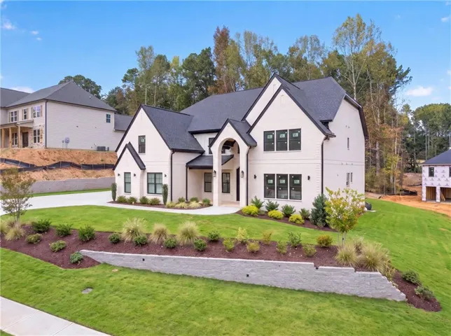
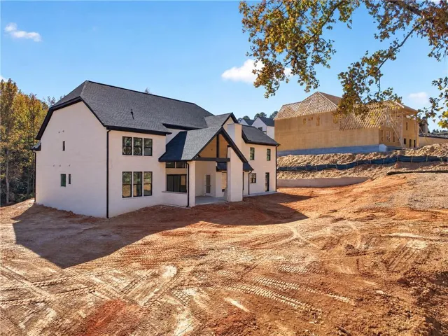
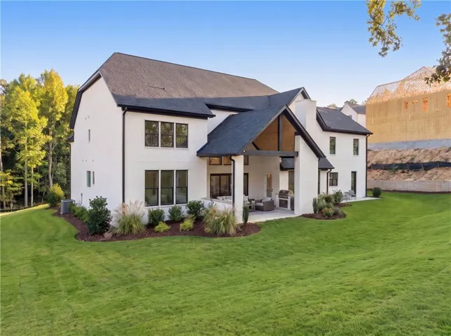
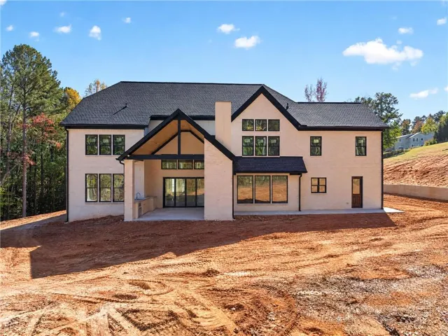
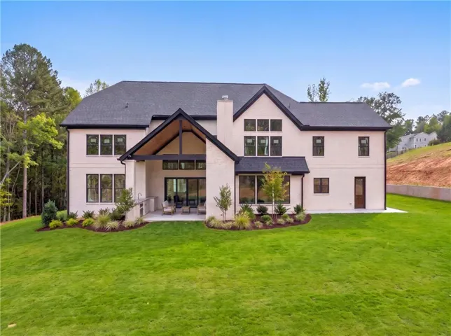
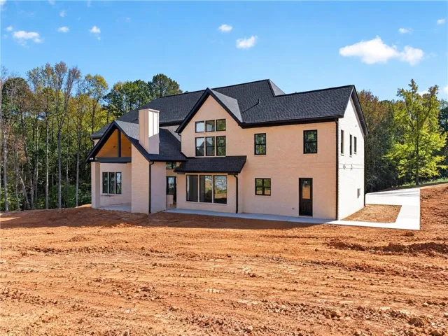
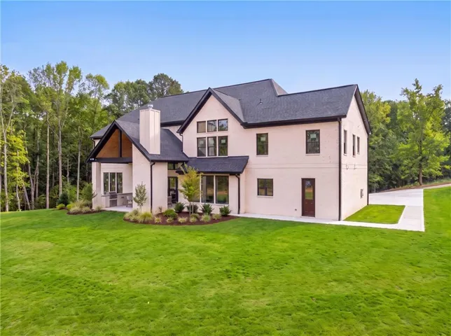
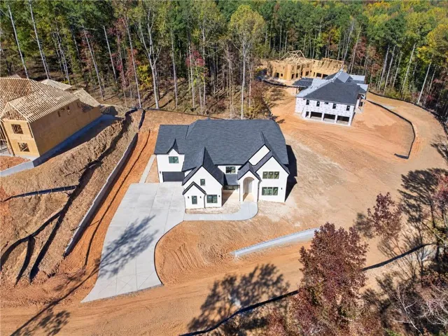
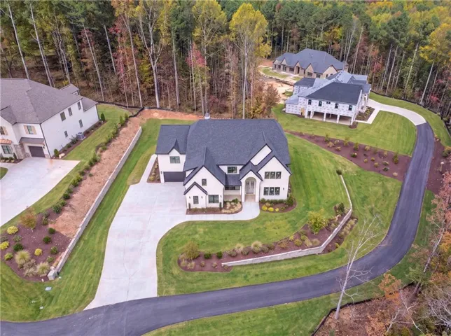
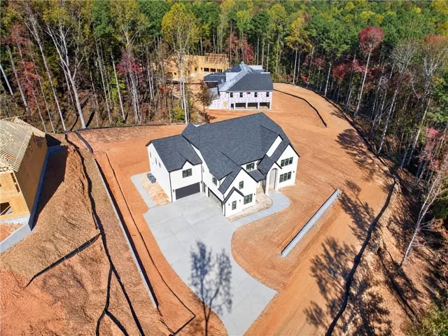
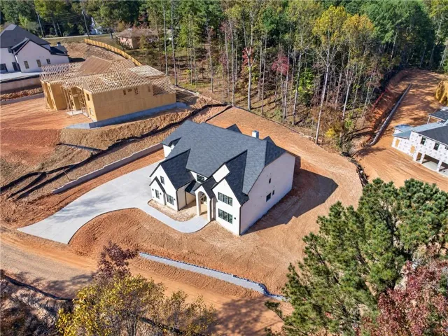
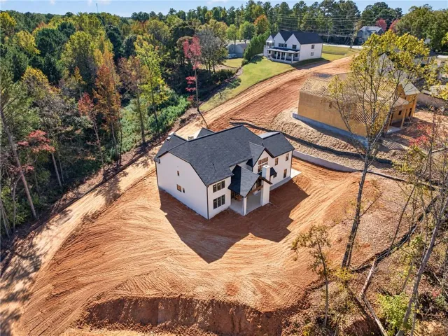
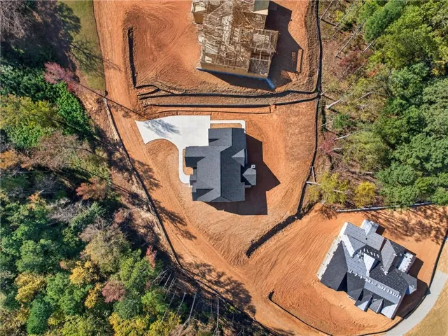
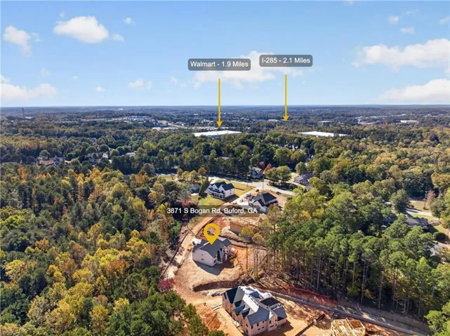
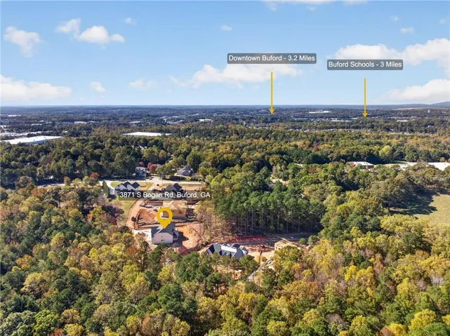
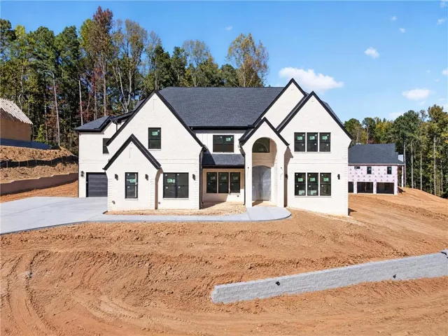
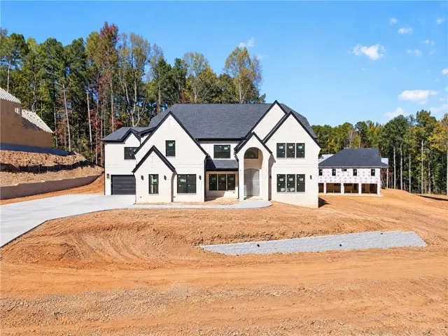
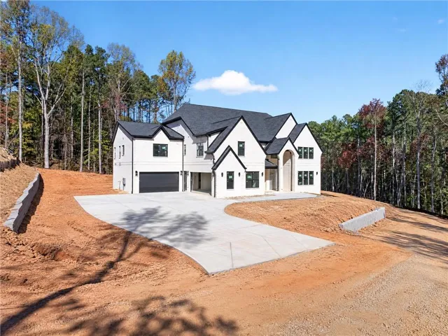
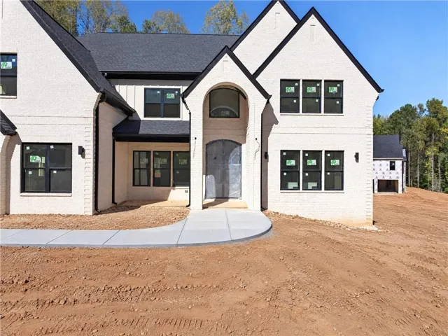
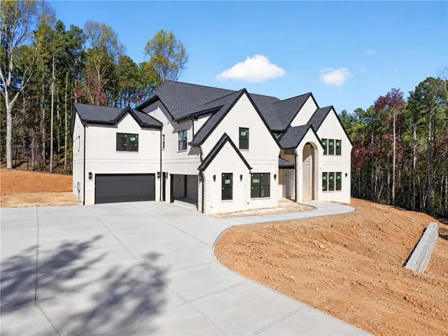
Stunning custom home situated on approximately 1.04 private acres, offering exceptional craftsmanship, beautiful finishes, and thoughtfully designed living spaces throughout. The impressive two-story entry foyer welcomes you into a home filled with custom trim, architectural details, and elegant finishes. The great room features coffered ceilings and a dramatic two-story Venetian plaster fireplace. The gorgeous main kitchen offers JennAir appliances, Taj Mahal quartz countertops, a Venetian plaster hood, and under-cabinet lighting. A separate butler’s prep kitchen and wet bar provide additional space for entertaining. The spacious primary suite features a Venetian plaster fireplace, luxurious bath with soaking tub and glass-enclosed shower, and an oversized custom closet with island, makeup station, and stackable laundry. Additional features include a mudroom with custom cabinetry, built-in desk area, and extra storage. Upstairs offers generously sized bedrooms with custom accent walls, a second primary-style suite, and an impressive two-story loft with beamed ceilings and beverage area. A private office with custom built-ins, additional laundry room, and flexible bonus room that could serve as a gym or potential fifth bedroom add to the home’s versatility. The incredible outdoor living area features vaulted tongue-and-groove ceilings, a fireplace, and a full outdoor kitchen with cooktop and grilling area. An additional outdoor bathroom with sauna provides the perfect place to relax. Other highlights include three zoned HVAC units, a six-zone irrigation system, and a four-car garage with front-facing and side-entry spaces. This beautiful property offers the perfect combination of privacy, luxury, and everyday functionality..
Address
Open on Google Maps-
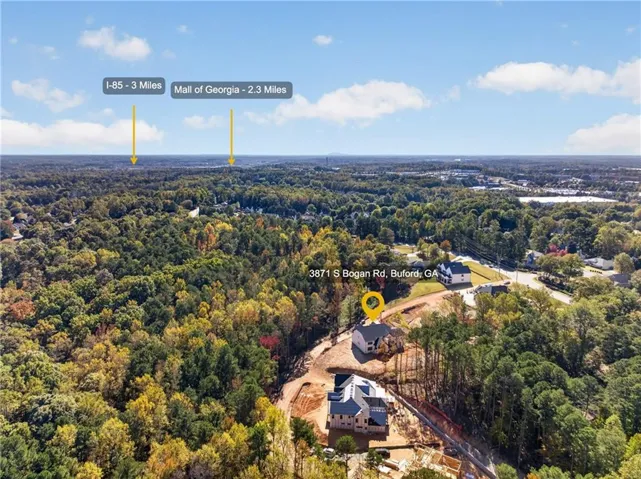
Address: , None, Georgia 30519
-
City: Buford
-
State/county: GA
-
Zip/Postal Code: 30519
-
Area: NONE
Details
Updated on November 16, 2026 at 9:49 pm-
Property ID 7867788
-
Price $1,750,000
-
Property Size 6420 m²
-
Land Area 1.04 m²
-
Bedrooms 4
-
Bathrooms 8
-
Year Built 2026
-
Property Type Single Family Residence, Residential
-
Property Status Active, For Sale
Additional details
-
Roof Composition, Shingle
-
Utilities Cable Available, Electricity Available, Natural Gas Available, Phone Available, Underground Utilities, Water Available
-
Sewer Septic Tank
-
Cooling Ceiling Fan(s), Central Air, Electric, Zoned
-
Heating Forced Air, Natural Gas
-
Flooring Ceramic Tile, Hardwood
-
County Gwinnett - GA
-
Property Type Residential
-
Pool None
-
Parking Attached, Garage Faces Front, Garage Faces Side, Kitchen Level, Level Driveway, RV Access/Parking
-
Elementary School Harmony - Gwinnett
-
Middle School Jones
-
High School Seckinger
-
Community Features None
-
Waterfront None
-
Architectural Style Craftsman
Mortgage Calculator
-
Down Payment
-
Loan Amount
-
Monthly Mortgage Payment
-
Property Tax
-
Home Insurance
-
PMI
-
Monthly HOA Fees

- Jason Tatum