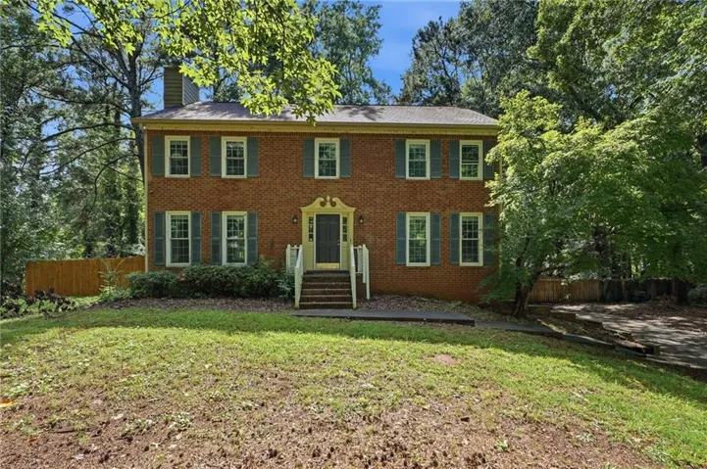
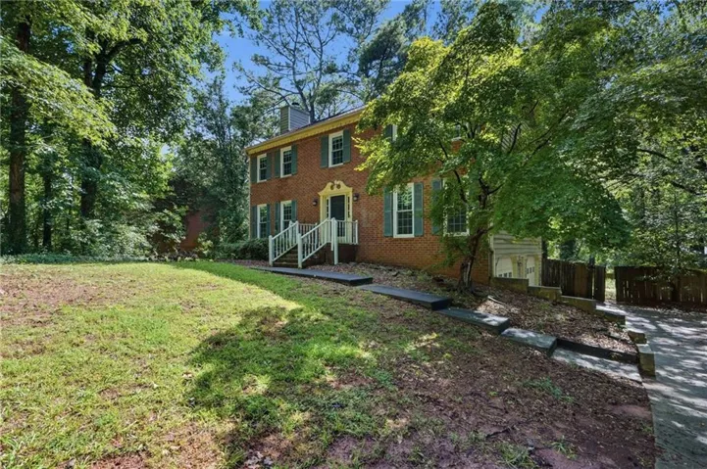
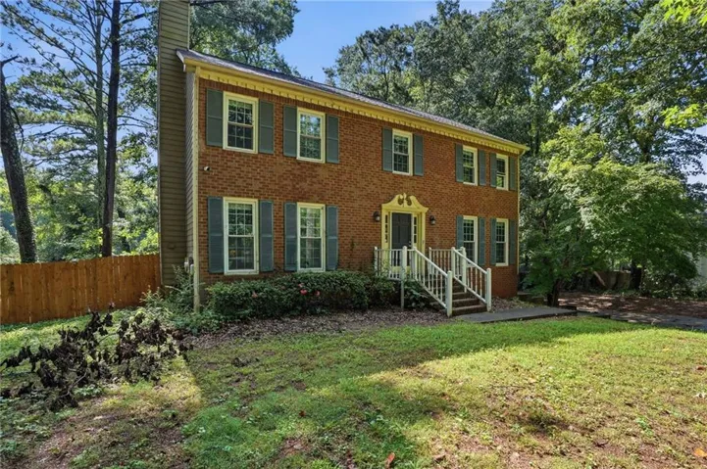
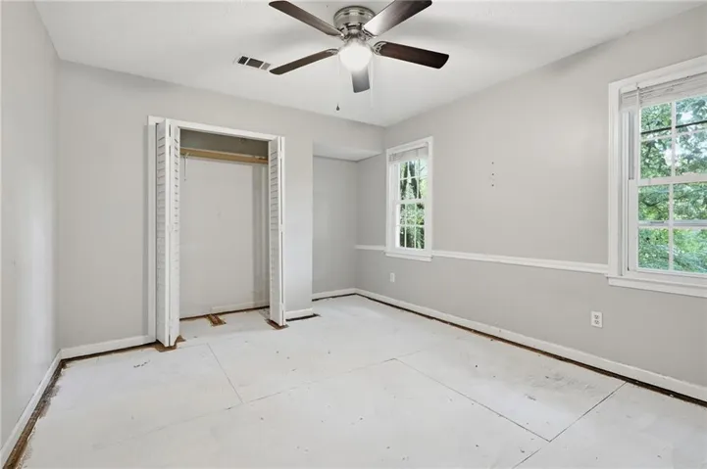
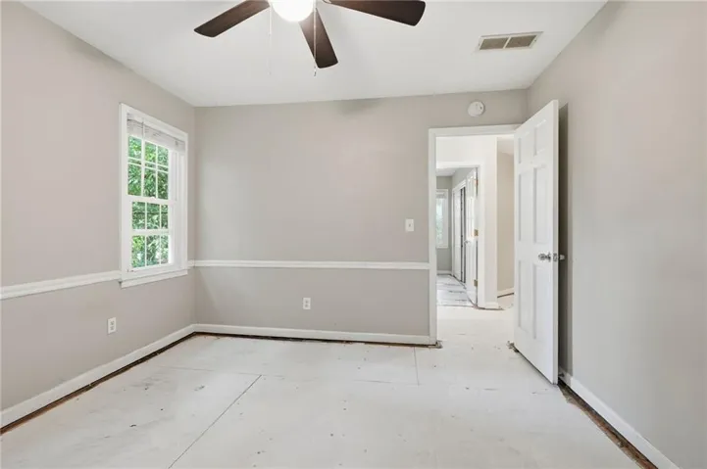
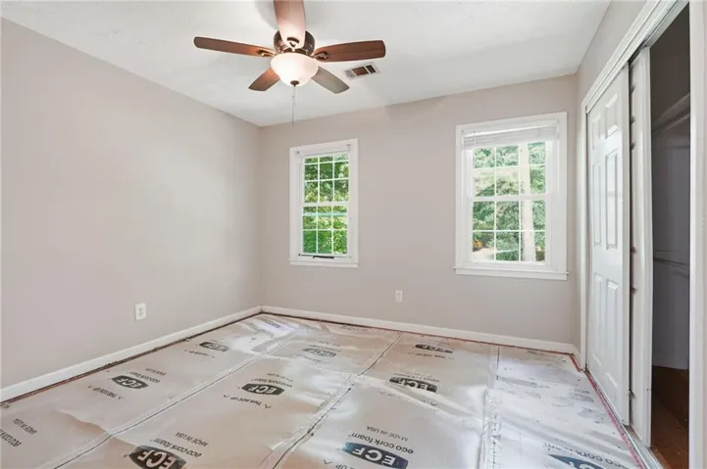
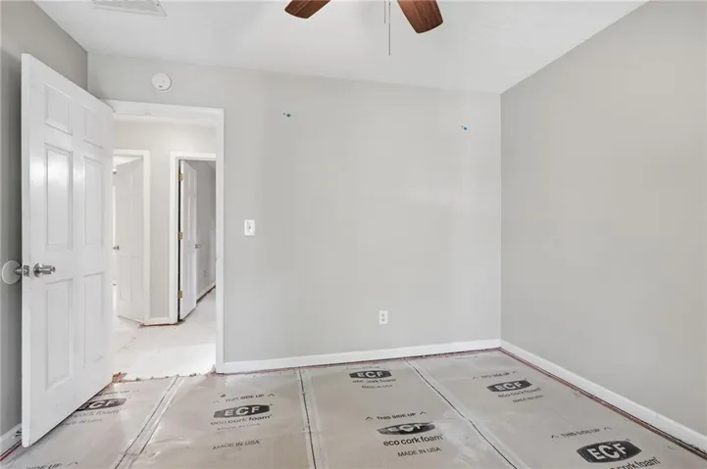
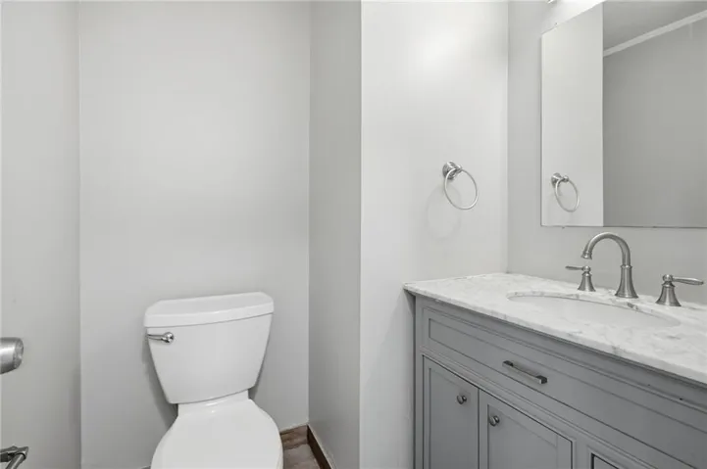
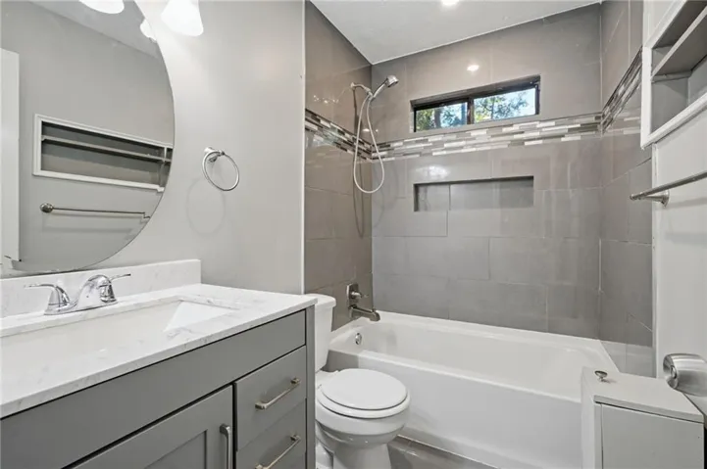
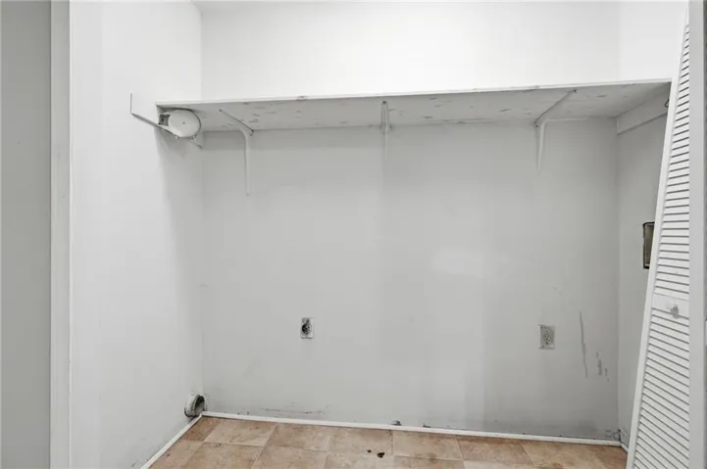
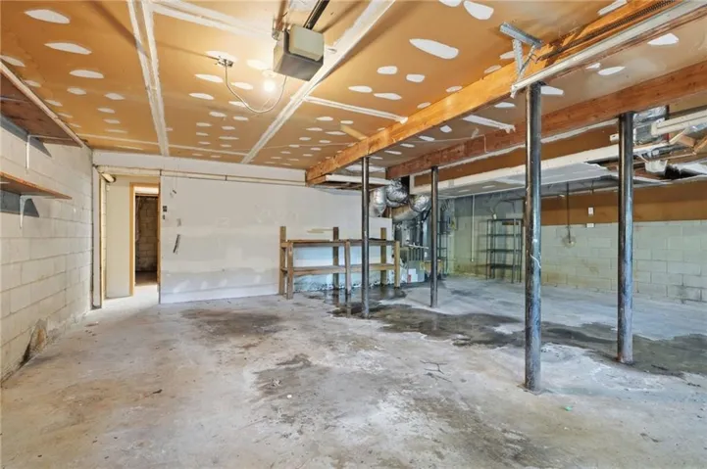
- Single Family Residence, Residential
- 4
- 3
- 2
- 2352 m²

Description
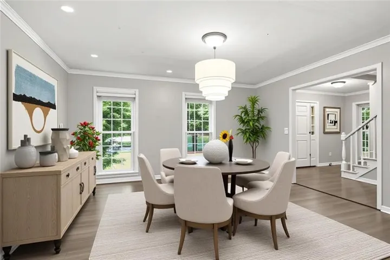
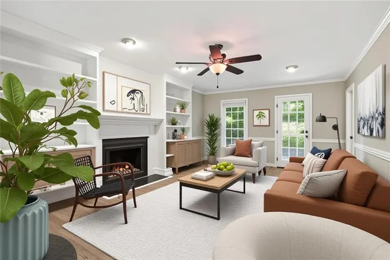
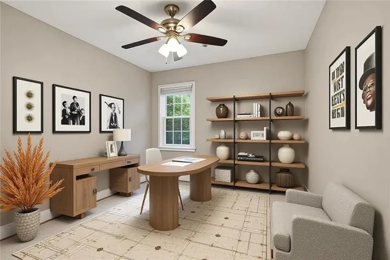
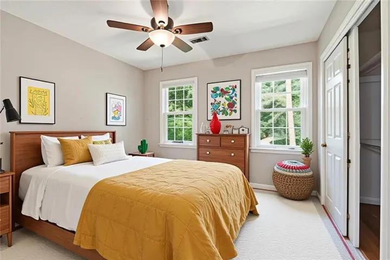
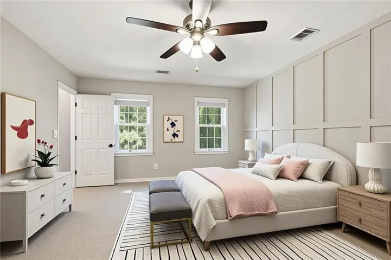
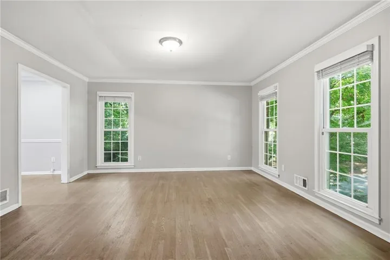
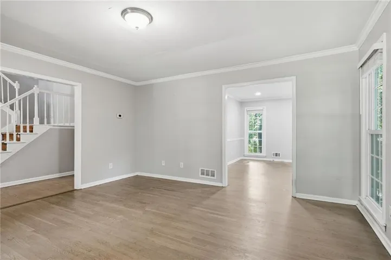
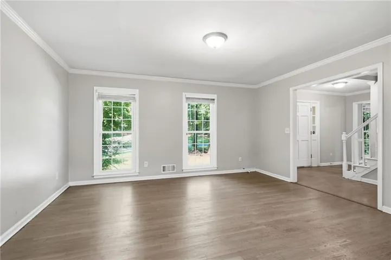
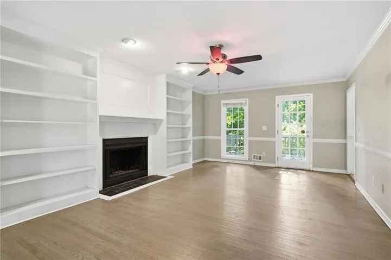
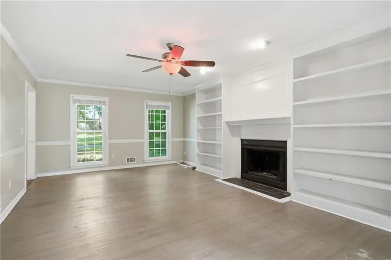
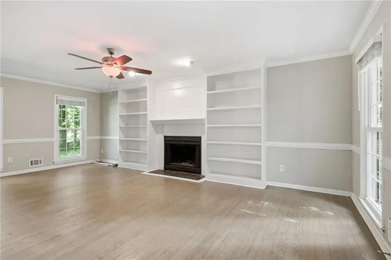
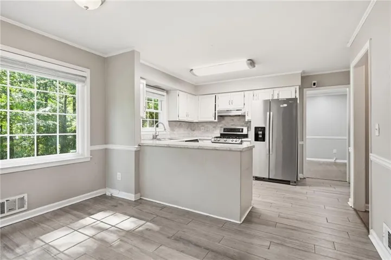
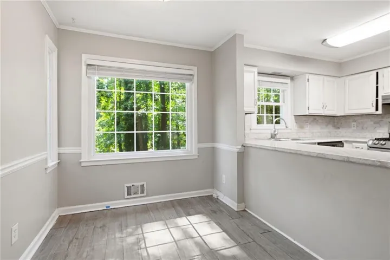
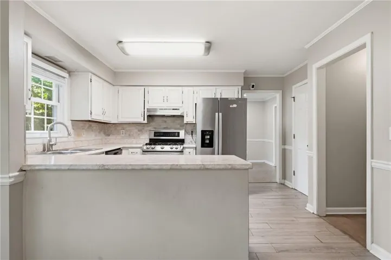
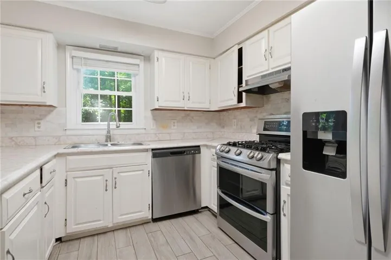
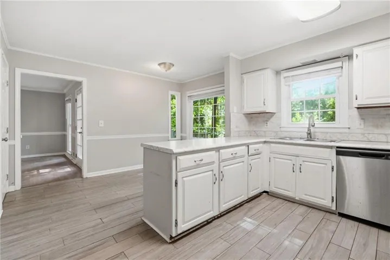
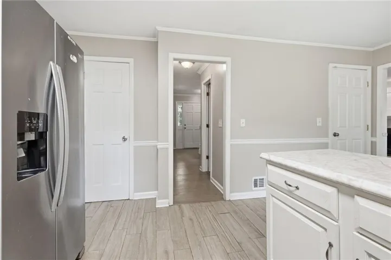
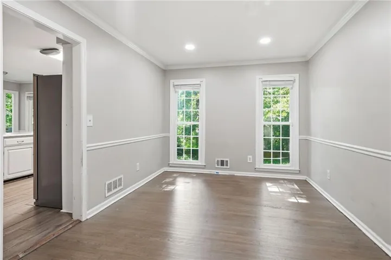
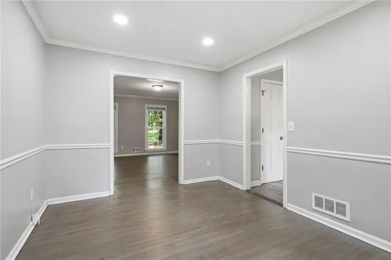
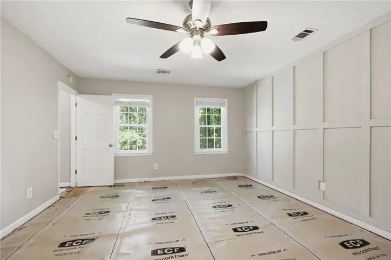
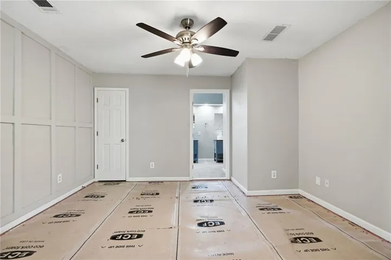
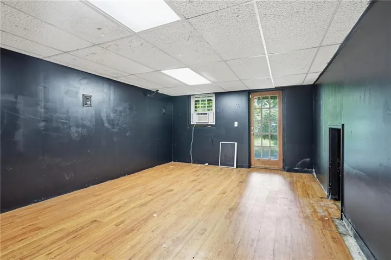
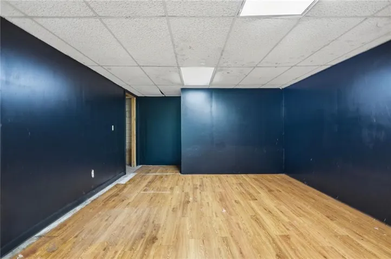
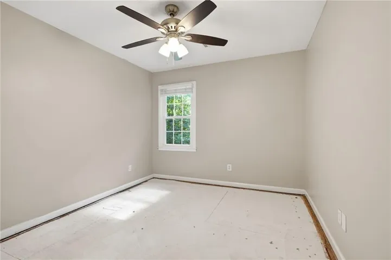
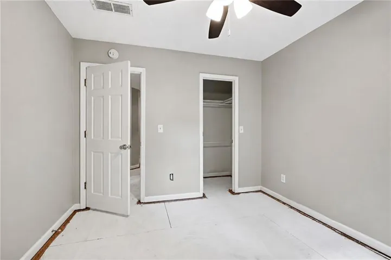
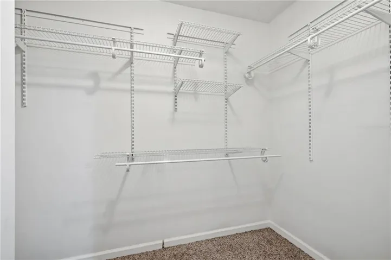
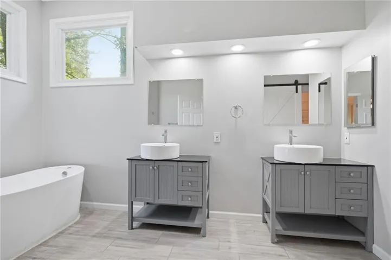
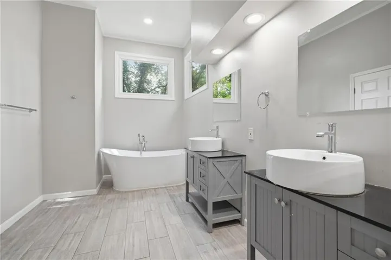
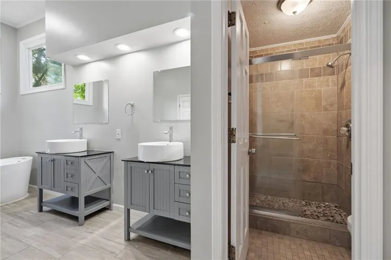
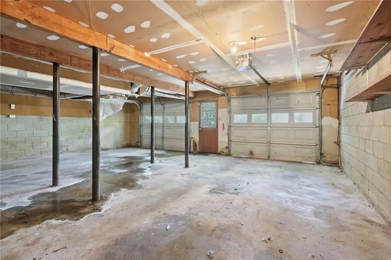
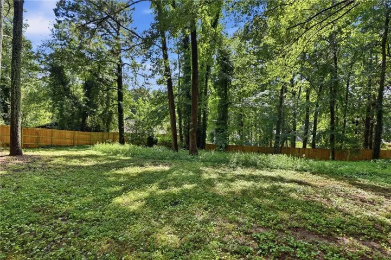
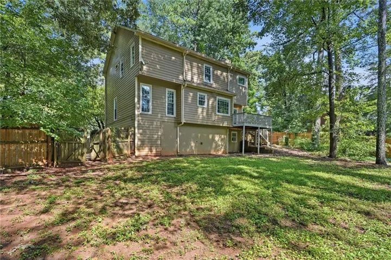
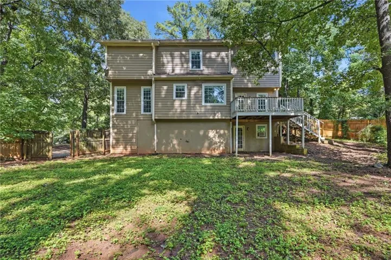
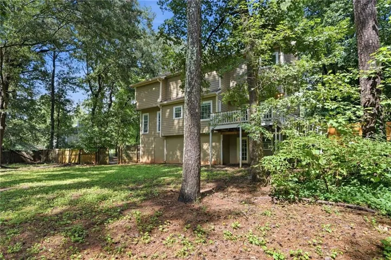
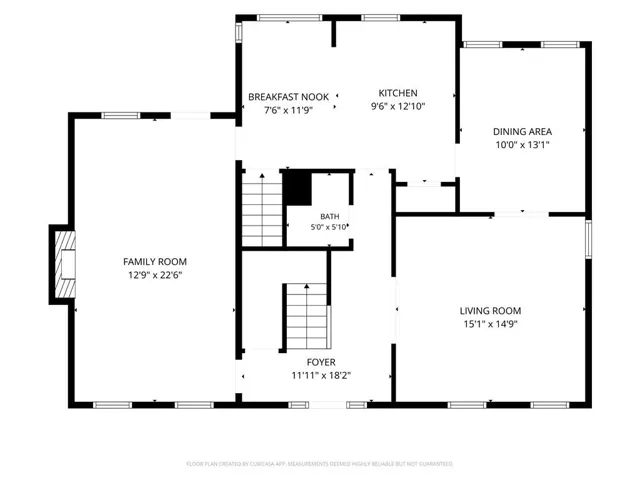
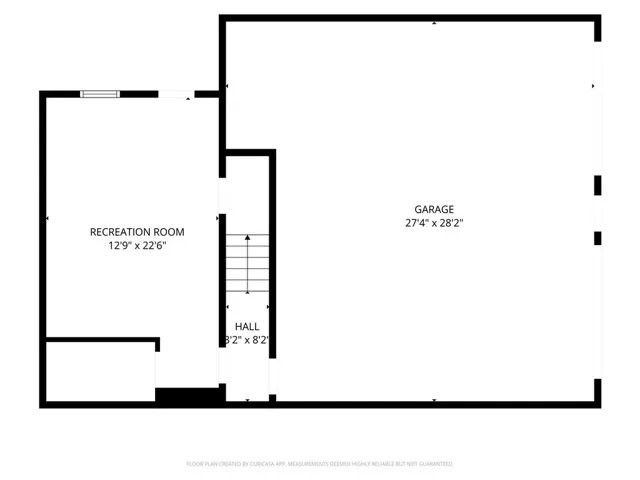
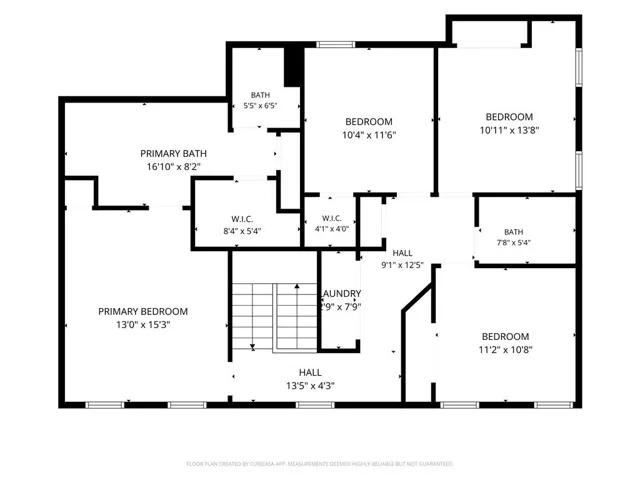
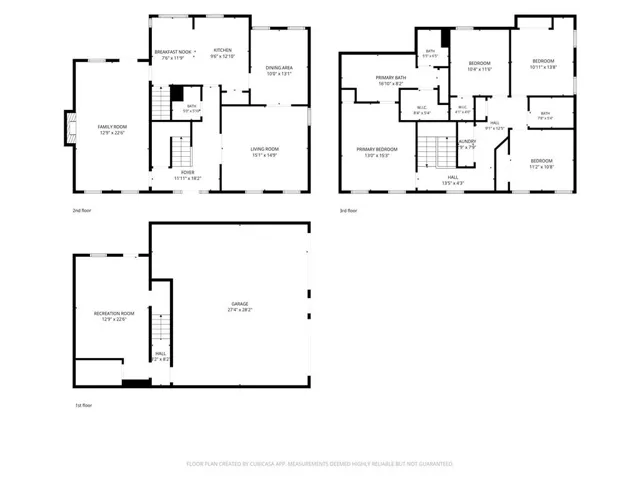
Discover the space and versatility this brick-front home has to offer, with a thoughtfully designed layout that accommodates a variety of lifestyles. The inviting floor plan features generous living areas, an eat-in kitchen with ample cabinet and counter space, and a formal dining room that’s ideal for gatherings or special occasions. The fireside family room creates a warm and comfortable place to relax, while the partially finished basement offers endless possibilities as a media room, home gym, recreation space, home office, or guest retreat. The oversized primary suite provides a private escape, and the additional bedrooms offer flexibility for family, guests, hobbies, or remote work. Outside, enjoy the deck overlooking a large, fenced backyard that’s perfect for outdoor entertaining, pets, or play. Conveniently located near shopping, dining, parks, and major highways for an easy commute.
Address
Open on Google Maps-
Address: 1985 Wrights Way, Jonesboro, Georgia 30236
-
City: Jonesboro
-
State/county: GA
-
Zip/Postal Code: 30236
-
Area: Wrights Landng
Details
Updated on August 28, 2026 at 5:04 pm-
Property ID 7816437
-
Price $288,000
-
Property Size 2352 m²
-
Land Area 0.5 m²
-
Bedrooms 4
-
Bathrooms 3
-
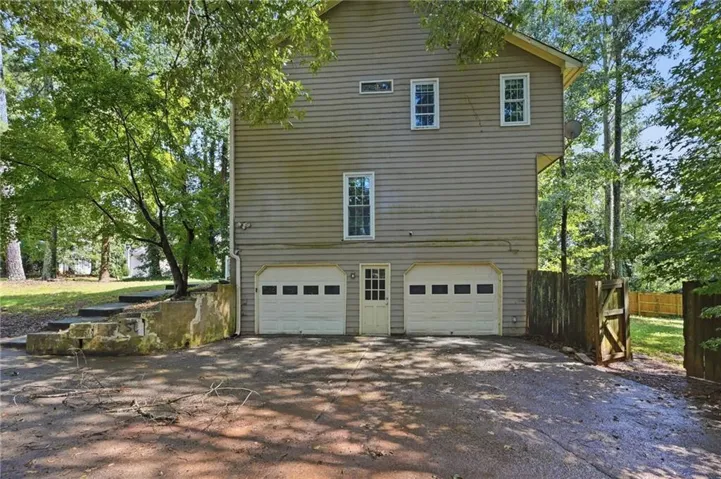
Garages 2
-
Year Built 1984
-
Property Type Single Family Residence, Residential
-
Property Status Active, For Sale
Additional details
-
Roof Composition
-
Utilities Other
-
Sewer Other
-
Cooling Central Air
-
Heating Forced Air, Heat Pump, Natural Gas
-
Flooring Carpet, Hardwood
-
County Clayton - GA
-
Property Type Residential
-
Pool None
-
Parking Attached, Driveway, Garage
-
Elementary School Arnold
-
Middle School M.D. Roberts
-
High School Jonesboro
-
Community Features None
-
Waterfront None
-
Architectural Style Traditional
Mortgage Calculator
-
Down Payment
-
Loan Amount
-
Monthly Mortgage Payment
-
Property Tax
-
Home Insurance
-
PMI
-
Monthly HOA Fees

- Jason Tatum