


- Single Family Residence, Residential
- 5
- 4
- 3
- 4375 m²

Description
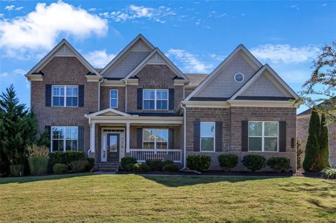
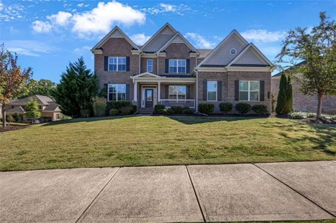
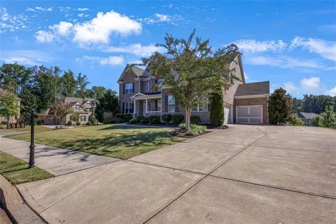
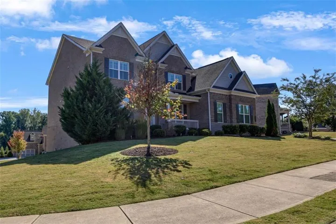
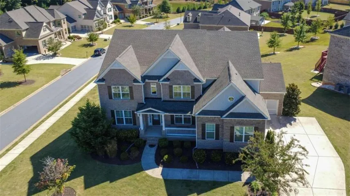
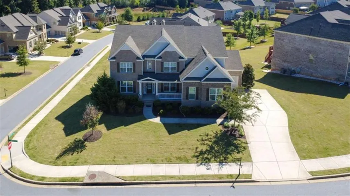
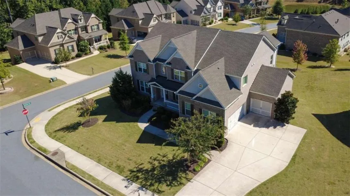
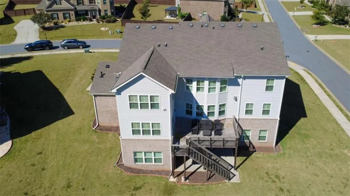
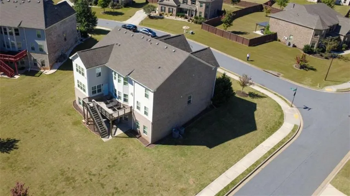
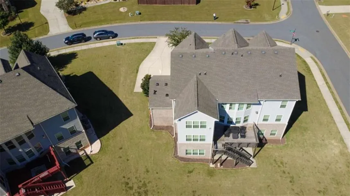
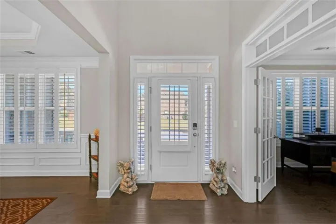
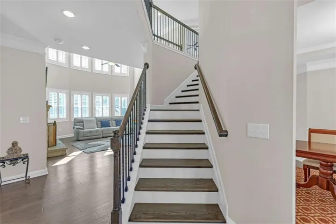
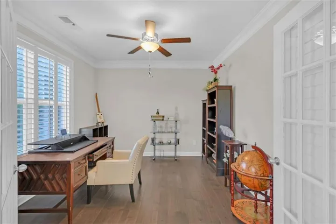
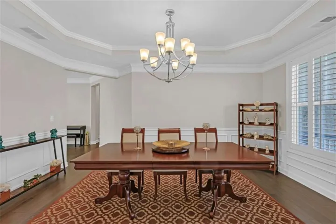
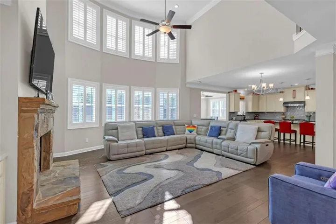
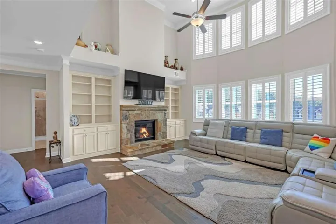
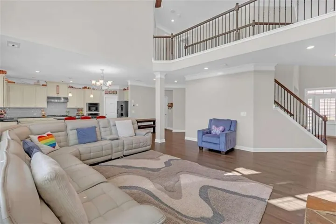
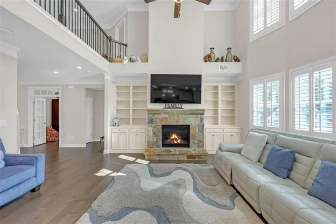
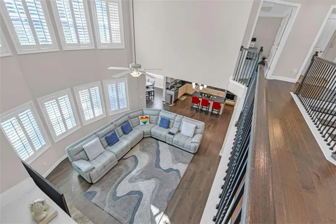
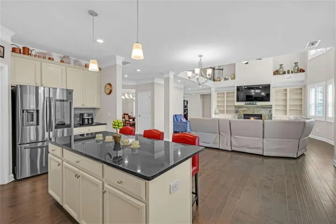
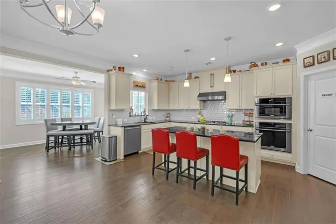
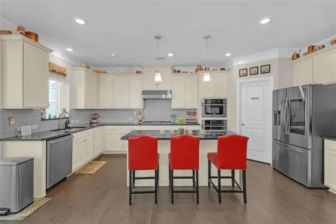
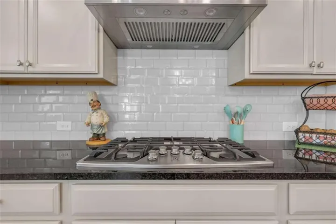
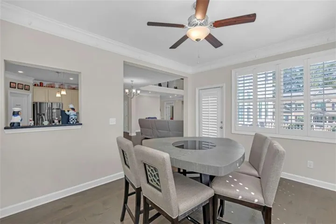
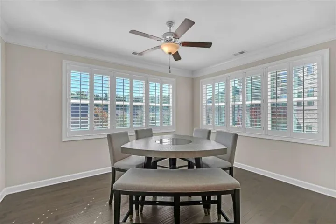
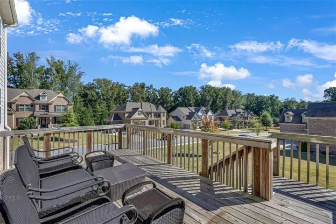
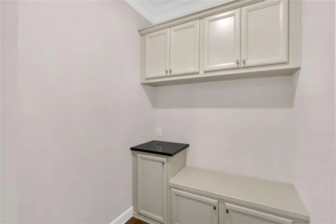
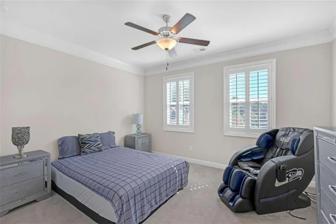
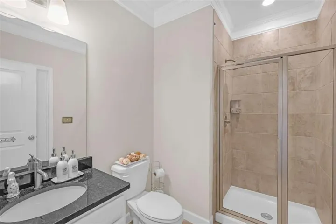
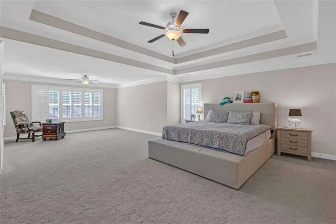
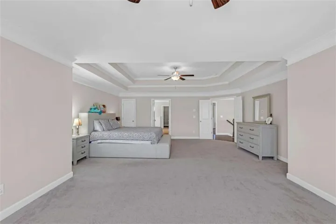
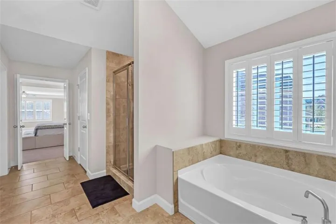
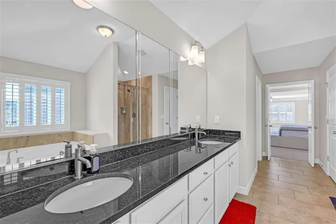
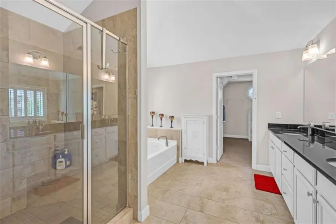
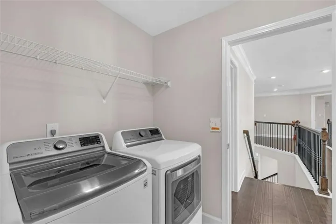
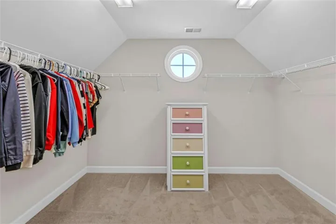
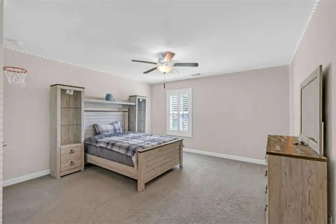
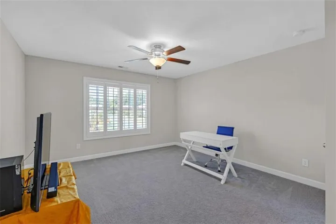
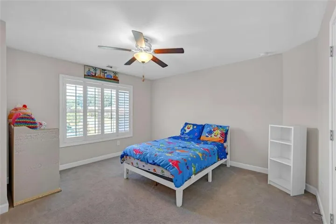
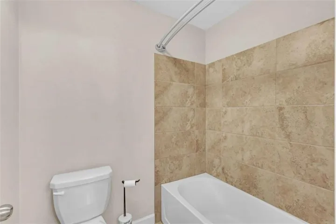
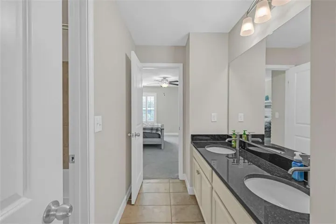
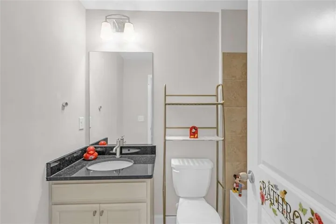
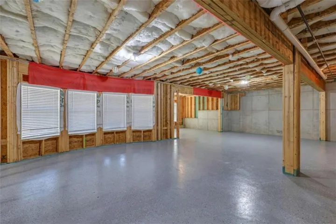
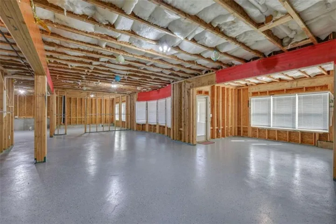
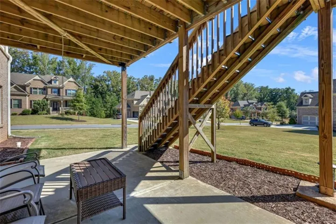
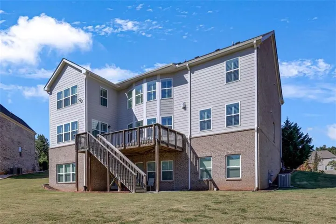
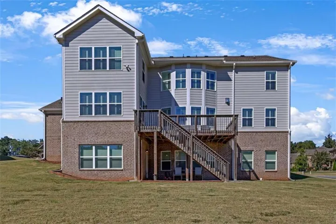
Welcome to this stunning Lennar Homes-built Avalon floor plan, 5 bedroom, 4 bathroom executive home in one of Cumming’s most desirable communities, offering modern elegance, thoughtful design, and access to a highly ranked school district. Built in 2020 and beautifully maintained, this brick residence sits proudly on a premium CORNER LOT with a 3- entry garage, exceptional curb appeal. Inside, a bright, open layout features a two story family room, abundant natural light, and custom PLANTATION SHUTTERS that elevate every space. The main level is designed for both comfort and versatility, offering a guest bedroom with a full bath, a formal dining room, a dedicated office, and a spacious playroom. The gourmet kitchen impresses with a island, modern finishes, and seamless flow into the living areas. Just off the main living space, a goodsize deck provides the perfect outdoor setting for cookouts, gatherings, and relaxed evenings at home. A convenient mud room adds everyday functionality. Upstairs, the expansive primary suite serves as a true retreat with generous space for a sitting area or private lounge. Additional bedrooms include a guest suite with its own private bath, plus Jack and Jill bedrooms connected by a shared full bath. The laundry room is also located upstairs for added convenience. The unfinished basement offers exceptional potential – already stubbed for a bathroom and featuring professionally EPOXY FLOORS, it’s ideal for a future home theater, additional bedrooms, or a custom entertainment level. The home is equipped with an AQUASANA WHOLEHOUSE WATER FILTER SYSTEM, adding a premium touch to everyday living. With its beautiful curb appeal, modern upgrades, and exceptional location, this home is truly a must see.
Address
Open on Google Maps-
Address: 5980 Roxboro Court, Cumming, Georgia 30040
-
City: Cumming
-
State/county: GA
-
Zip/Postal Code: 30040
-
Area: CHATSWORTH MANOR
Details
Updated on November 11, 2026 at 4:04 pm-
Property ID 7848511
-
Price $965,000
-
Property Size 4375 m²
-
Land Area 0.37 m²
-
Bedrooms 5
-
Bathrooms 4
-
Garages 3
-
Year Built 2020
-
Property Type Single Family Residence, Residential
-
Property Status Active, For Sale
Additional details
-
Association Fee 1300
-
Roof Composition
-
Utilities Electricity Available, Natural Gas Available, Sewer Available, Underground Utilities, Water Available
-
Sewer Public Sewer
-
Cooling Ceiling Fan(s), Central Air, Dual, Electric, Zoned
-
Heating Central, Forced Air, Natural Gas
-
Flooring Carpet, Ceramic Tile, Hardwood
-
County Forsyth - GA
-
Property Type Residential
-
Pool None
-
Parking Attached, Garage, Garage Faces Side, Kitchen Level, Level Driveway
-
Elementary School Vickery Creek
-
Middle School Vickery Creek
-
High School West Forsyth
-
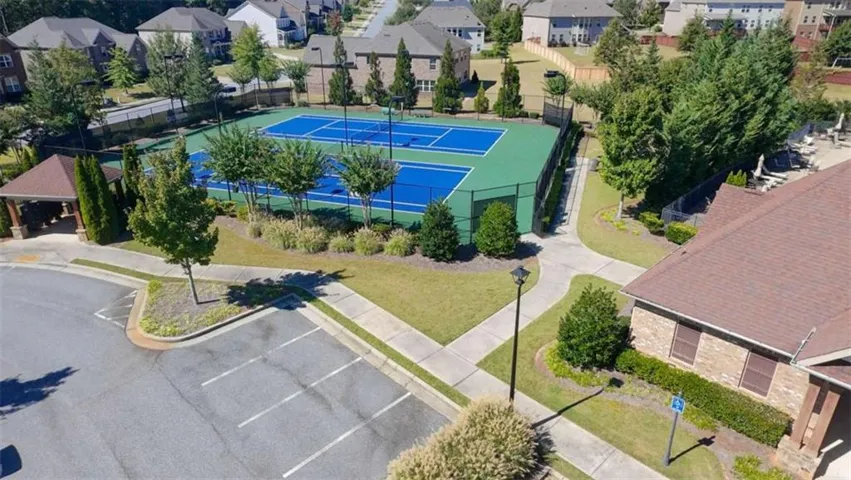
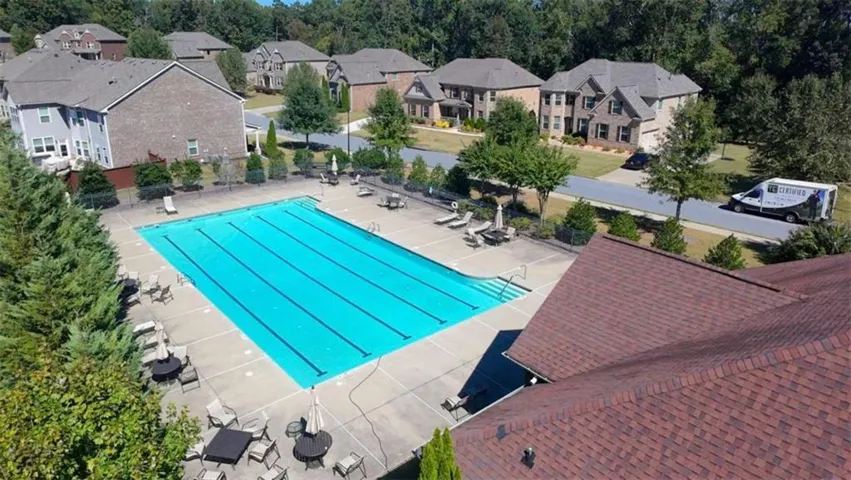
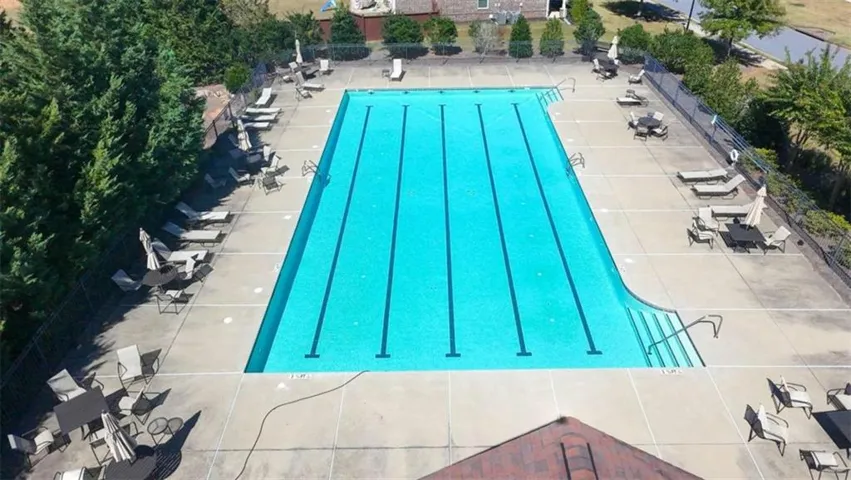
Community Features Homeowners Assoc, Playground, Pool, Sidewalks, Street Lights, Tennis Court(s)
-
Waterfront None
-
Architectural Style Traditional
Mortgage Calculator
-
Down Payment
-
Loan Amount
-
Monthly Mortgage Payment
-
Property Tax
-
Home Insurance
-
PMI
-
Monthly HOA Fees

- Jason Tatum