- Single Family Residence, Residential
- 4
- 3
- 5
- 1636 m²

Description
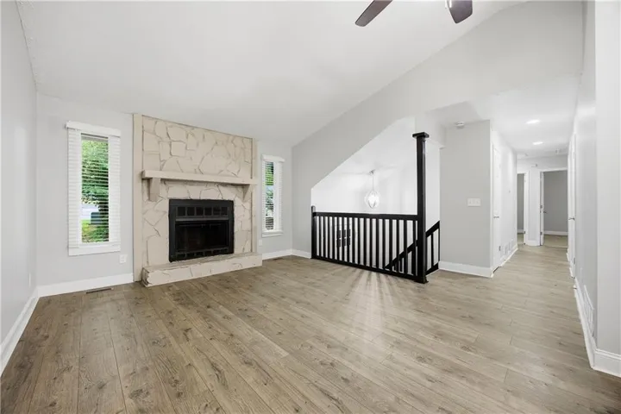
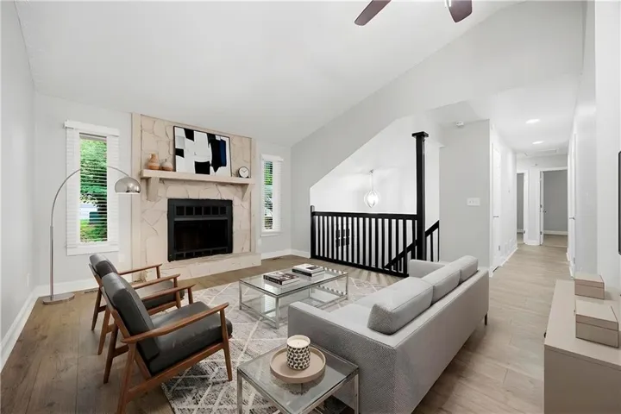
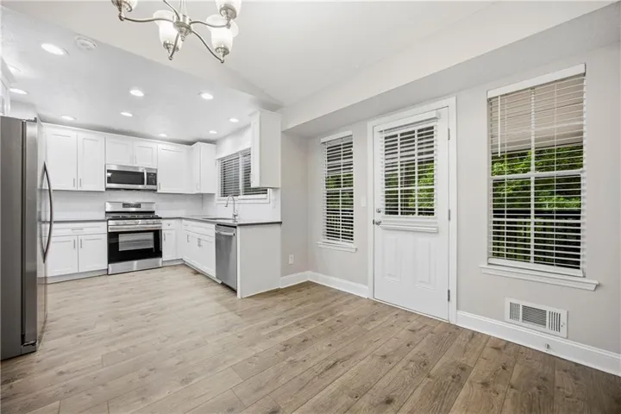
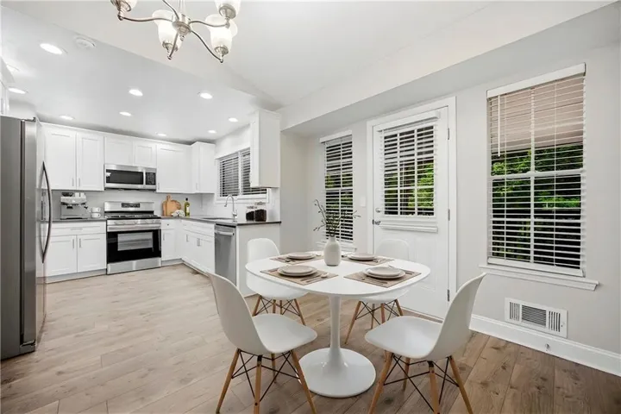
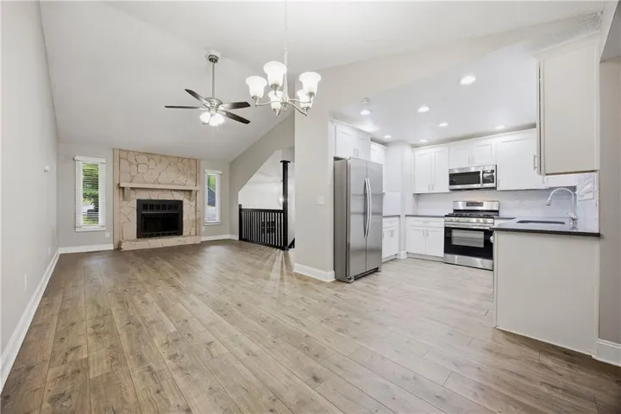
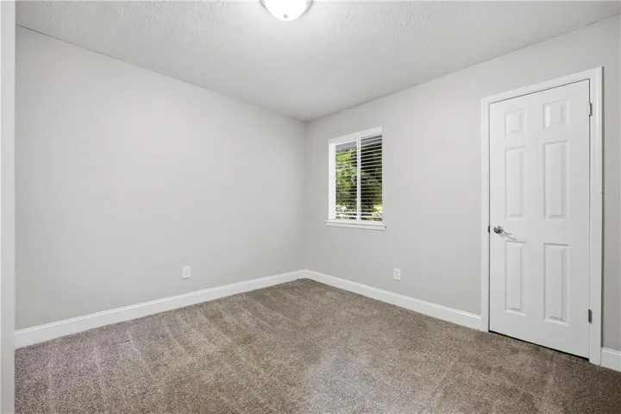
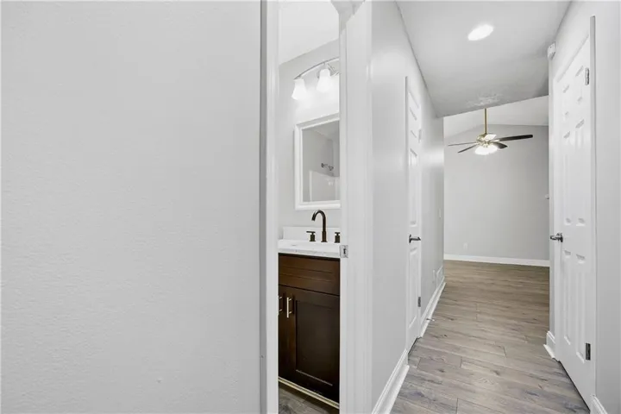
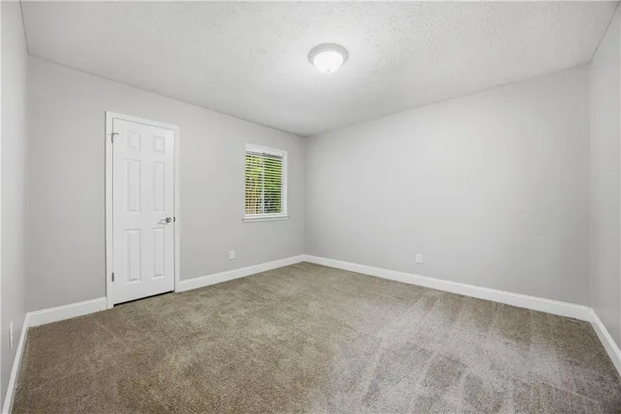
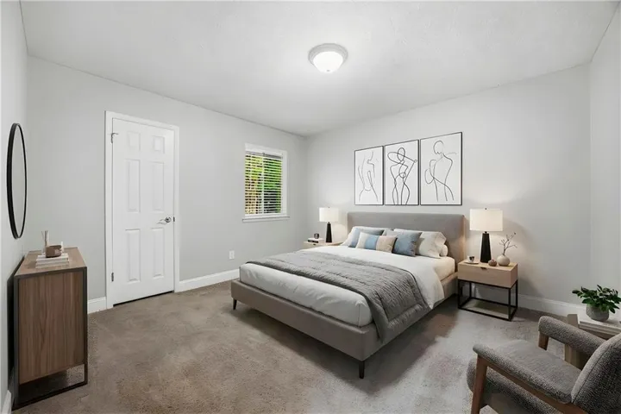
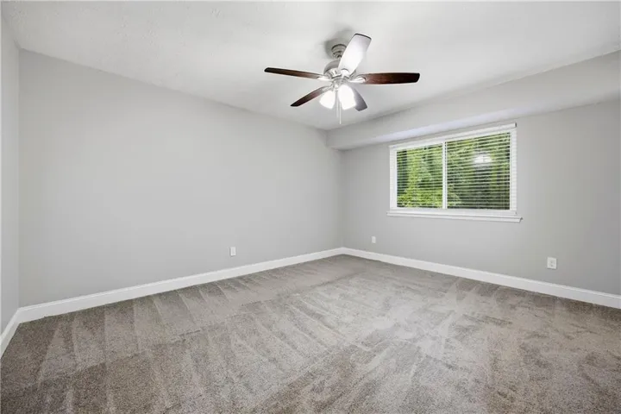
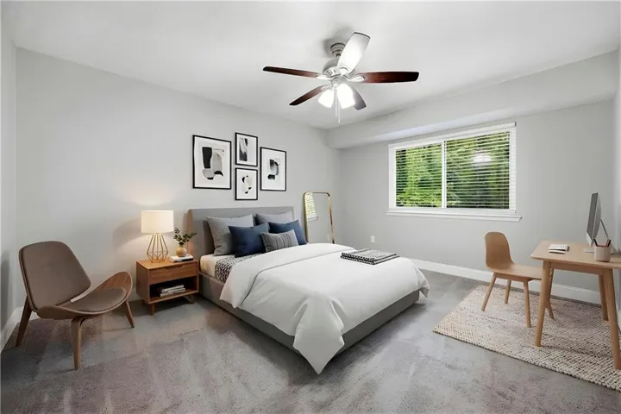
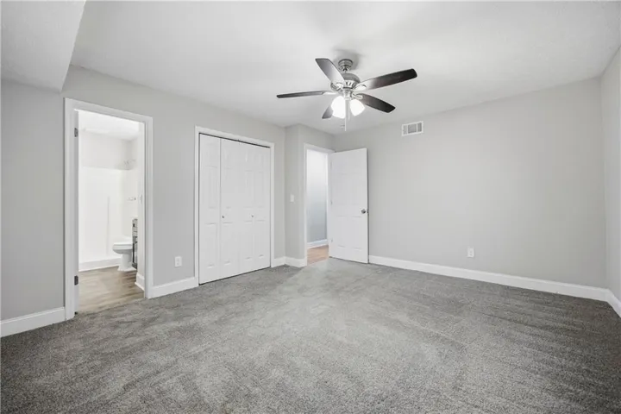
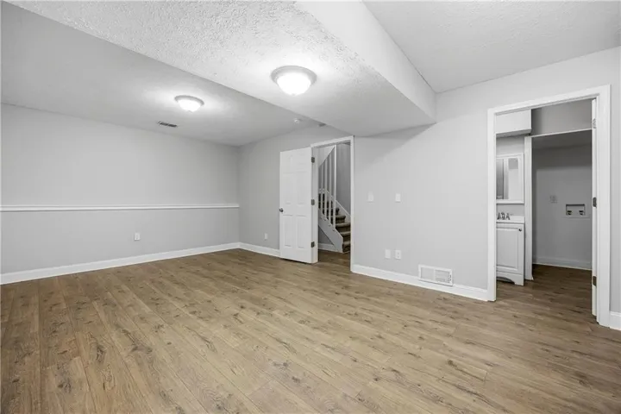
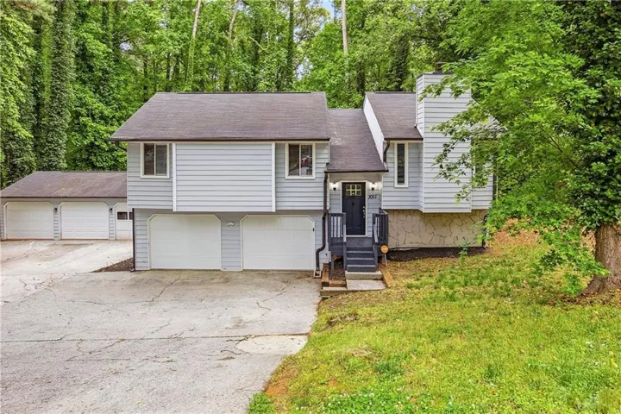
*** This home is FOR SALE ONLY. This home is not for rent. All showings must be accompanied by a licensed real estate sales agent..*** Discover this charming 4-bedroom, 2-bathroom split-level home nestled in a tranquil cul-de-sac in Snellville. This residence is perfectly suited for those seeking comfortable living spaces and endless possibilities. Step inside and be captivated by the modernly renovated kitchen. Its pristine white cabinetry, stylish subway tile backsplash, and bright recessed lighting create a sophisticated and inviting atmosphere. The open-concept layout seamlessly connects the dining room and living room, making it ideal for both intimate family gatherings and lively entertaining. Each bedroom offers a cozy retreat, perfect for peaceful private moments. Outside, a spacious screened-in deck provides an ideal spot for relaxation and outdoor enjoyment. Stairs from the deck offer instant access to the expansive, fenced backyard, creating a safe and inviting space for children and pets to play freely. A significant highlight of this home is the versatile finished basement. This adaptable space can serve as a fourth bedroom, a home office, a hobby room, a playroom, or truly anything your lifestyle demands. A convenient half bath further enhances its functionality and appeal. Adding to the home’s appeal is the detached garage. Beyond its capacity to store three vehicles, this versatile structure could be transformed into a workshop, an art studio, or offer countless other possibilities, limited only by your imagination. Combining modern comforts, practical amenities, and endless future potential, this split-level home offers the perfect setting to realize your ideal lifestyle. Don’t miss this incredible opportunity – schedule your private showing today!
Address
Open on Google Maps-
Address: 3021 Munson Court, Snellville, Georgia 30039
-
City: Snellville
-
State/county: GA
-
Zip/Postal Code: 30039
-
Area: BRENTWOOD
Details
Updated on September 11, 2026 at 4:14 pm-
Property ID 7771519
-
Price $340,000
-
Property Size 1636 m²
-
Land Area 0.56 m²
-
Bedrooms 4
-
Bathrooms 3
-
Garages 5
-
Year Built 1982
-
Property Type Single Family Residence, Residential
-
Property Status Active, For Sale
Additional details
-
Roof Composition
-
Utilities None
-
Sewer Septic Tank
-
Cooling Central Air
-
Heating Forced Air
-
Flooring Carpet, Vinyl
-
County Gwinnett - GA
-
Property Type Residential
-
Pool None
-
Parking Attached, Detached, Garage
-
Elementary School Shiloh
-
Middle School Shiloh
-
High School Shiloh
-
Community Features None
-
Waterfront None
-
Architectural Style Traditional
Mortgage Calculator
-
Down Payment
-
Loan Amount
-
Monthly Mortgage Payment
-
Property Tax
-
Home Insurance
-
PMI
-
Monthly HOA Fees

- Jason Tatum