
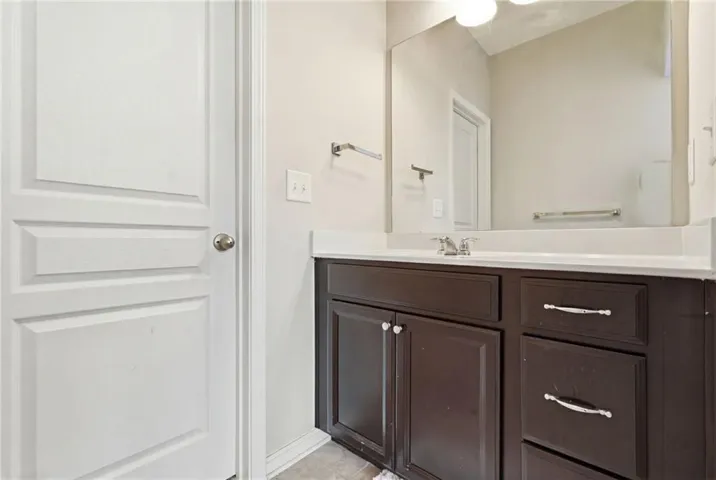
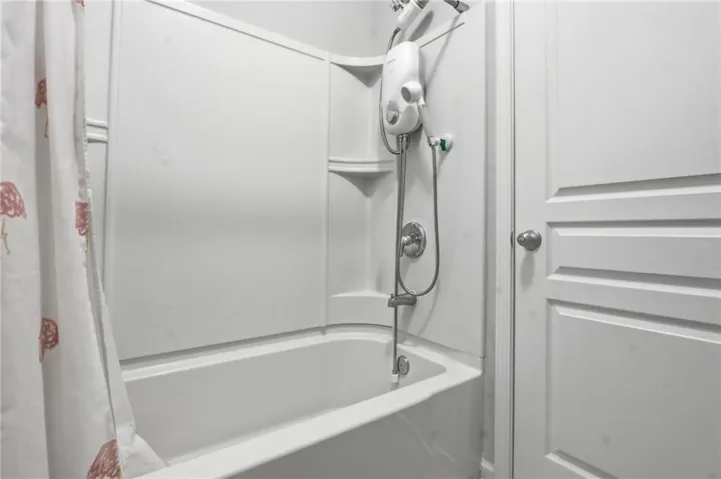
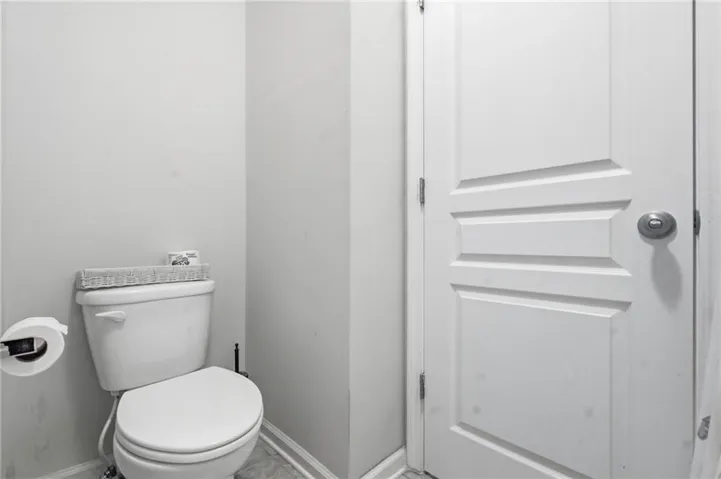
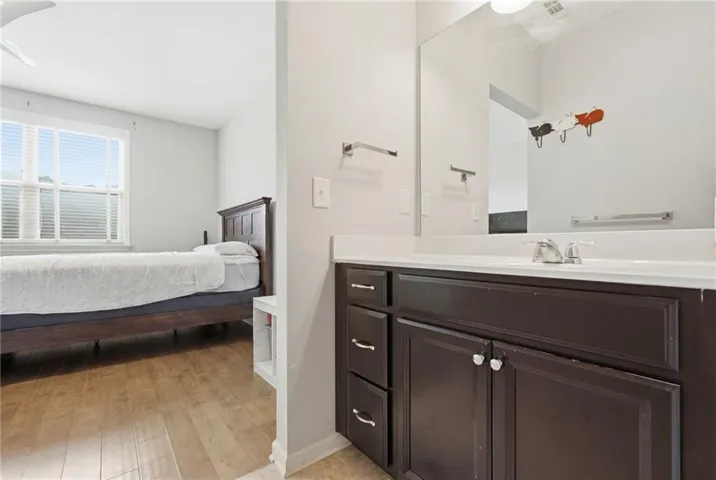
- Single Family Residence, Residential
- 5
- 4
- 3
- 3820 m²

Description
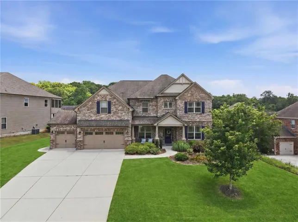
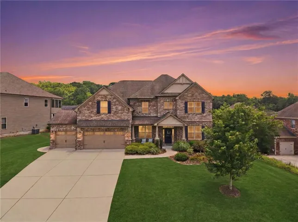
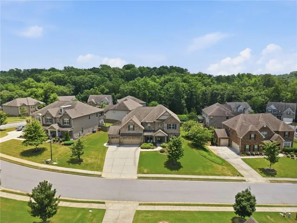
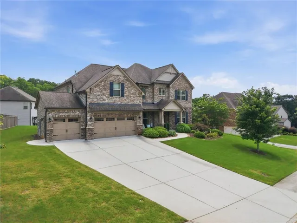
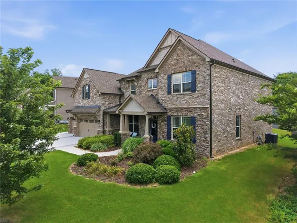
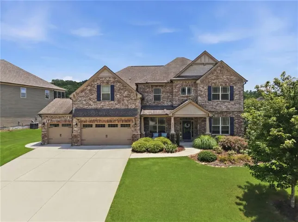
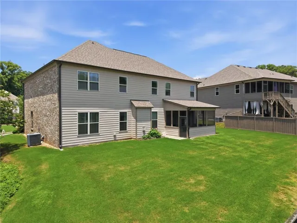
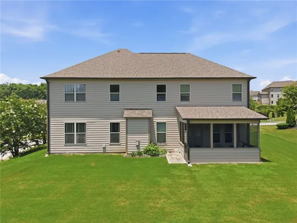
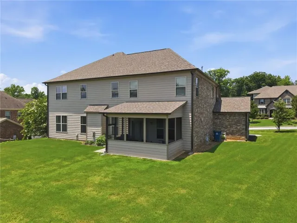
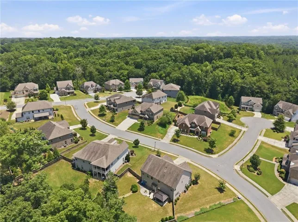
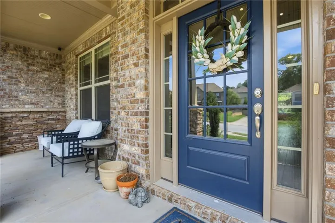
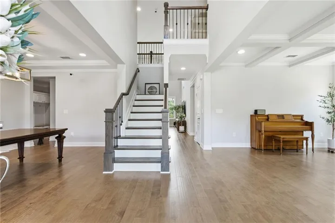
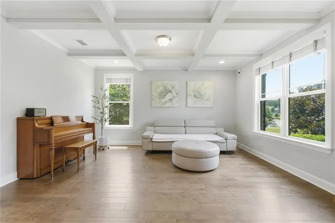
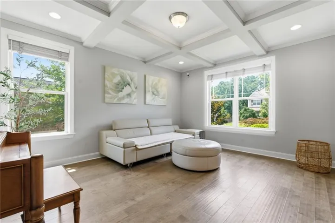
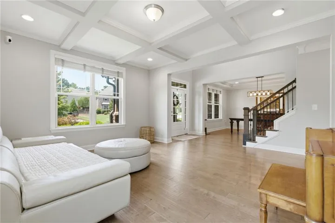
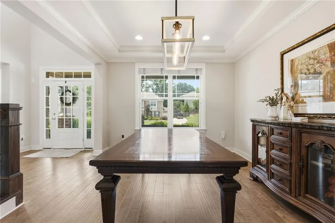
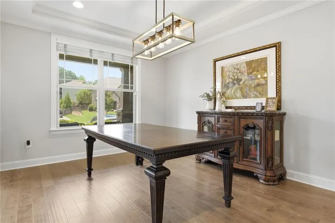
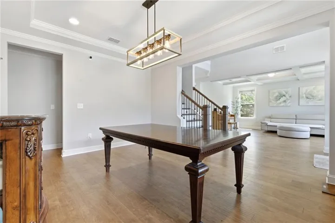
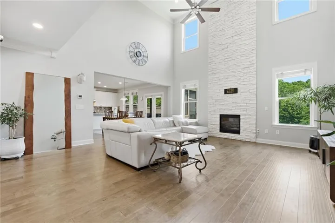
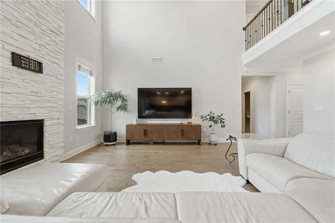
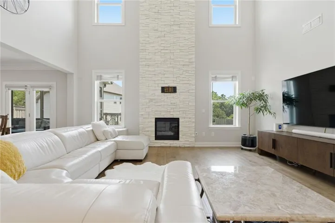
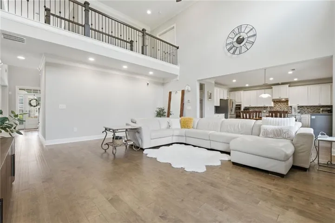
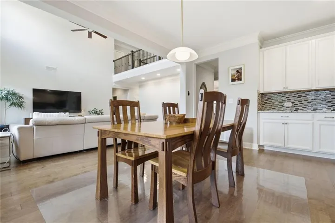
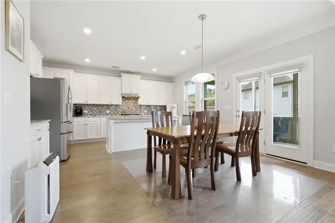
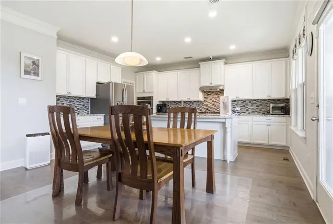
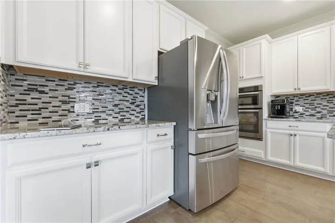
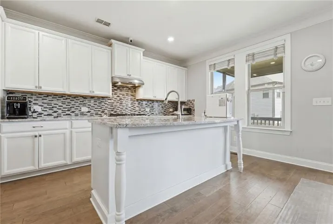
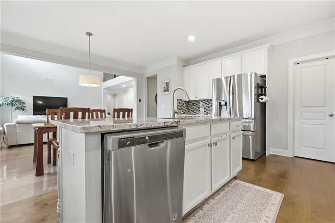
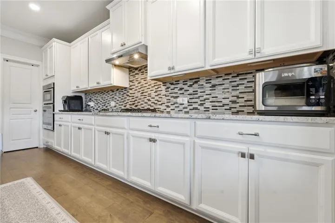
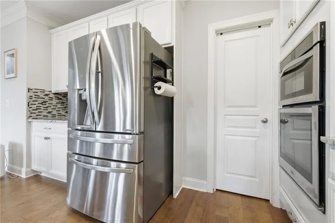
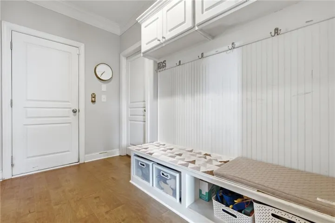
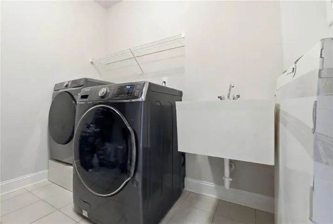
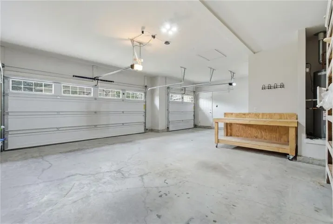
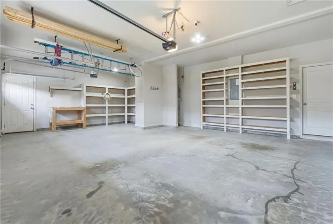
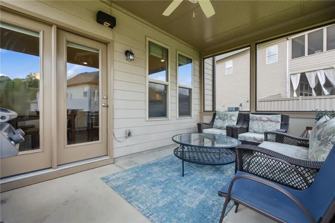
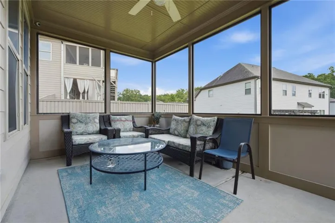
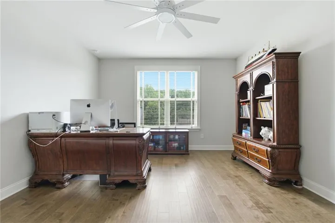
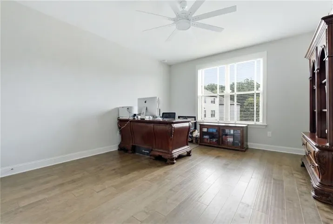
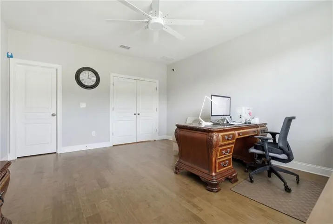
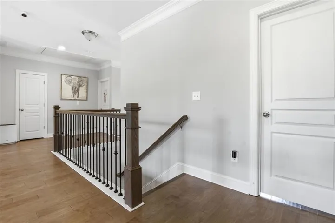
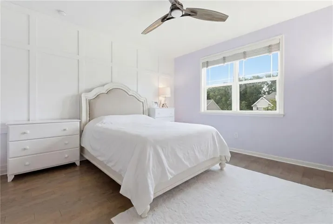
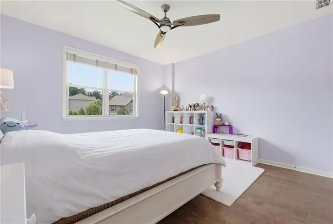
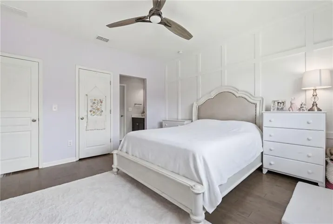
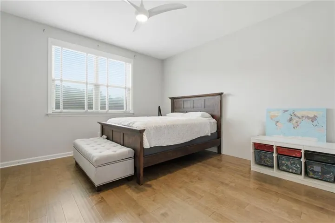
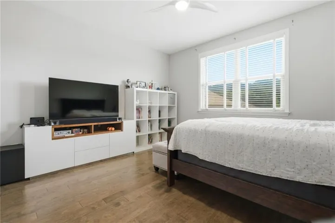
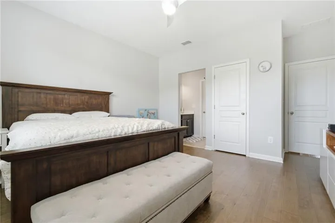
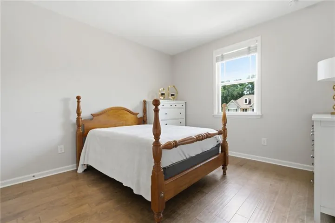
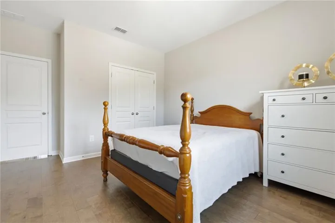
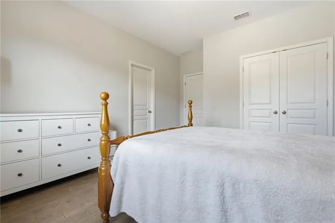
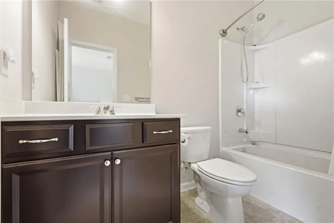
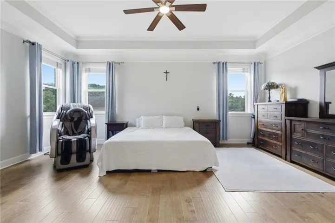
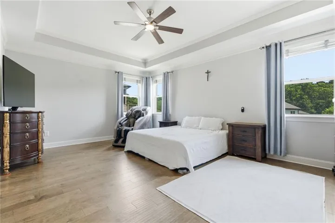
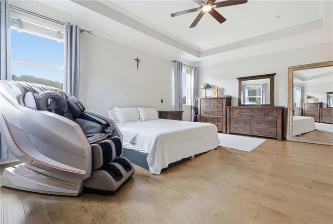
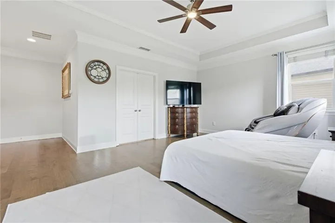
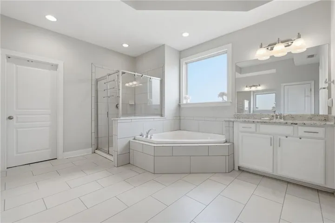
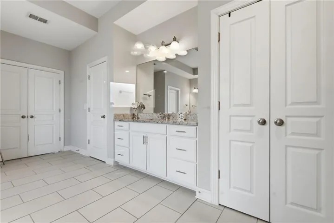
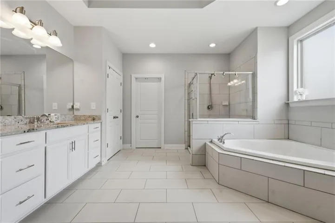
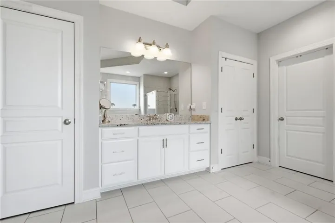
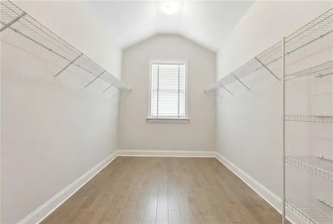
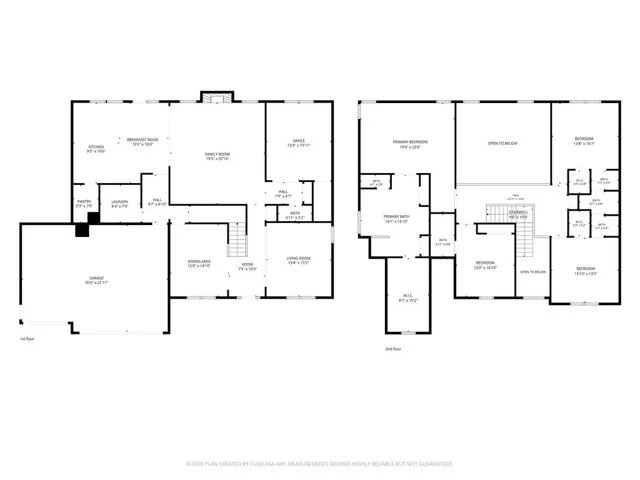
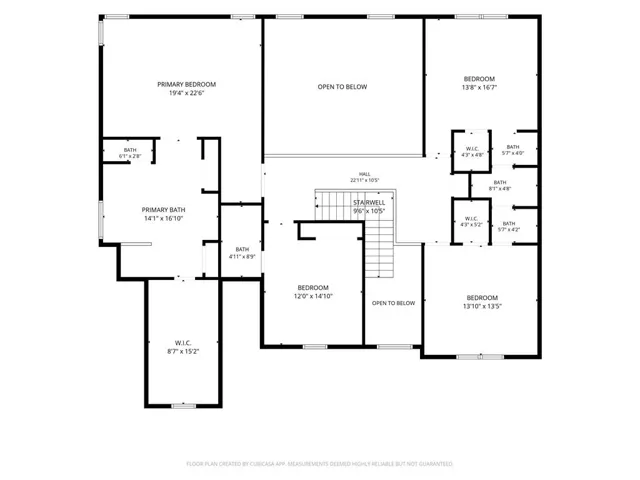
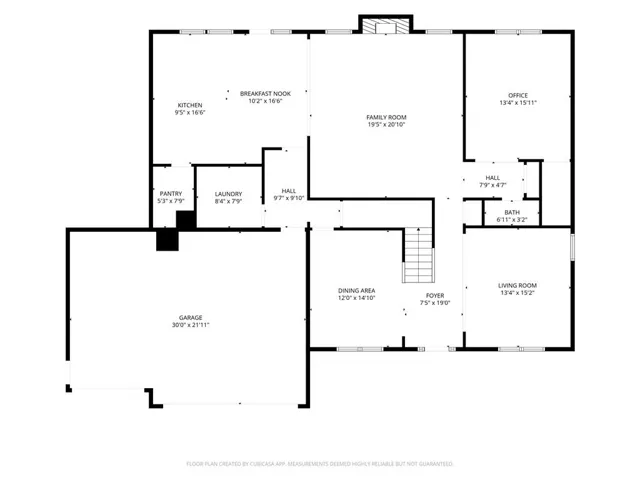
Welcome to this gorgeous 5-bedroom, 3.5-bath home featuring three-sided brick construction and a spacious 3-car garage, perfectly situated on one of the most beautifully landscaped lots in the coveted Mill Creek School Cluster. Inside, gleaming hardwood floors flow throughout the main living areas, leading to a chef’s dream kitchen complete with a furniture-style center island, double ovens, and a custom walk-in pantry featuring built-in shelving and abundant storage. The luxurious primary suite is filled with natural light and opens to a spa-like bath showcasing an oversized double shower with exquisite custom tile. The dream closet, complete with extensive built-ins and drawers, connects seamlessly to the laundry room for ultimate convenience. Step outside and enjoy the screened-in porch and expansive flagstone patio, perfect for relaxing or entertaining. Additional highlights include a Tesla charger in the garage and a full irrigation system. This exceptional home truly combines comfort, style, and functionality in one of the area’s most sought-after communities, offering swim and tennis amenities, sidewalks throughout the neighborhood, and convenient access to I-85 and the Mall of Georgia.
Address
Open on Google Maps-
Address: 4863 Highland Wood Drive, Auburn, Georgia 30011
-
City: Auburn
-
State/county: GA
-
Zip/Postal Code: 30011
-
Area: Kensington Trace
Details
Updated on September 5, 2026 at 2:39 am-
Property ID 7798960
-
Price $678,500
-
Property Size 3820 m²
-
Land Area 0.34 m²
-
Bedrooms 5
-
Bathrooms 4
-
Garages 3
-
Year Built 2017
-
Property Type Single Family Residence, Residential
-
Property Status Active, For Sale
Additional details
-
Association Fee 1350
-
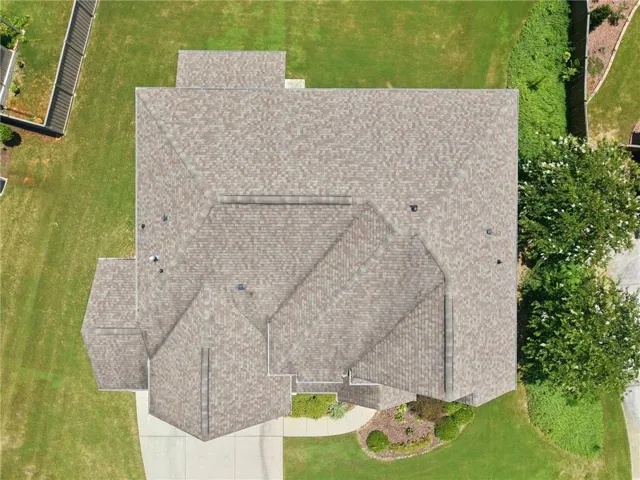
Roof Composition, Shingle
-
Utilities Cable Available, Electricity Available, Natural Gas Available, Phone Available, Sewer Available, Water Available
-
Sewer Public Sewer
-
Cooling Attic Fan, Ceiling Fan(s), Central Air, Gas
-
Heating Central, Natural Gas, Zoned
-
Flooring Hardwood, Tile, Wood
-
County Gwinnett - GA
-
Property Type Residential
-
Pool None
-
Parking Attached, Covered, Driveway, Garage, Garage Door Opener, Garage Faces Front
-
Elementary School Duncan Creek
-
Middle School Osborne
-
High School Mill Creek
-
Community Features Clubhouse, Homeowners Assoc, Near Schools, Near Shopping, Park, Playground, Pool, Tennis Court(s)
-
Waterfront None
-
Architectural Style Modern, Traditional
Mortgage Calculator
-
Down Payment
-
Loan Amount
-
Monthly Mortgage Payment
-
Property Tax
-
Home Insurance
-
PMI
-
Monthly HOA Fees

- Jason Tatum