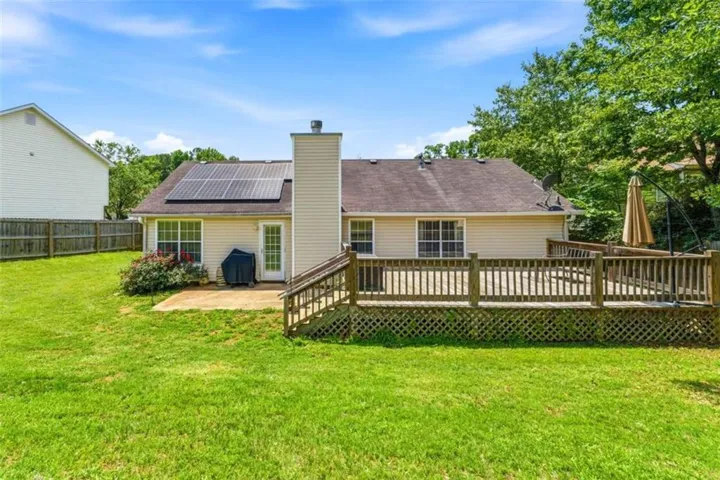
- Single Family Residence, Residential
- 3
- 2
- 2
- m²

Description
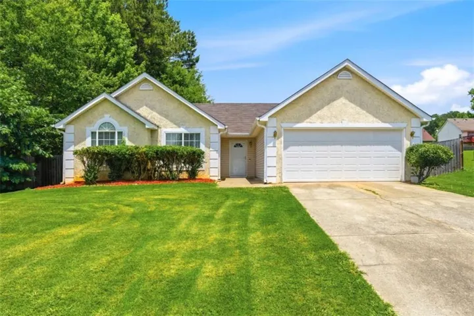
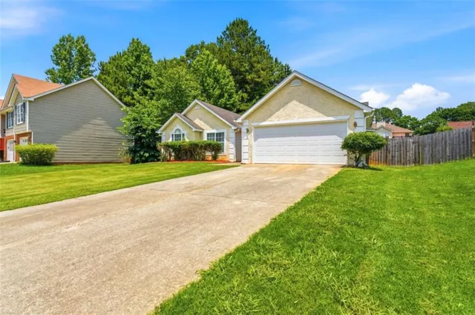
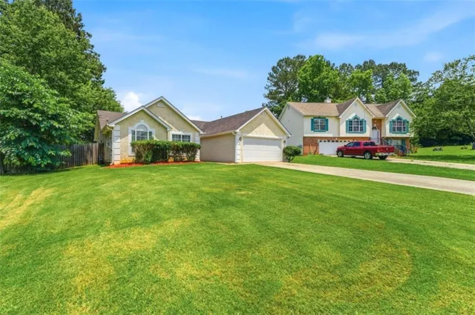
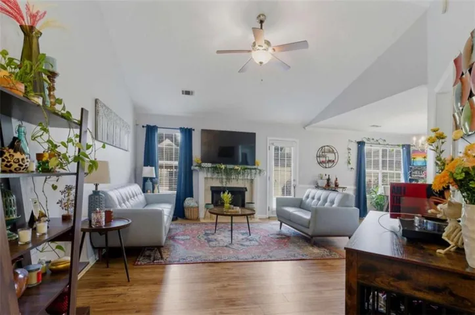
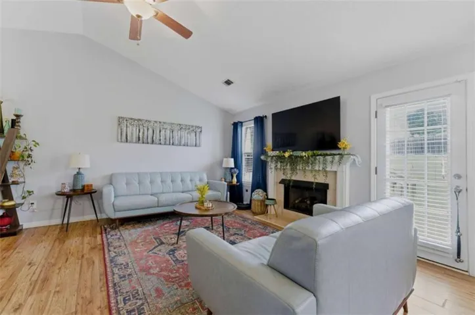
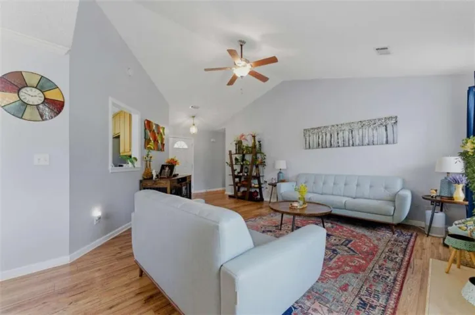
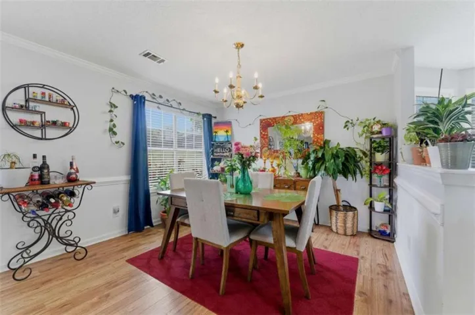
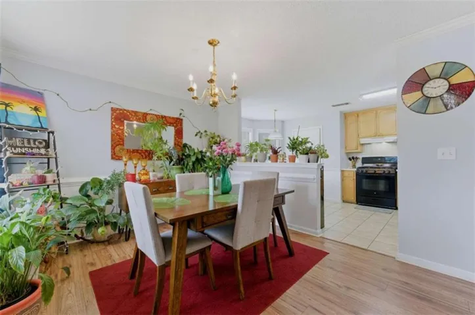
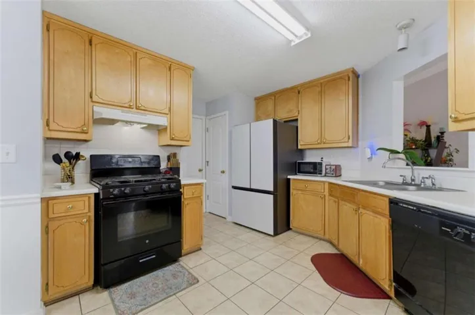
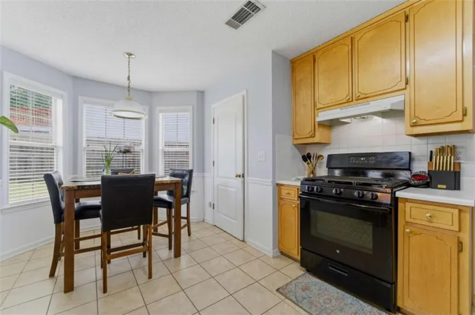
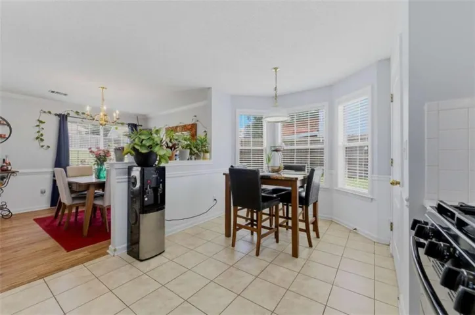
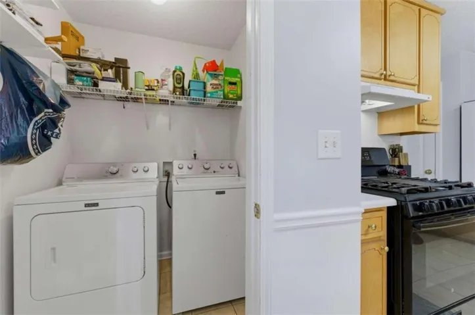
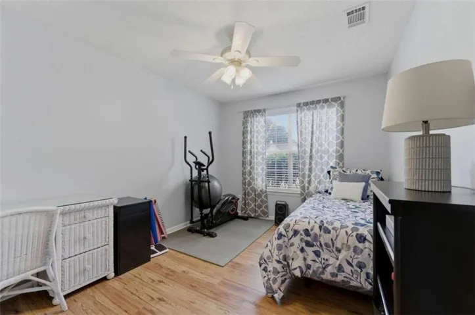
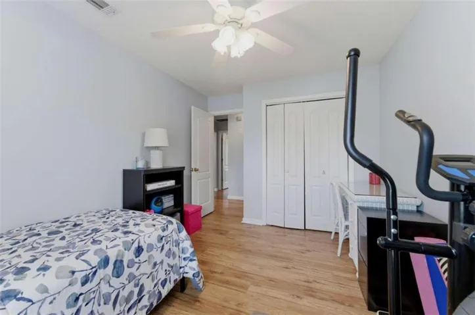
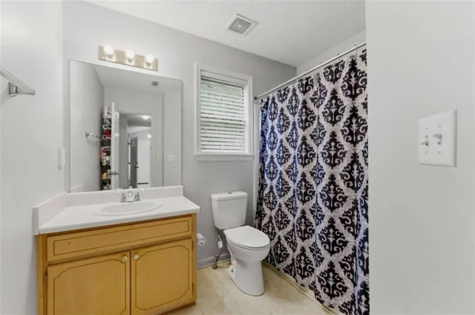
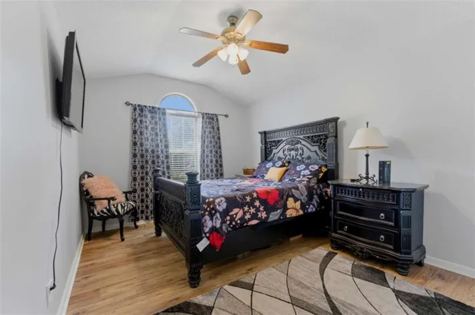
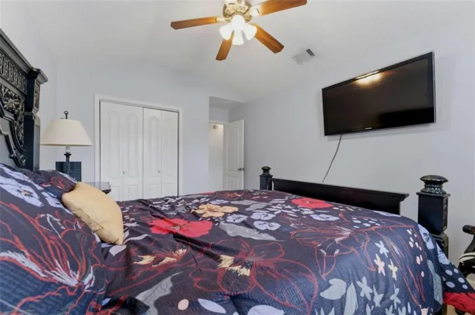
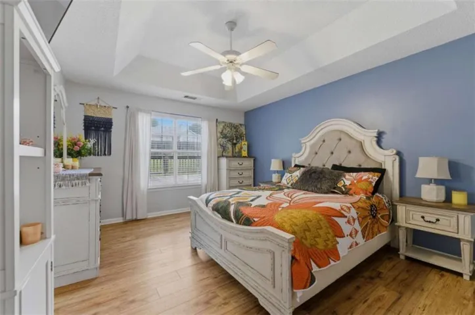
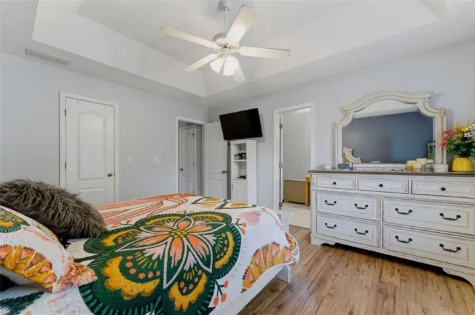
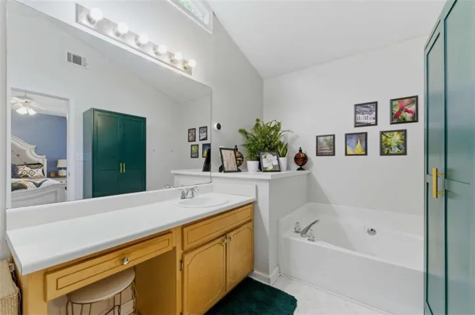
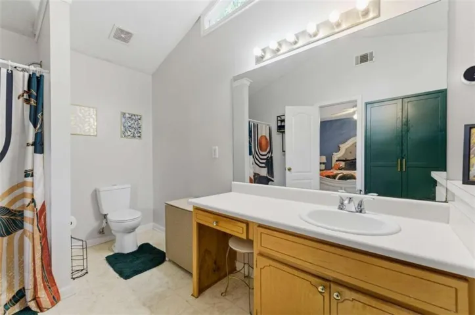
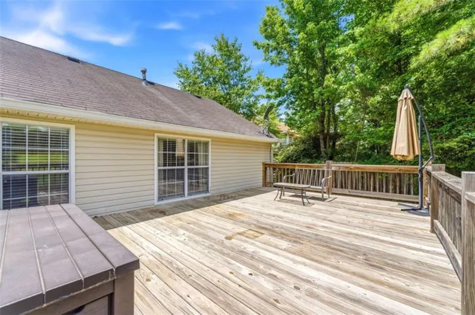
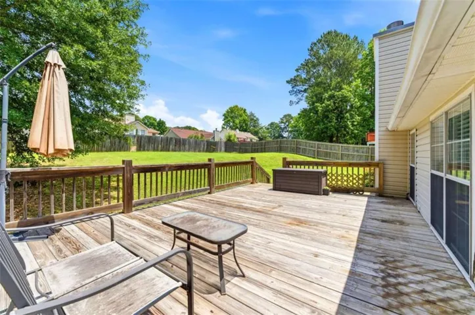
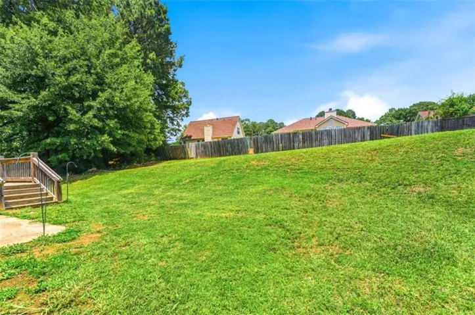
Welcome to 10586 Aspenwood Court! This move-in-ready 3BR/2BA ranch offers sought-after one-level living with a spacious main-level primary suite featuring a trey ceiling, a large walk-in closet, a garden tub, and a separate shower. Updated flooring adds a fresh, modern touch. The open-concept layout includes a vaulted family room with a fireplace, a dining area, and a bright eat-in kitchen with a bay-window breakfast nook, a walk-in pantry, and a laundry area. Two additional bedrooms provide plenty of space for family, guests, or a home office. Step outside to enjoy the beautiful custom deck overlooking a large fenced backyard-perfect for entertaining, pets, and outdoor living. Situated on a private cul-de-sac lot with a long driveway and 2-car garage offering ample storage. HOA amenities include a community pool. Conveniently located near shopping, dining, schools, and major highways. Schedule your showing today!
Address
Open on Google Maps-
Address: 10586 Aspenwood Court, Jonesboro, Georgia 30238
-
City: Jonesboro
-
State/county: GA
-
Zip/Postal Code: 30238
-
Area: Hawthorne Grove
Details
Updated on September 15, 2026 at 9:05 pm-
Property ID 7782870
-
Price $248,000
-
Land Area 0.025 m²
-
Bedrooms 3
-
Bathrooms 2
-
Garages 2
-
Year Built 1995
-
Property Type Single Family Residence, Residential
-
Property Status Active, For Sale
Additional details
-
Association Fee 400
-
Roof Composition
-
Utilities Underground Utilities
-
Sewer Public Sewer
-
Cooling Ceiling Fan(s), Central Air, Electric
-
Heating Central, Natural Gas
-
Flooring Ceramic Tile, Laminate
-
County Clayton - GA
-
Property Type Residential
-
Pool None
-
Parking Attached, Garage, Garage Door Opener, Kitchen Level
-
Elementary School Hawthorne - Clayton
-
Middle School Mundys Mill
-
High School Lovejoy
-
Community Features Homeowners Assoc, Pool
-
Waterfront None
-
Architectural Style Ranch, Traditional
Mortgage Calculator
-
Down Payment
-
Loan Amount
-
Monthly Mortgage Payment
-
Property Tax
-
Home Insurance
-
PMI
-
Monthly HOA Fees

- Jason Tatum