
- Townhouse, Residential Lease
- 3
- 4
- 2
- 2142 m²

Description
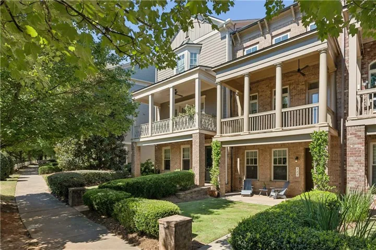
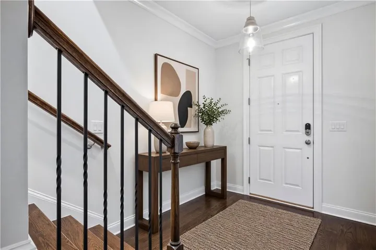
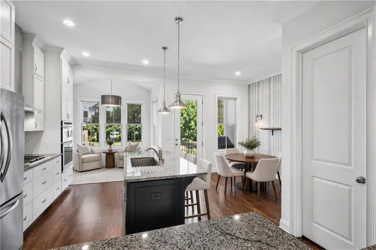
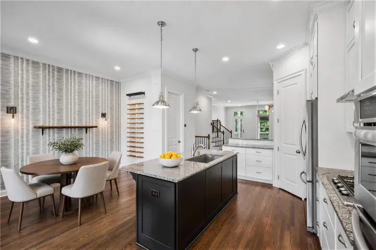
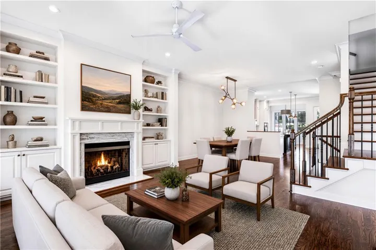
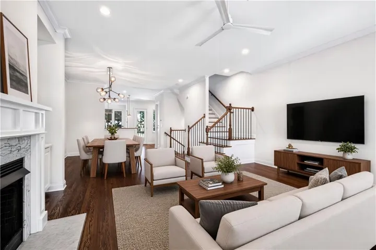
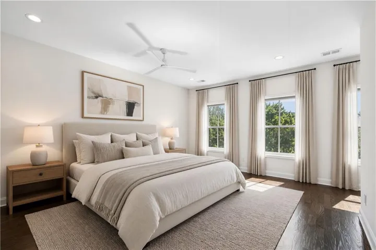
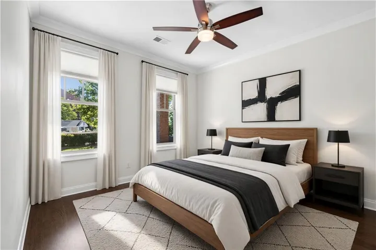
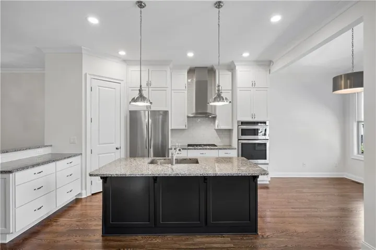
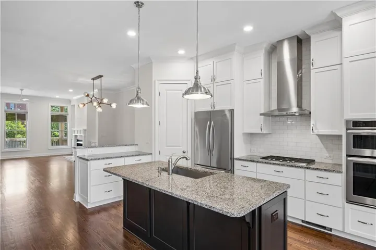
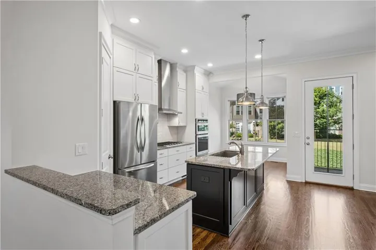
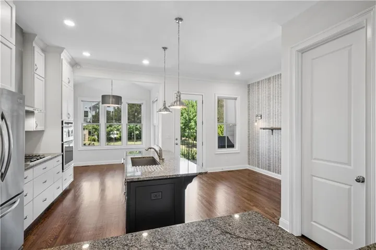
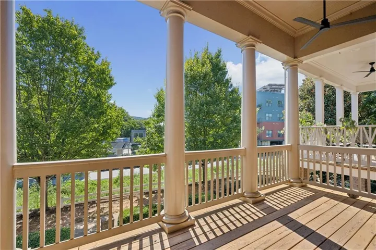
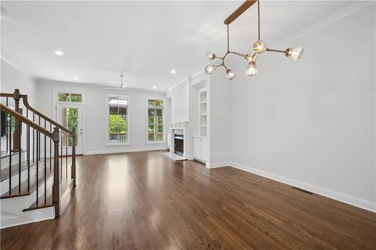
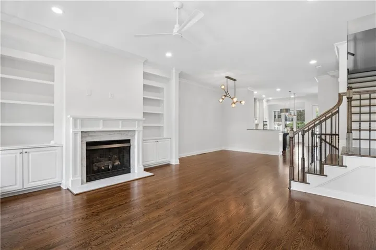
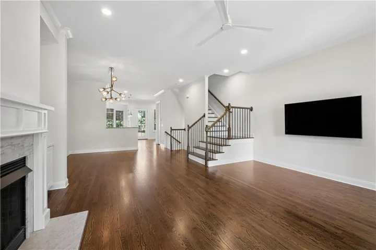
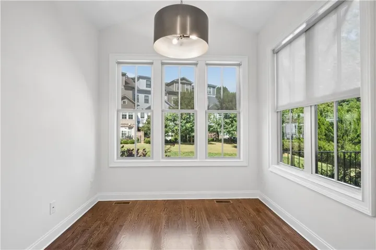
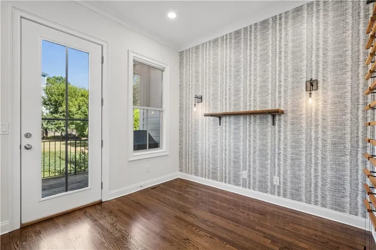
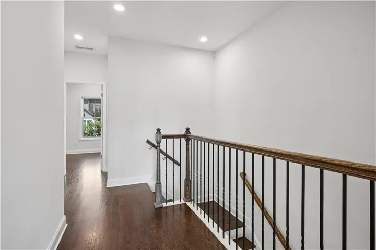
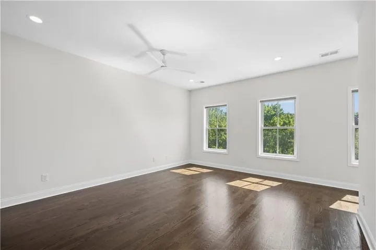
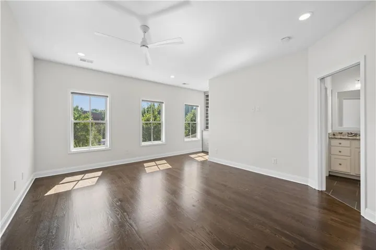
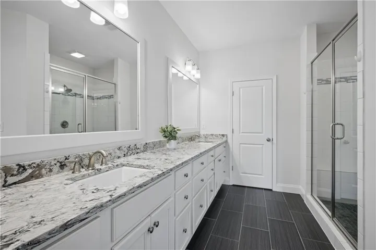
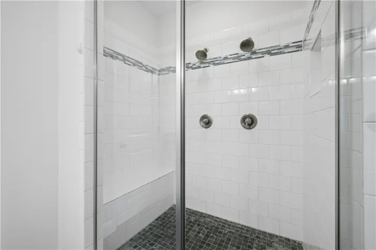
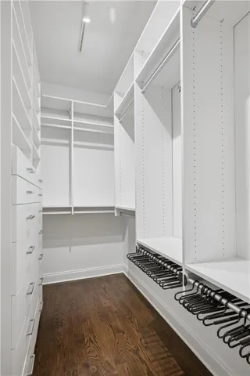
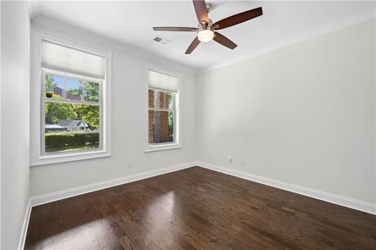
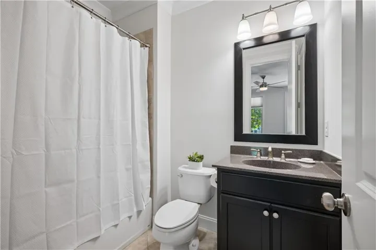
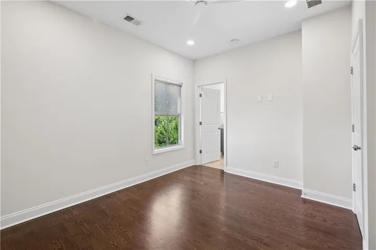
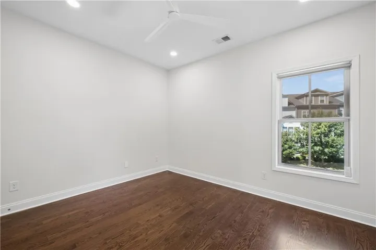
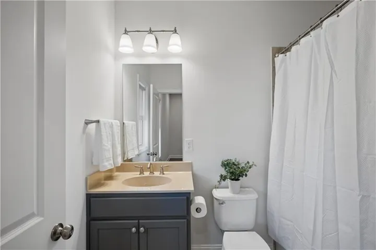
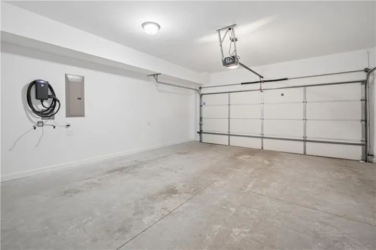
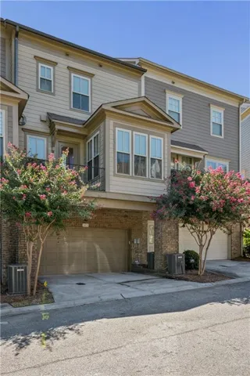
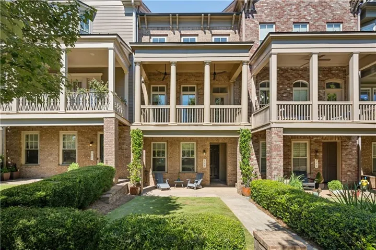
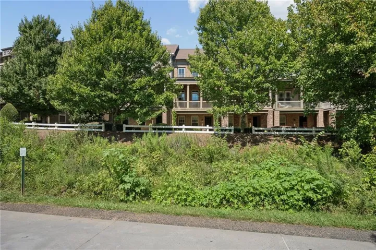
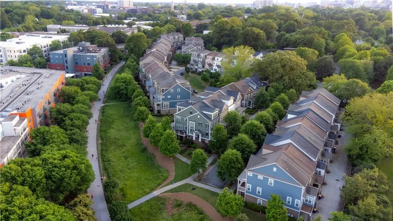
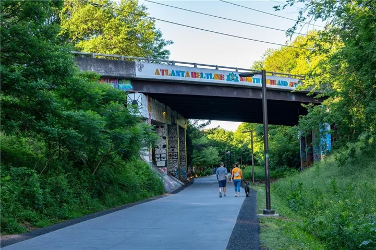
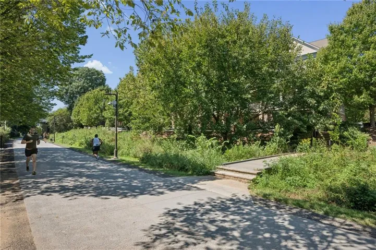
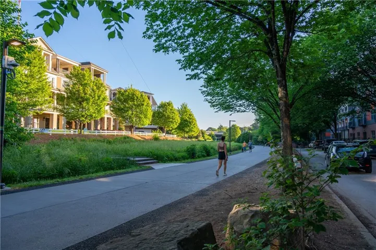
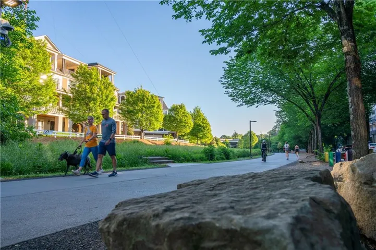
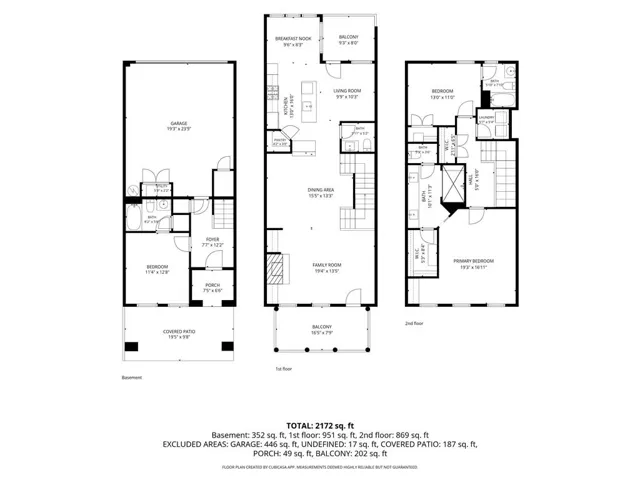
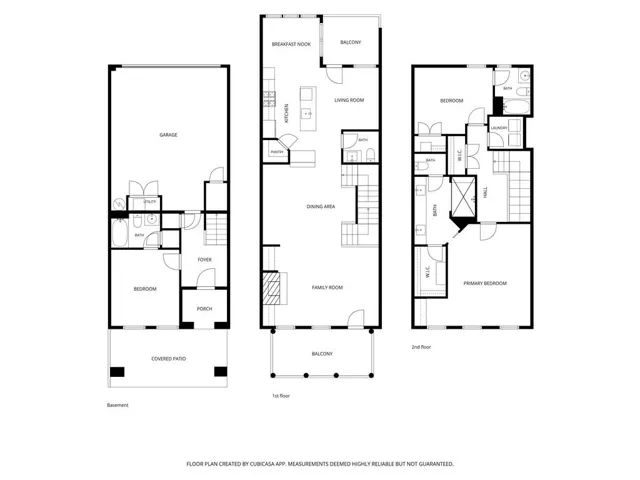
Luxury Living on The Beltline in Old Fourth Ward / Inman Park! Sip your cup of coffee on the balcony every morning as you enjoy a front row view of the Beltline from any of the three outdoor terraces. This open-concept John Wieland townhome boasts 3 bedrooms /3.5 baths with wood floors throughout and plenty of space to work from home and welcome guests. The contemporary home features a light-filled open living area, a sunroom, and the perfect chef’s kitchen for entertaining. Upstairs, the third floor includes the owner’s suite and a spa-like bathroom: a dual vanity with Cambria countertops, a large shower with multiple showerheads, and a walk-in custom closet by California Closets. The third floor also includes a secondary bedroom with an ensuite full bathroom. The lower level boasts a separate guest suite with a full bathroom — a perfect space for an office, gym, or media room. Also found on the ground floor is a two-car garage. Come live in one of the best intown neighborhoods, located on The Beltline right between Ponce City Market and Krog Street Market. Enjoy city living to the fullest — where you can walk and bike to numerous parks, over 50 restaurants, and nearby shopping!
Address
Open on Google Maps-
Address: 323 Patterson Way Ne, Atlanta, Georgia 30312
-
City: Atlanta
-
State/county: GA
-
Zip/Postal Code: 30312
-
Area: HIGHLAND PARK
Details
Updated on September 24, 2026 at 2:29 pm-
Property ID 7834656
-
Price $5,200
-
Property Size 2142 m²
-
Land Area 0.0225 m²
-
Bedrooms 3
-
Bathrooms 4
-
Garages 2
-
Year Built 2013
-
Property Type Townhouse, Residential Lease
-
Property Status Active, For Rent
Additional details
-
Roof Composition, Metal, Ridge Vents, Shingle
-
Utilities Cable Available, Electricity Available, Natural Gas Available, Phone Available, Sewer Available, Underground Utilities, Water Available
-
Cooling Central Air, Zoned
-
Heating Electric, Forced Air, Heat Pump, Zoned
-
Flooring Carpet, Ceramic Tile, Hardwood
-
County Fulton - GA
-
Property Type Residential Lease
-
Pool None
-
Parking Attached, Drive Under Main Level, Driveway, Garage, Garage Door Opener, Garage Faces Rear, Level Driveway
-
Elementary School John Hope-Charles Walter Hill
-
Middle School David T Howard
-
High School Midtown
-
Community Features Homeowners Assoc, Near Beltline, Near Public Transport, Near Schools, Near Shopping, Restaurant, Sidewalks, Street Lights
-
Waterfront None
-
Architectural Style Townhouse, Traditional
Features
Mortgage Calculator
-
Down Payment
-
Loan Amount
-
Monthly Mortgage Payment
-
Property Tax
-
Home Insurance
-
PMI
-
Monthly HOA Fees

- Jason Tatum