



















- Single Family Residence, Residential
- 6
- 6
- 3
- 6510 m²

Description
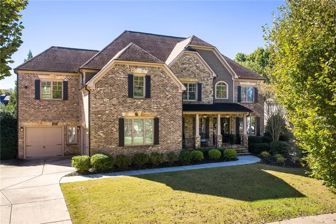
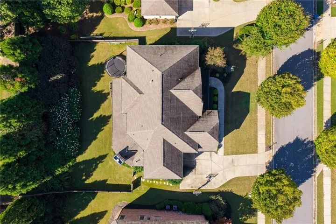
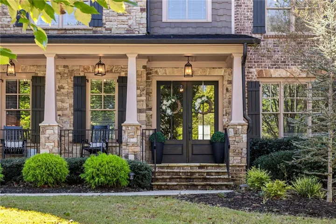
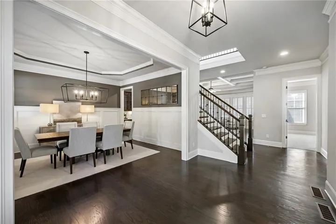
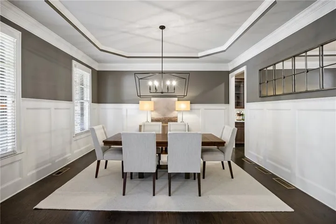
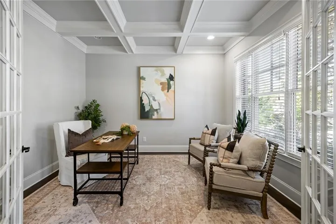
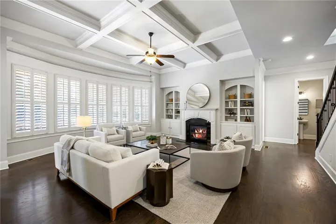
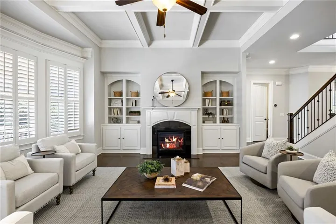
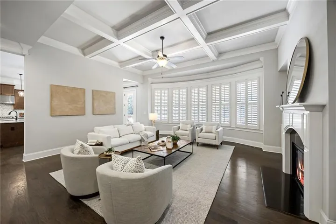
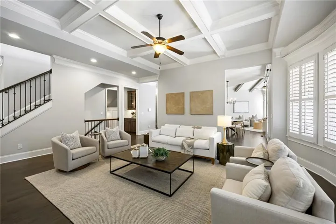
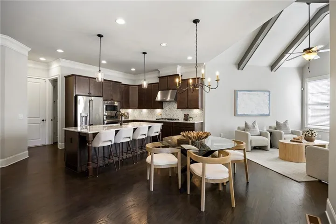
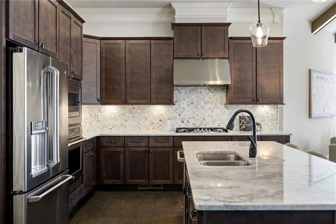
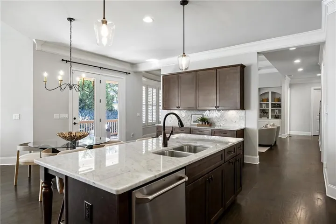
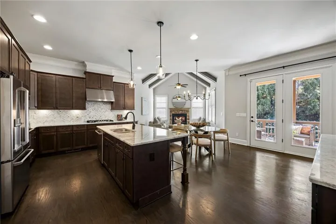
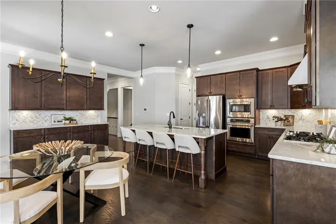
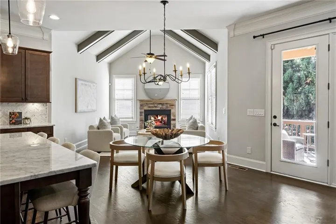
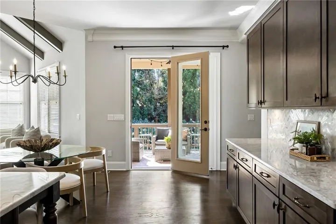
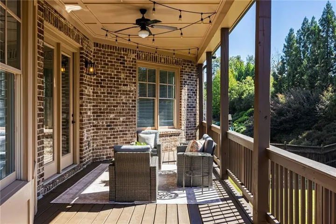
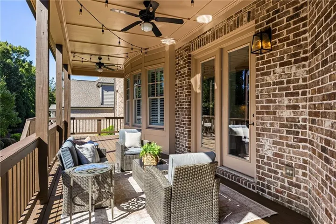
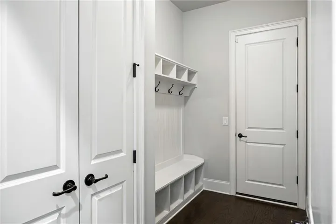
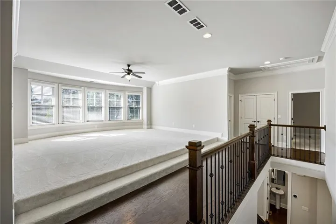
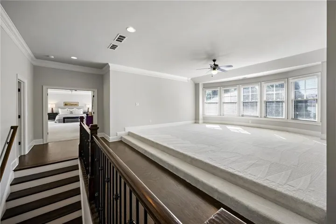
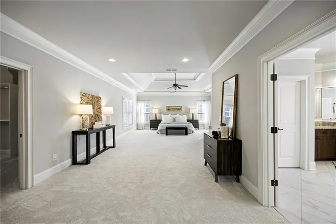
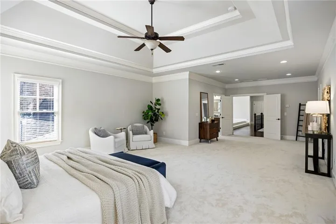
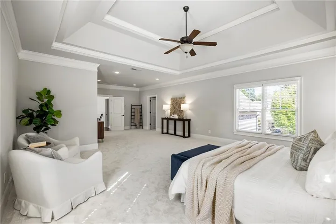
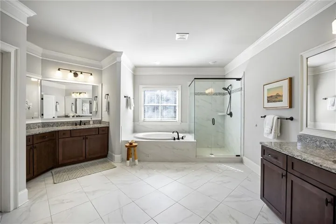
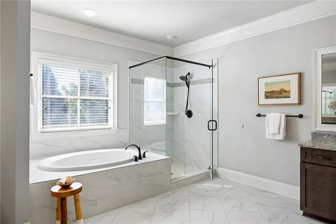
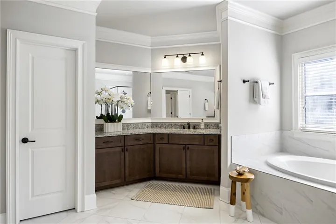
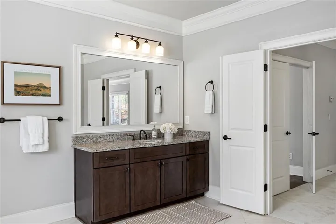
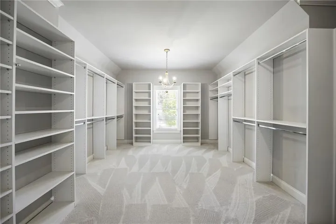
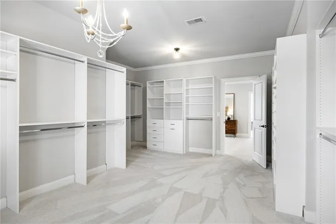
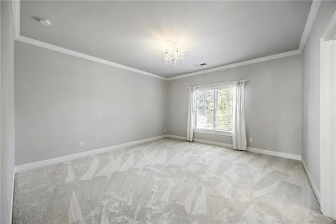
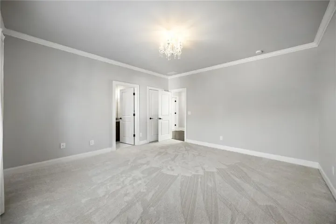
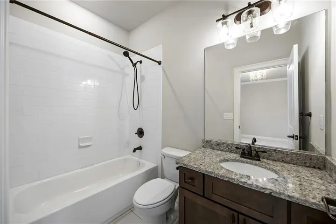
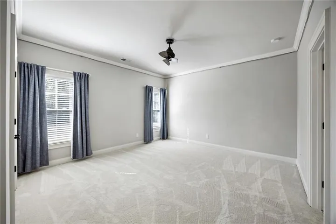
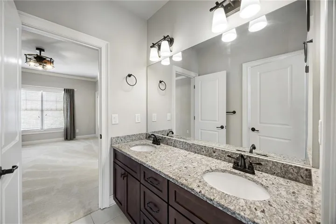
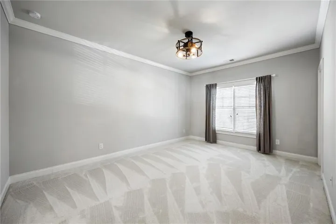
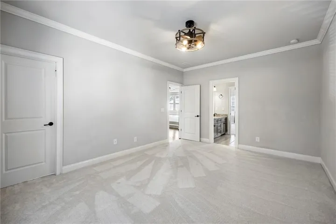
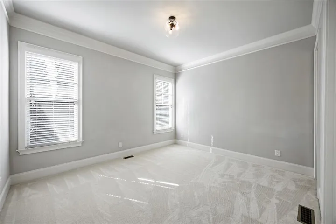
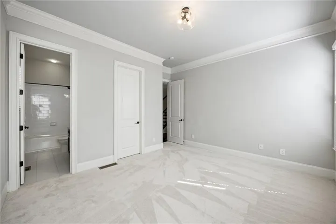
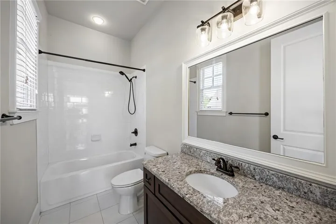
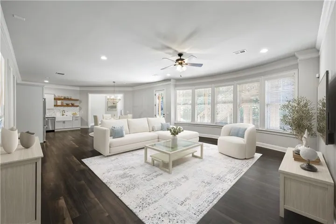
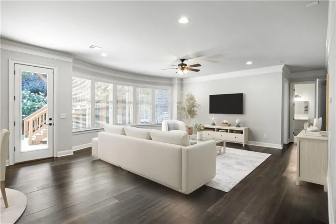
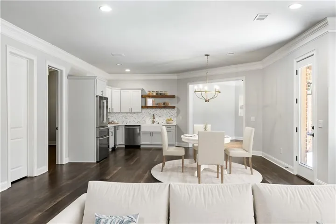
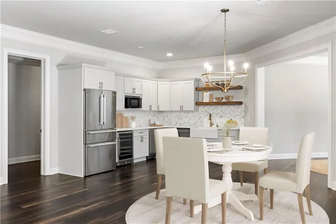
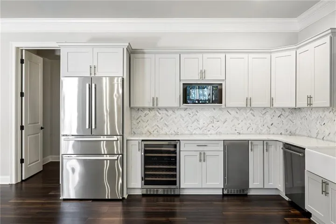
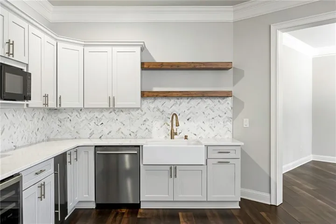
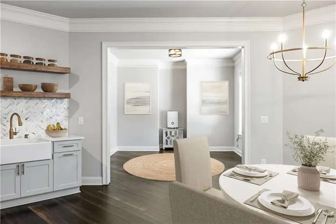
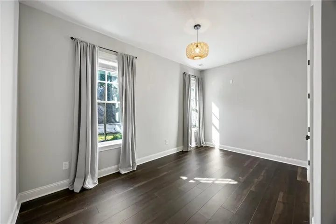
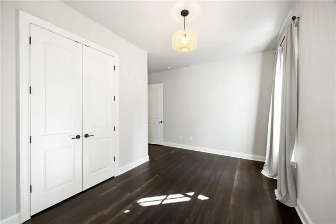
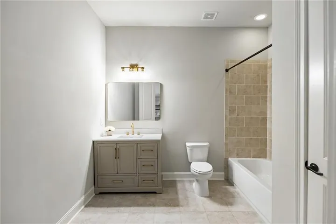
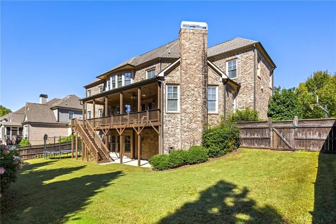
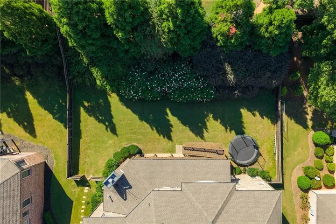
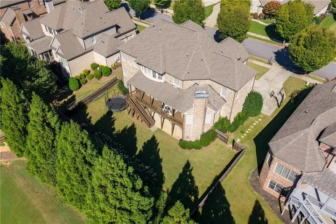
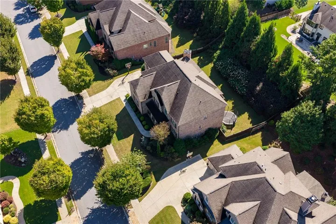
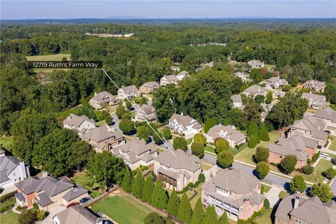
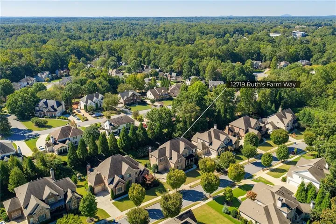
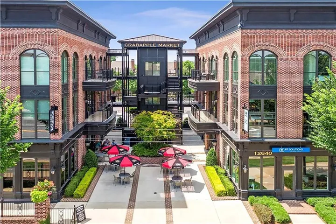
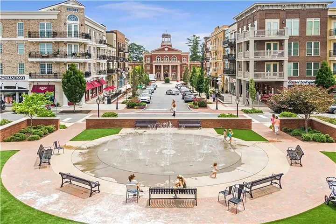
Located in Ruth’s Farm, just minutes from downtown Crabapple and downtown Alpharetta and in the Milton High School district, this spacious home offers more than 6, 000 square feet of thoughtfully designed living space, a finished terrace level and inviting outdoor areas. A covered front porch sets the tone for this brick, stone and shingle home, with double front doors opening to a light-filled foyer. To one side, a private office features French doors and a coffered ceiling. Across the foyer, the formal dining room is complemented by elegant waincoting and a butler’s pantry for effortless entertaining. The great room is a striking centerpiece, with a coffered ceiling, a fireplace flanked by built-ins and a bowed wall of windows that fills the space with natural light. The kitchen is equally well-appointed, featuring a large island with seating, marble countertops, warm wood cabinetry and stainless steel appliances, including a gas cooktop. Ample cabinet and counter space provide plenty of room for daily cooking and entertaining, while an adjacent dining area flows into the keeping room, which features a beamed cathedral ceiling and a stacked-stone fireplace. Just beyond, the covered back deck is accessible from both the kitchen and family room, with stairs leading to the flat, fenced backyard and grassy play area. A main-level guest suite with a full bathroom adds flexibility, while a mudroom off the kitchen connects directly to the three-car garage with convenient built-in storage cabinetry. Upstairs, the primary suite is notably spacious, with new carpet, an expansive walk-in closet and an en suite bathroom featuring separate granite-topped vanities, a soaking bathtub and a seamless glass shower. Additional bedrooms include one with a private en suite bathroom and two connected by a Jack-and-Jill bathroom. A large elevated landing provides substantial flex space for a media area, playroom or secondary living space, while an upstairs laundry room adds everyday convenience. The finished terrace level expands the home’s versatility with a second kitchen, dining area, living room, bedroom and full bathroom, plus access to a lower-level patio and backyard. Unfinished storage space provides additional functionality. With generous proportions, multiple living areas, a three-car garage, and a location convenient to the restaurants, shops, and destinations of downtown Crabapple, downtown Alpharetta, and Avlon, all within the top-rated Milton High School district, this Ruth’s Farm residence offers exceptional flexibility inside and out. Welcome home!
Address
Open on Google Maps-
Address: 12719 Ruths Farm Way, Alpharetta, Georgia 30004
-
City: Alpharetta
-
State/county: GA
-
Zip/Postal Code: 30004
-
Area: Ruth's Farm
Details
Updated on October 24, 2026 at 6:10 pm-
Property ID 7853101
-
Price $1,475,000
-
Property Size 6510 m²
-
Land Area 0.34 m²
-
Bedrooms 6
-
Bathrooms 6
-
Garages 3
-
Year Built 2014
-
Property Type Single Family Residence, Residential
-
Property Status Active, For Sale
Additional details
-
Association Fee 425
-
Roof Composition, Ridge Vents
-
Utilities Cable Available, Electricity Available, Natural Gas Available, Phone Available, Sewer Available, Underground Utilities, Water Available
-
Sewer Public Sewer
-
Cooling Central Air, Zoned
-
Heating Central, Natural Gas
-
Flooring Carpet, Hardwood
-
County Fulton - GA
-
Property Type Residential
-
Pool None
-
Parking Attached, Garage, Garage Door Opener, Kitchen Level, Level Driveway
-
Elementary School Crabapple Crossing
-
Middle School Northwestern
-
High School Milton - Fulton
-
Community Features Homeowners Assoc, Near Schools, Near Shopping, Sidewalks, Street Lights
-
Waterfront None
-
Architectural Style Traditional
Mortgage Calculator
-
Down Payment
-
Loan Amount
-
Monthly Mortgage Payment
-
Property Tax
-
Home Insurance
-
PMI
-
Monthly HOA Fees

- Jason Tatum