
- Single Family Residence, Residential
- 3
- 3
- 2
- 3060 m²

Description
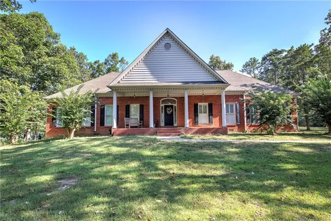
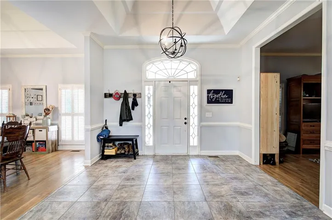
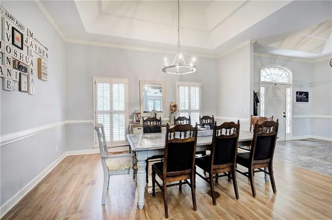
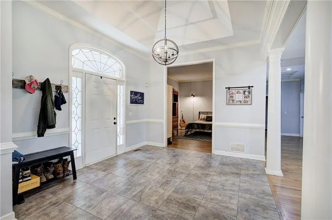
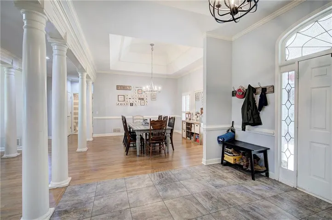
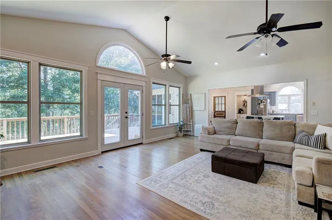
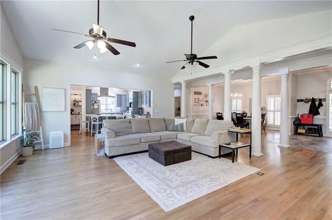
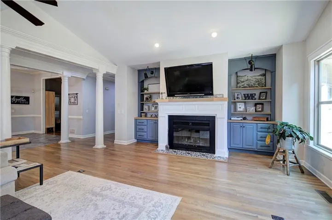
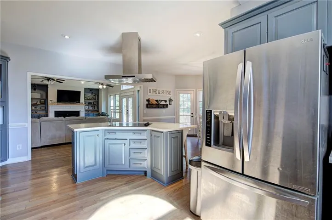
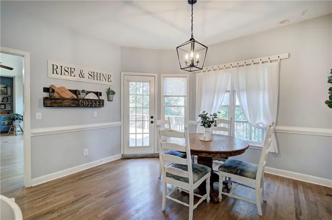
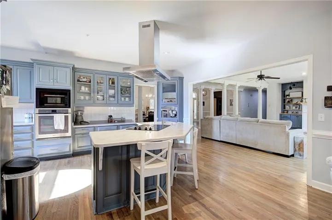
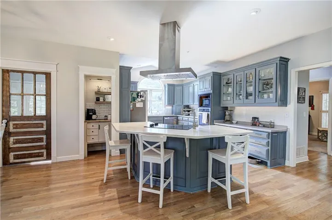
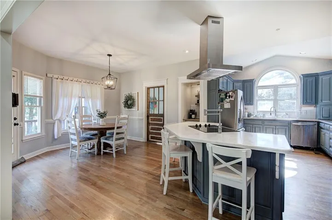
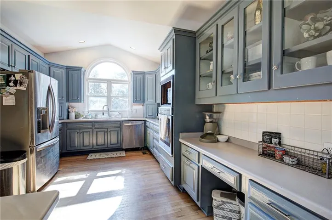
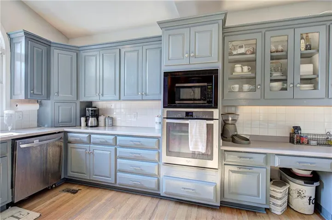
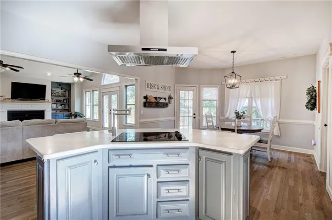
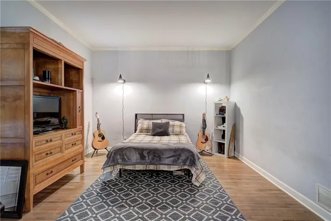
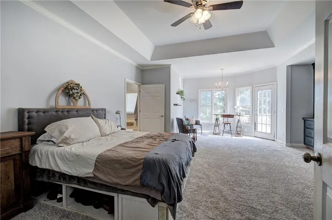
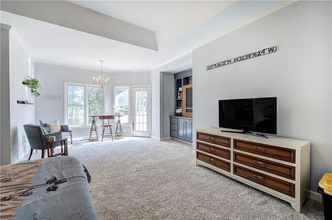
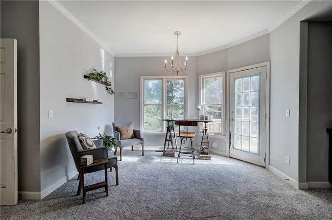
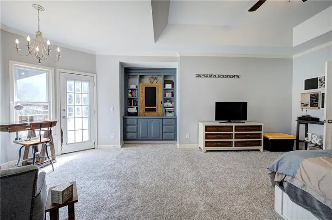
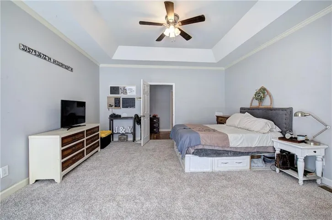
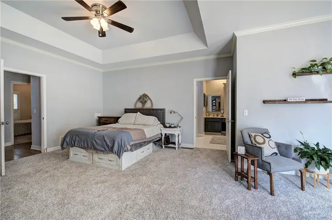
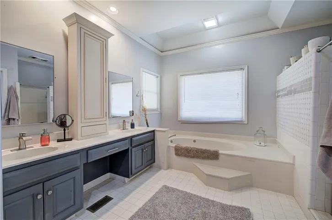
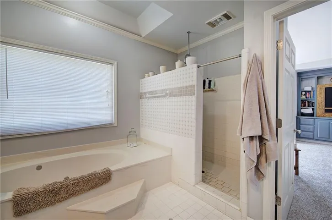
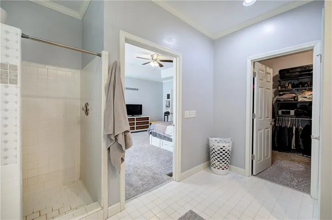
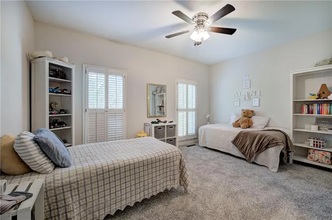
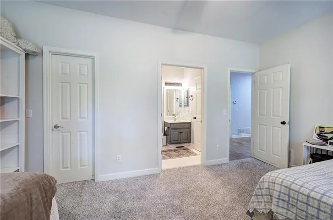
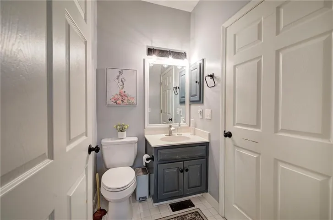
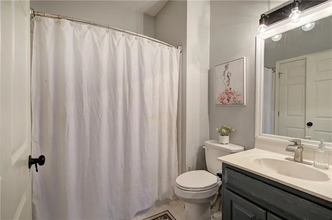
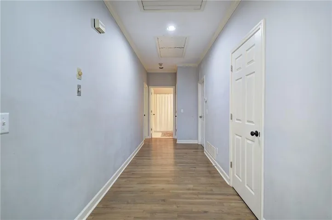
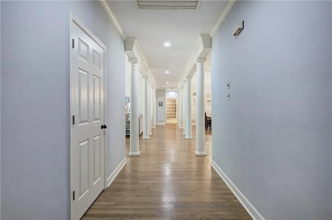
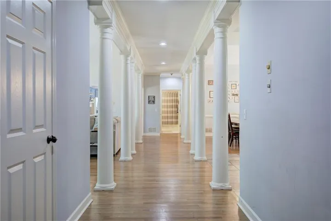
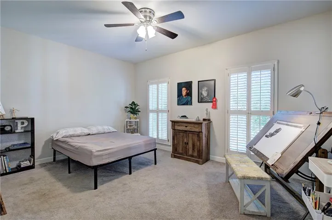
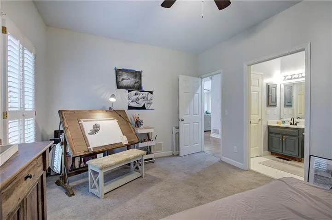
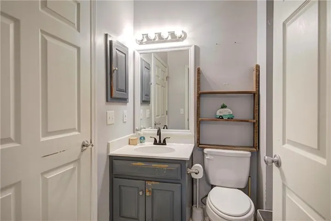
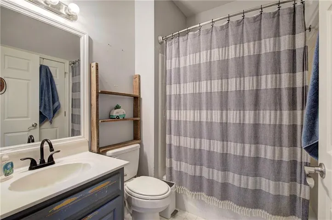
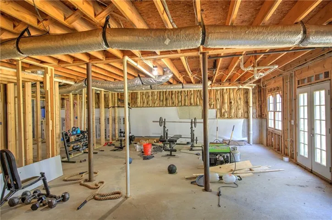
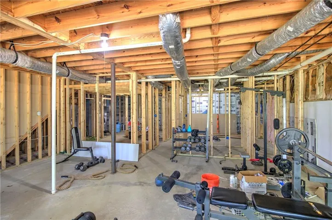
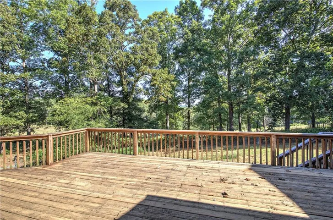
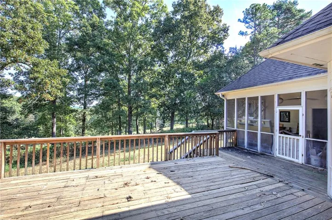
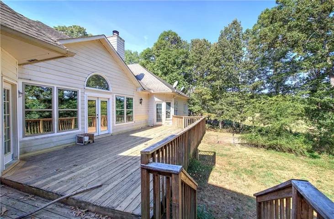
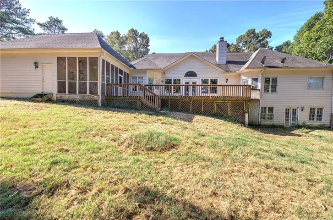
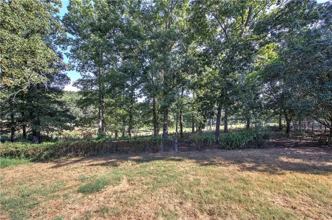
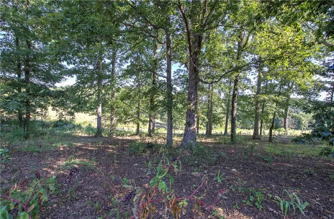
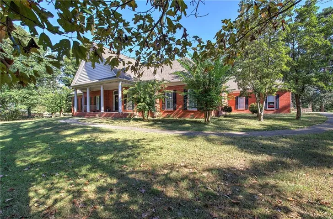
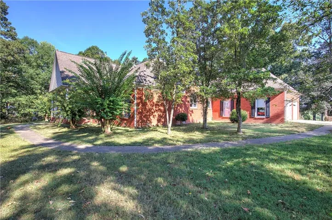
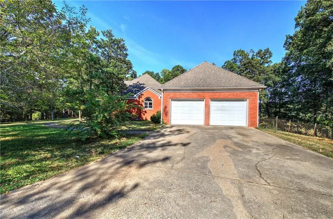
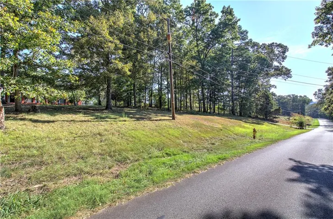
Welcome to a stunning three-sided brick ranch that seamlessly combines expansive living space, rock-solid construction, and limitless potential. Set back on a secluded two-acre lot with an extra-long driveway and abundant guest parking, this home offers a peaceful countryside setting paired with remarkable architectural foundation. From the moment you step off the rocking-chair front porch, you are greeted by an open, light-filled layout showcasing hardwood floors and spacious living areas. A formal foyer flows effortlessly into a grand living room and a generous formal dining room designed for large gatherings. The heart of the home features a charming kitchen with country blue cabinetry, a built-in cooktop and wall oven, a large walk-in pantry, and a cozy dinette area flooded with sunlight. The primary retreat is a true sanctuary, featuring a dedicated sitting room, built-in shelving, and private access to the rear deck overlooking the tree-lined backyard. Every bedroom in this thoughtfully designed floor plan is built for comfort, as the secondary bedrooms easily accommodate king-size furniture, boast walk-in closets, and feature direct access to full bathrooms. Below the main level, a massive unfinished basement presents an extraordinary opportunity to double your living area with a home theater, gym, workshop, or guest suite. The basement walls are waterproofed from the inside with a vapor barrier on the exterior walls along with a sump pump in the utility room. Offered as-is, this exceptional property gives you the rare chance to customize a classic estate and create your ultimate forever home. The 2000 sq. ft. fully encapsulated crawl space with the dehumidifier and basement waterproofing were an extra $30, 419 addition to the home.
Address
Open on Google Maps-
Address: 220 Connesena Road, Kingston, Georgia 30145
-
City: Kingston
-
State/county: GA
-
Zip/Postal Code: 30145
-
Area: NONE
Details
Updated on September 18, 2026 at 12:11 pm-
Property ID 7839985
-
Price $724,999
-
Property Size 3060 m²
-
Land Area 2 m²
-
Bedrooms 3
-
Bathrooms 3
-
Garages 2
-
Year Built 1992
-
Property Type Single Family Residence, Residential
-
Property Status Active, For Sale
Additional details
-
Roof Composition
-
Utilities Cable Available, Electricity Available, Phone Available, Water Available
-
Sewer Septic Tank
-
Cooling Ceiling Fan(s), Central Air
-
Heating Central
-
Flooring Carpet, Ceramic Tile, Wood
-
County Bartow - GA
-
Property Type Residential
-
Pool None
-
Parking Garage
-
Elementary School Clear Creek - Bartow
-
Middle School Adairsville
-
High School Adairsville
-
Community Features None
-
Waterfront None
-
Architectural Style Traditional
Mortgage Calculator
-
Down Payment
-
Loan Amount
-
Monthly Mortgage Payment
-
Property Tax
-
Home Insurance
-
PMI
-
Monthly HOA Fees

- Jason Tatum