



- Single Family Residence, Residential
- 5
- 4
- 5
- 2113 m²

Description
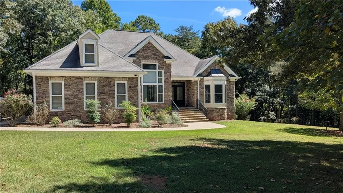
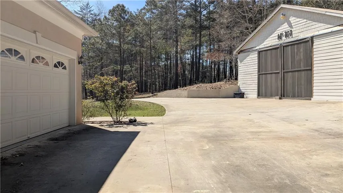
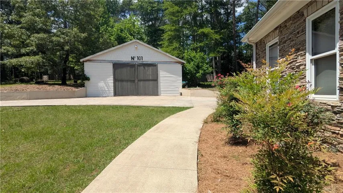
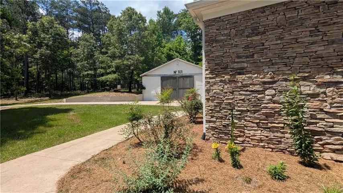
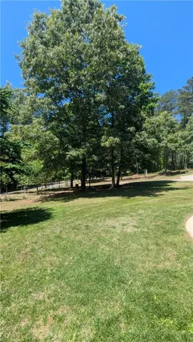
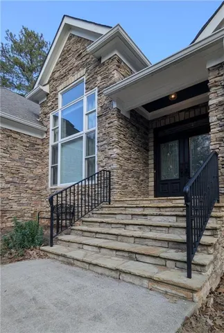
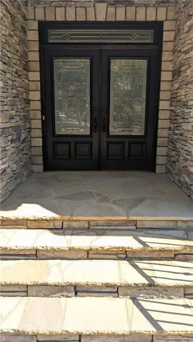
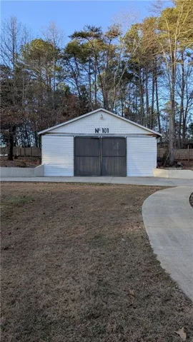
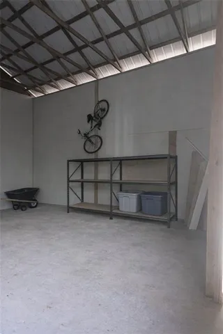
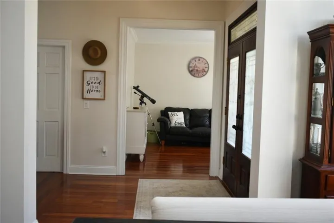
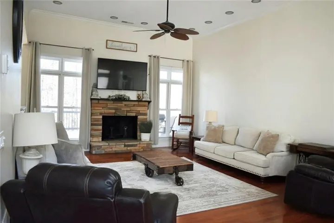
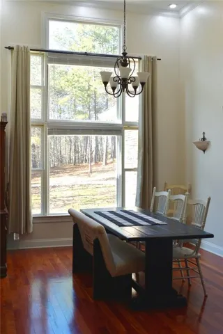
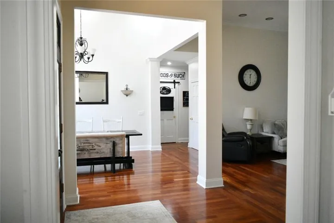
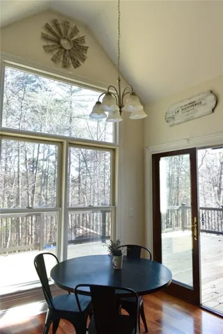
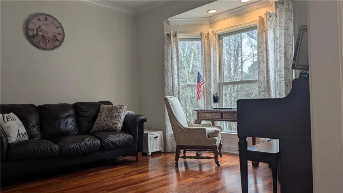
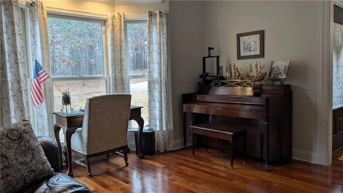
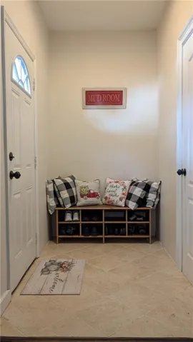
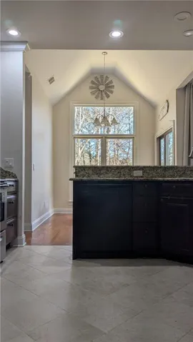
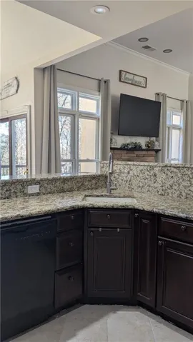
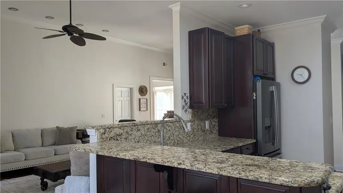
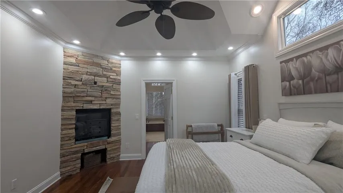
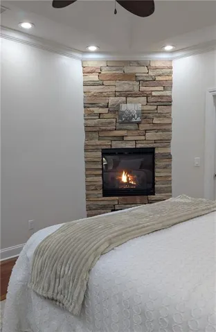
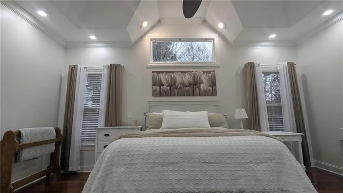
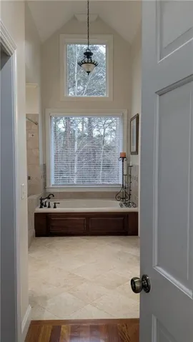
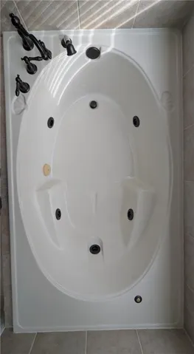
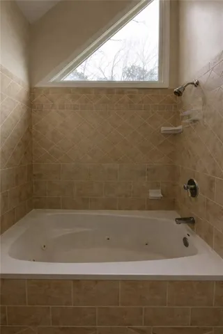
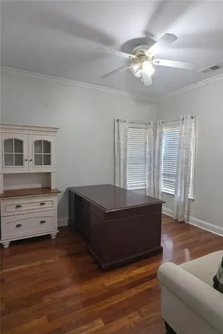
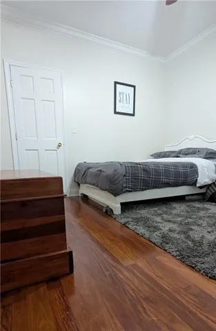
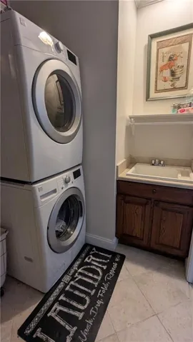
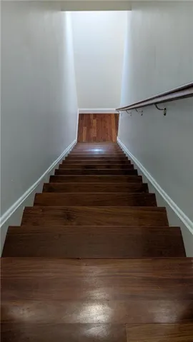
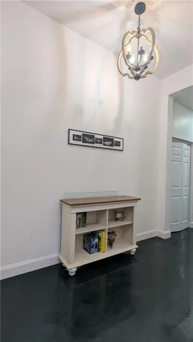
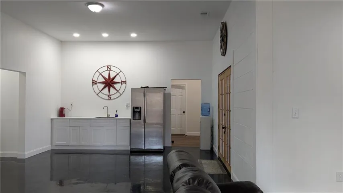
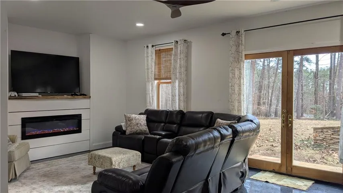
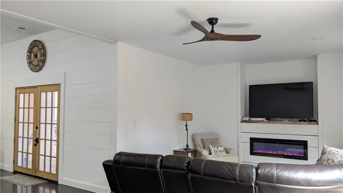
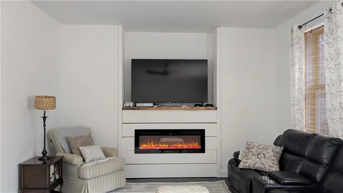
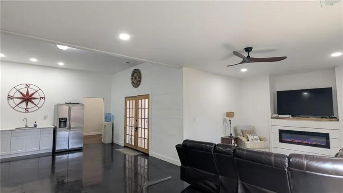
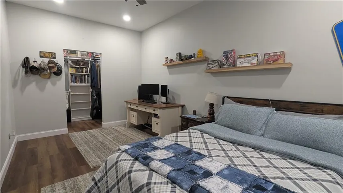
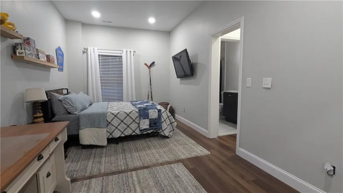
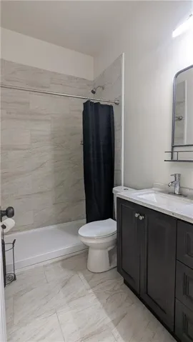
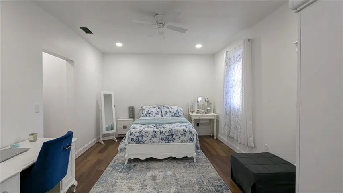
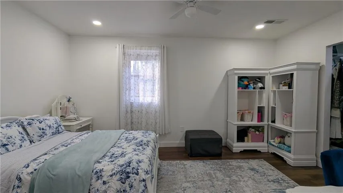
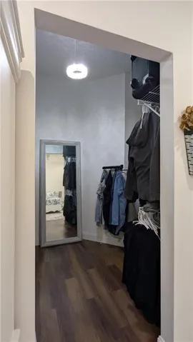
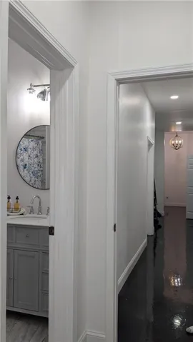
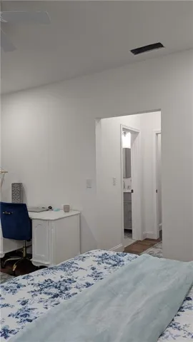
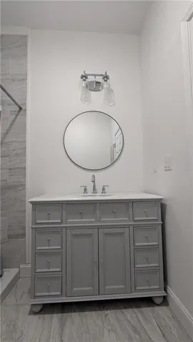
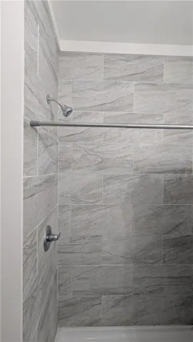
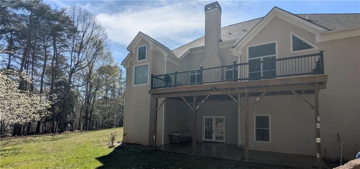
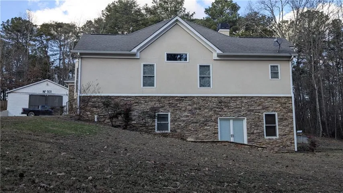
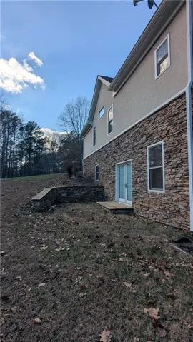
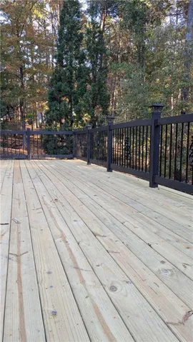
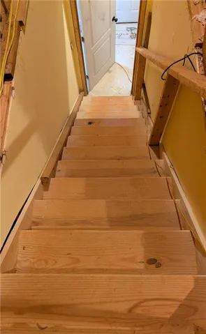
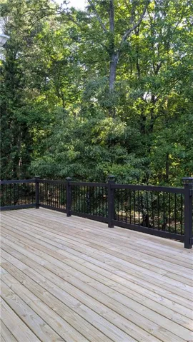
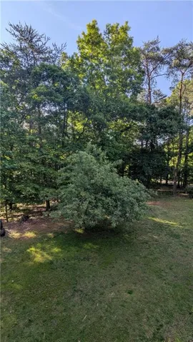
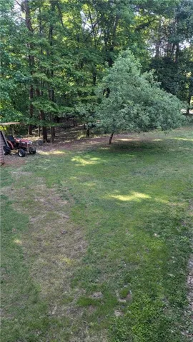
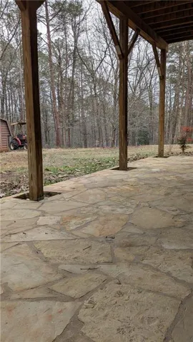
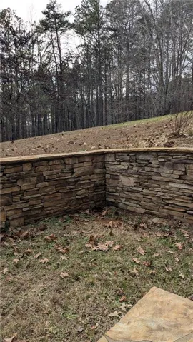
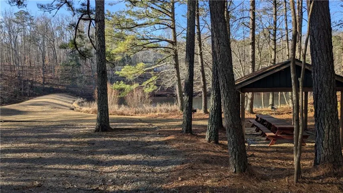
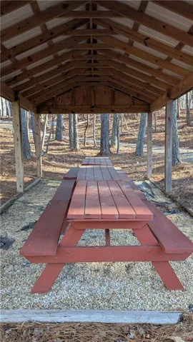
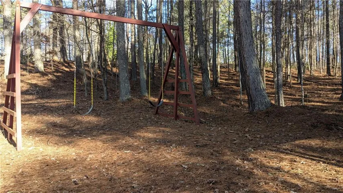
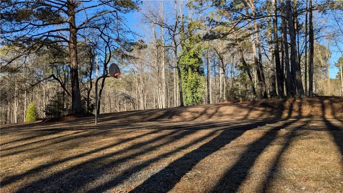
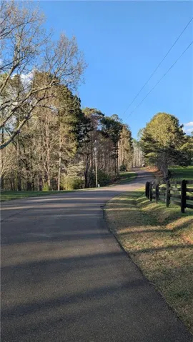
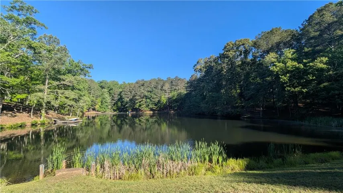
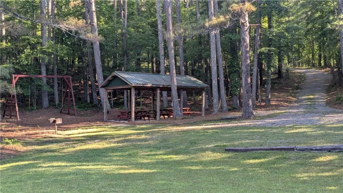
Hurry to Waleska—one of the last places in Cherokee County where you can build equity with low taxes while enjoying excellent new schools. Located in the New Cherokee High School district, this property delivers exceptional value. Centrally located between I 575 and I 75 you are minutes from Canton, Jasper, or Cartersville. Highlights include detached garage/barn, soaring ceilings, stone porch and patio, real hardwood floors, multiple fireplaces—including one in the primary bedroom—dual in-law suites, and a large usable lot with room for a pool. The neighborhood even features a lake. Set on just over 2 private acres, this custom-built ranch offers 5 bedrooms and 4 baths, plus a detached garage or barn. The layout is ideal for in-laws, teens, guests, or multigenerational living. You’re welcomed through a winding driveway to an elegant home thoughtfully positioned on the lot for maximum privacy. A large detached 32 x 28 garage/workshop sits nearby, ready to be finished to your specifications. Inside the attached main garage, a tiled mudroom keeps everyone organized, and permanent attic stairs make storage access effortless—no more wrestling with pull-down ladders. Guests enter along a curved sidewalk to a cultured-stone façade and flagstone porch. Inside, soaring ceilings and gleaming hardwood floors create an immediate sense of openness. The living, dining, and kitchen areas flow together beautifully, while a formal living room or office sits conveniently near the entry. The primary suite is a true retreat, featuring a high tray ceiling, a vaulted window, and—yes—a gas-burning fireplace for cozy evenings. Dual walk-in closets lead to a spacious bath with vaulted ceilings, large picture windows over the soaking tub, and separate his-and-hers vanities. On the opposite side of the home are two additional main-level bedrooms with matching hardwood floors. The secondary bathroom continues the theme of high ceilings with a dramatic vaulted design and oversized window. From the breakfast room, step onto the oversized deck with recently updated decking. Surrounded by woods, the property offers year-round privacy. The backyard layout is perfect for a future inground pool. The basement continues the home’s custom feel. Hardwood stairs lead down to a partially finished but highly functional space with its own dedicated heat pump—meaning both levels enjoy independent HVAC systems. Durable high-resin flooring provides easy maintenance and worry-free living. Two spacious bedrooms, each with a private ensuite bathroom and large walk-in closets. The open kitchen-to-media area downstairs is ideal for a pool table, ping-pong, or a home theater. A charming chippy-wood accent wall adds character, and the electric fireplace with heat creates ambiance. Two flagstone patio entrances—one covered by the deck above—extend the living space outdoors. Outside, the home’s thoughtful placement makes the two acres feel even larger. Exterior materials were chosen for low maintenance, including hard-coat stucco, stone front, Marvin vinyl windows, and PVC trim—virtually maintenance-free. The neighborhood is a gem, with many residents walking or biking to the fully stocked community lake. Amenities include a basketball court, picnic area with tables and grills, and plenty of space for gatherings. The neighborhood is located just outside the North Entrance to Lake Arrowhead. If desired, a membership to Lake Arrowhead Golf Course is available for purchase. This home is truly the RIGHT-sized home you’ve been searching for. Visit soon. Agent is owner.
Address
Open on Google Maps-
Address: 101 Arrow Wood Drive, Waleska, Georgia 30183
-
City: Waleska
-
State/county: GA
-
Zip/Postal Code: 30183
-
Area: Arrowhead Forest
Details
Updated on September 9, 2026 at 5:18 pm-
Property ID 7783751
-
Price $649,999
-
Property Size 2113 m²
-
Land Area 2.11 m²
-
Bedrooms 5
-
Bathrooms 4
-
Garages 5
-
Year Built 2003
-
Property Type Single Family Residence, Residential
-
Property Status Active, For Sale
Additional details
-
Listing Terms Cash, Conventional, FHA, VA Loan
-
Association Fee 125
-
Roof Composition
-
Utilities Underground Utilities
-
Sewer Septic Tank
-
Cooling Ceiling Fan(s), Central Air, Dual, Heat Pump, Multi Units
-
Heating Central, Heat Pump, Propane
-
Flooring Hardwood, Luxury Vinyl, Painted/Stained, Tile
-
County Cherokee - GA
-
Property Type Residential
-
Pool None
-
Parking Attached, Driveway, Garage, Garage Faces Side, Kitchen Level, RV Access/Parking, Storage
-
Elementary School R. M. Moore
-
Middle School Teasley
-
High School Cherokee
-
Community Features Community Dock, Fishing, Lake, Park, Playground, Street Lights
-
Waterfront None
-
Architectural Style Craftsman, European, Traditional
Mortgage Calculator
-
Down Payment
-
Loan Amount
-
Monthly Mortgage Payment
-
Property Tax
-
Home Insurance
-
PMI
-
Monthly HOA Fees

- Jason Tatum