











- Single Family Residence, Residential
- 4
- 4
- 2
- 2446 m²

Description
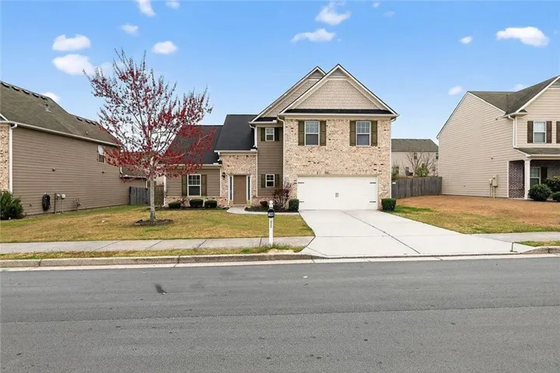
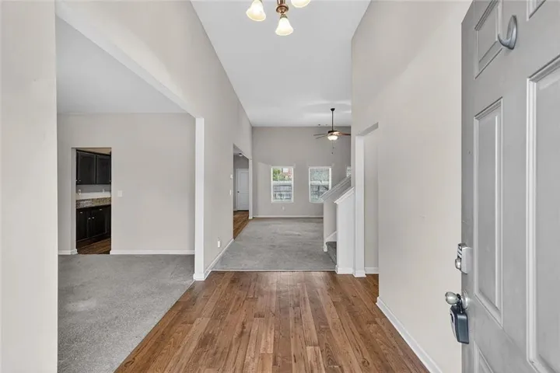
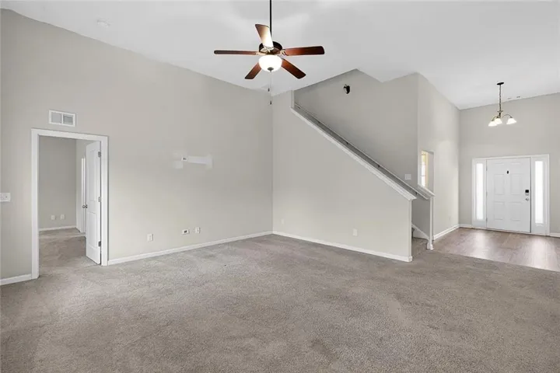
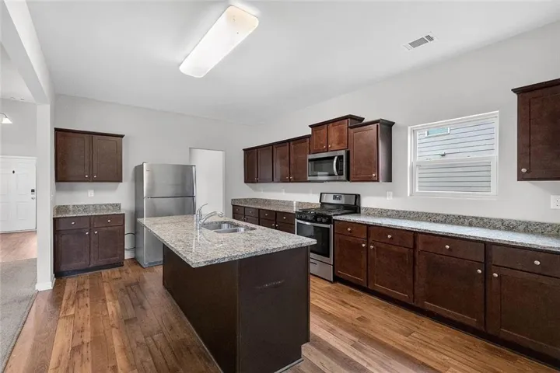
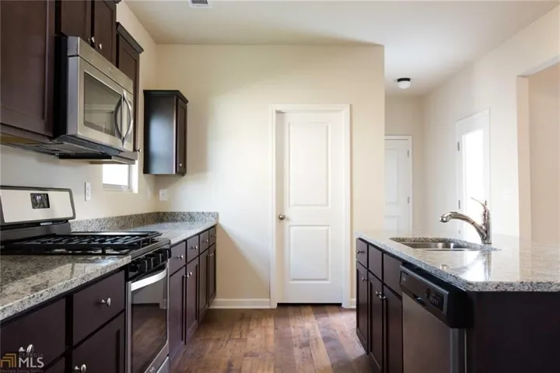
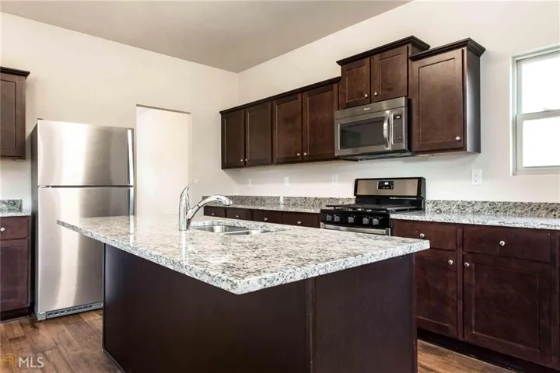
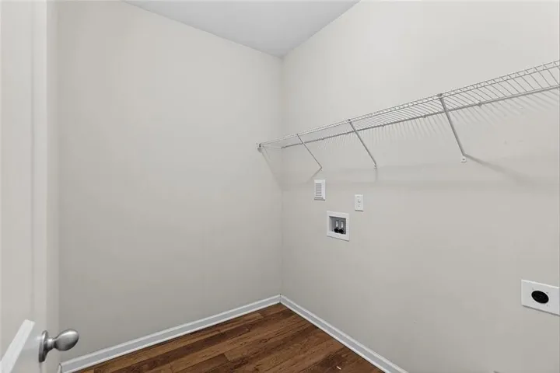
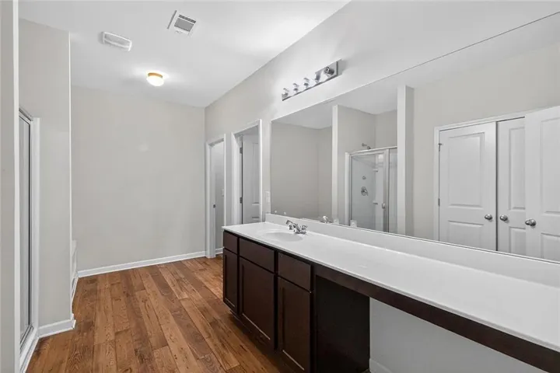
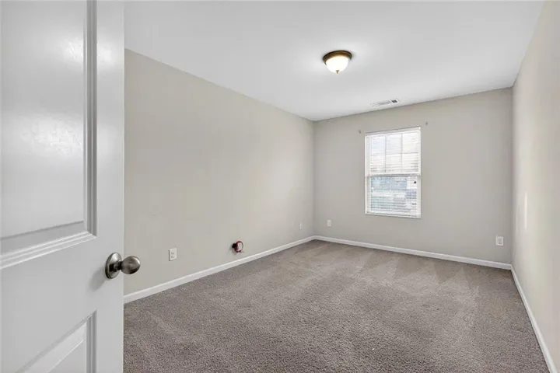
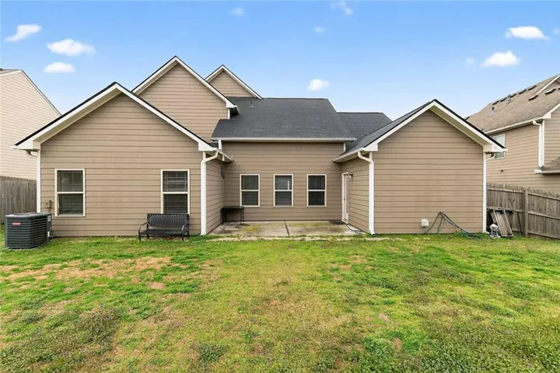
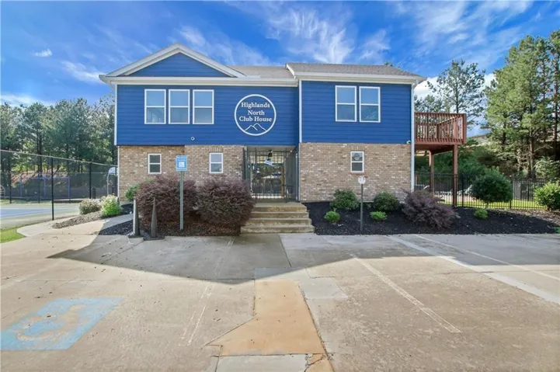
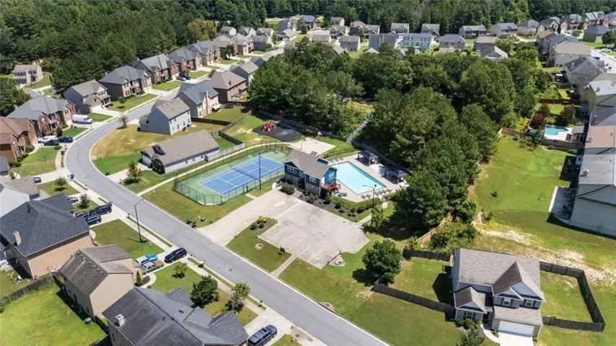
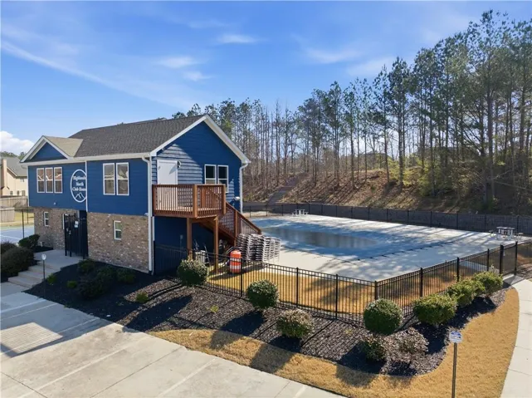
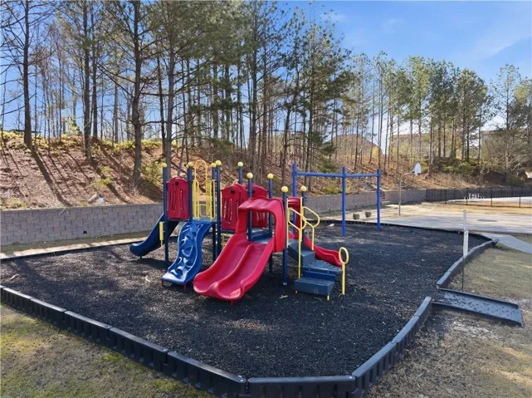
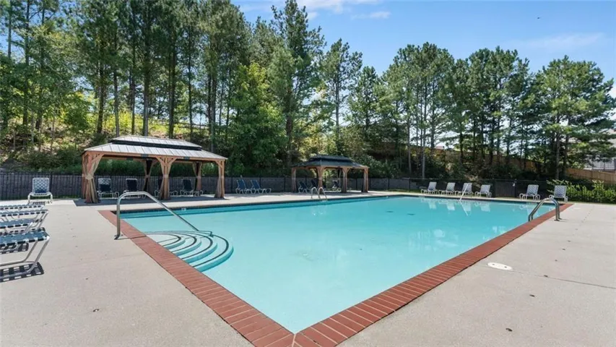
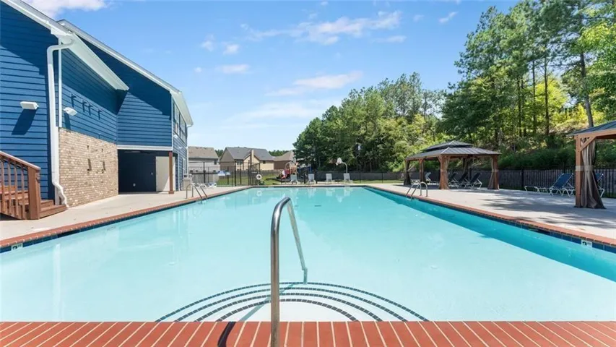
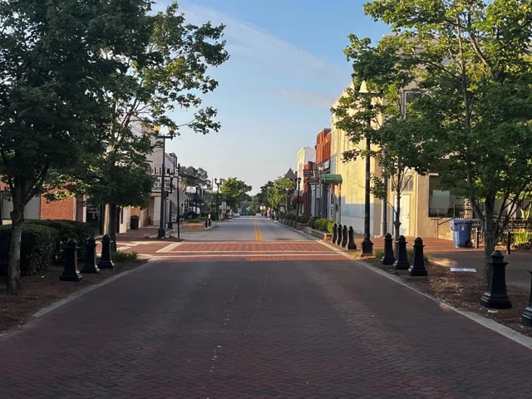
Welcome to this fantastic 4bed/3.5bath home w/2-Car Garage located in the North Highland community of Dallas Georgia and only a couple minutes drive to the super cute shops, restaurants and business district of the downtown City of Dallas. Large open floor plan on the main with carpeted main areas, large living room, separate dining room, large eat in kitchen with oversized kitchen island, granite countertops, walk-in laundry room off the mudroom at the back of the kitchen with back yard access to a fenced and gated back yard. The oversized primary bedroom is on also on the main floor as well and includes a large private bath with separate shower, large soaking tub and walk-in primary closet. Upstairs on the 2nd floor you’ll find one of the three guest bedrooms with it’s own private bathroom and two additional guest bedrooms with a shared 3rd full bathroom and each guest bedroom has nicely sized closets. The back yard is not huge but it is fenced and there is a full concrete patio off the back door that’s perfect for grilling, chilling and just enjoying some space and privacy. The community is awesome and includes a fully equipped Clubhouse with kitchen, kitchen island, entertaining and hang out spaces as well as a small gym, full sized swimming pool, basketball court, tennis court, play area with play equipment and a fenced dog run. This community is rent restricted to 10% Rental Cap and the cap has been met, no new rental permits are being issued or allowed by the HOA and the current tenant in place does not carry with the sale so this is not ideal for investors looking for rental properties.
Address
Open on Google Maps-
Address: 188 Aberdeen Way, Dallas, Georgia 30132
-
City: Dallas
-
State/county: GA
-
Zip/Postal Code: 30132
-
Area: HIGHLANDS NORTH
Details
Updated on November 17, 2026 at 6:38 pm-
Property ID 7862563
-
Price $339,900
-
Property Size 2446 m²
-
Land Area 0.19 m²
-
Bedrooms 4
-
Bathrooms 4
-
Garages 2
-
Year Built 2016
-
Property Type Single Family Residence, Residential
-
Property Status Active, For Sale
Additional details
-
Listing Terms Cash, Conventional, FHA, USDA Loan, VA Loan
-
Association Fee 495
-
Roof Composition
-
Utilities Cable Available, Electricity Available, Natural Gas Available, Phone Available, Sewer Available, Underground Utilities, Water Available
-
Sewer Public Sewer
-
Cooling Central Air, Heat Pump, Zoned
-
Heating Central, Forced Air, Zoned
-
Flooring Carpet, Luxury Vinyl
-
County Paulding - GA
-
Property Type Residential
-
Pool None
-
Parking Attached, Driveway, Garage, Garage Door Opener, Garage Faces Front, Level Driveway
-
Elementary School Northside - Paulding
-
Middle School Lena Mae Moses
-
High School North Paulding
-
Community Features Barbecue, Business Center, Catering Kitchen, Clubhouse, Dog Park, Fitness Center, Homeowners Assoc, Near Schools, Playground, Pool, Street Lights
-
Waterfront None
-
Architectural Style Traditional
Mortgage Calculator
-
Down Payment
-
Loan Amount
-
Monthly Mortgage Payment
-
Property Tax
-
Home Insurance
-
PMI
-
Monthly HOA Fees

- Jason Tatum