- Single Family Residence, Residential
- 5
- 7
- 9
- 11362 m²

Description
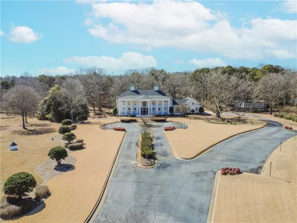
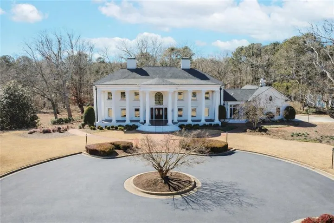
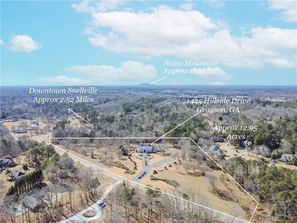
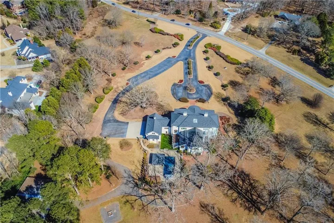
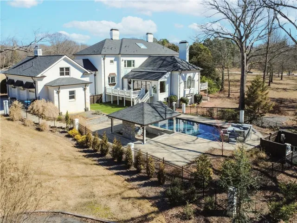
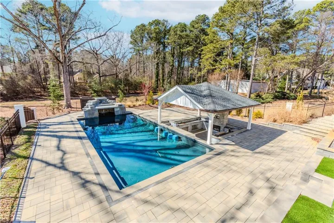
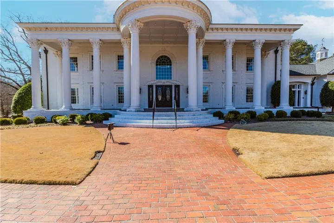
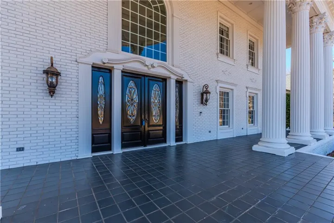
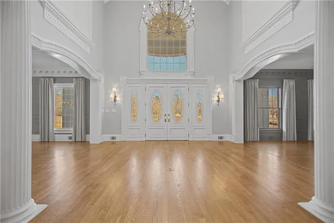
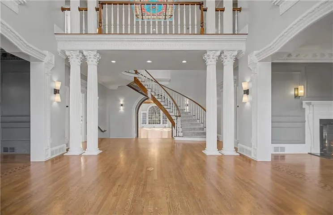
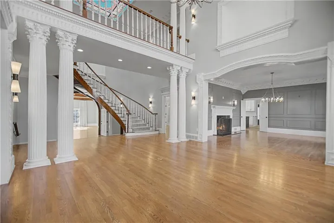
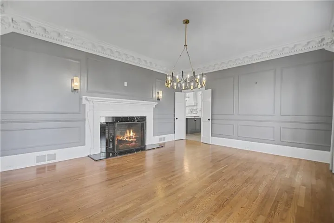
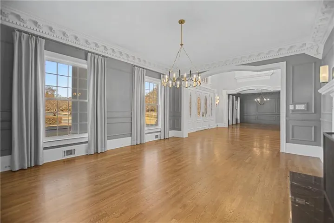
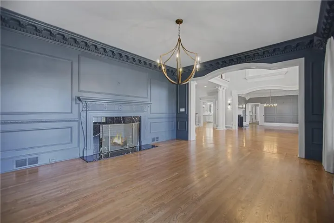
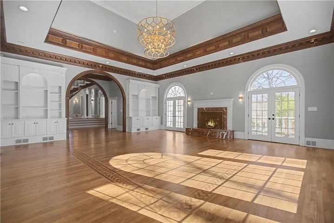
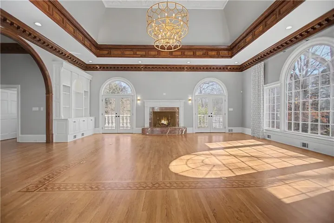
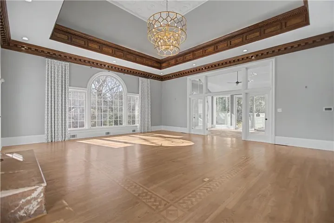
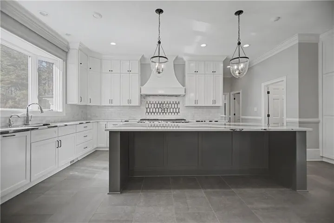
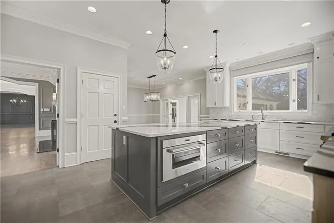
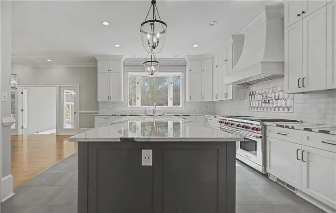
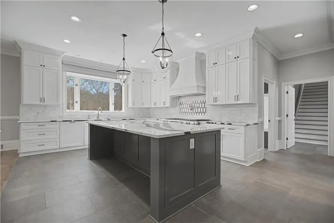
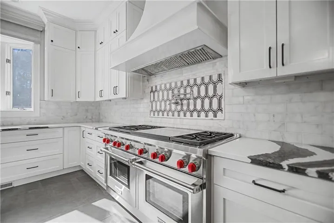
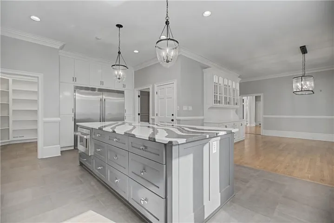
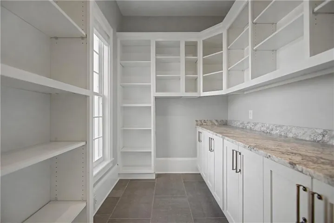
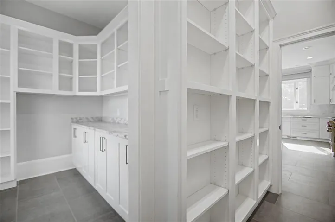
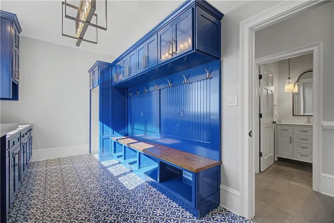
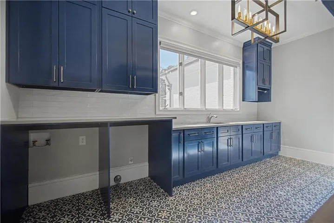
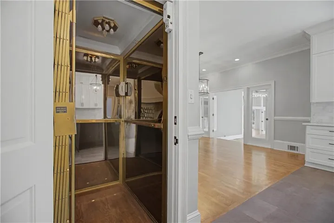
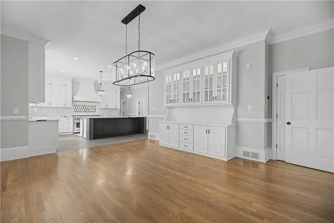
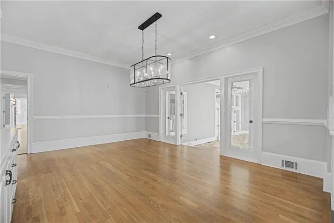
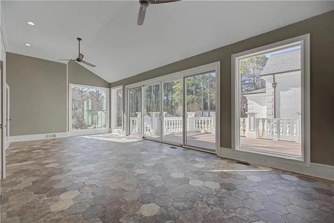
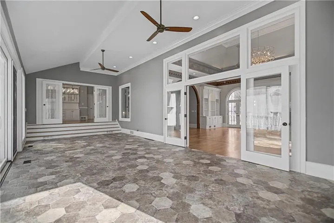
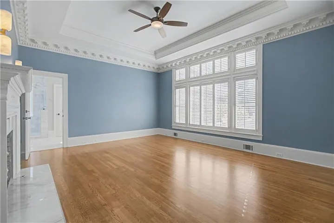
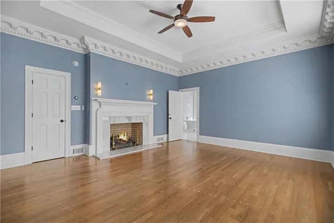
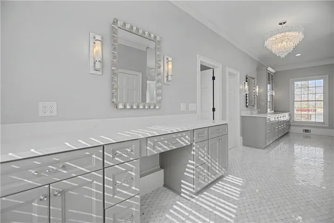
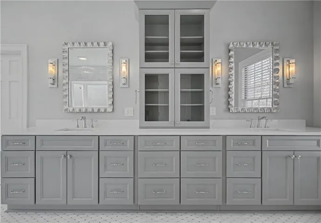
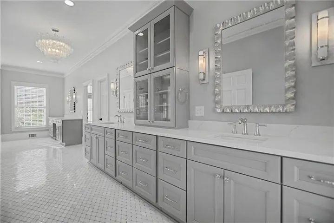
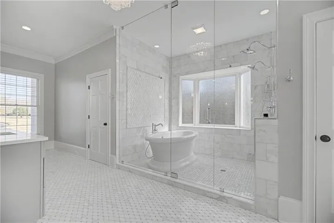
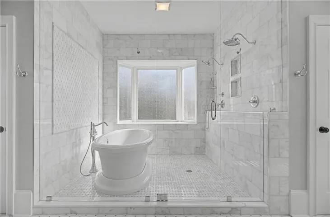
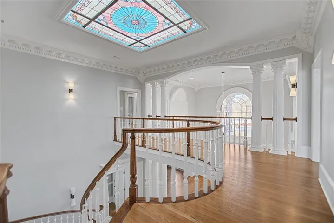
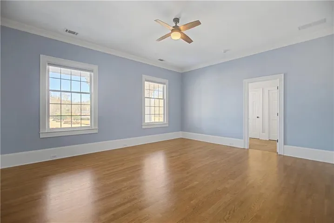
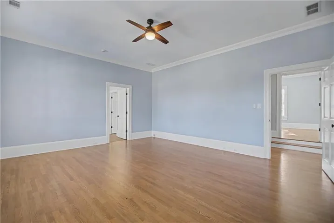
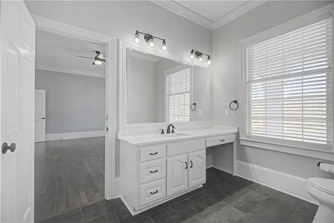
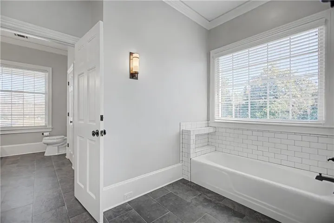
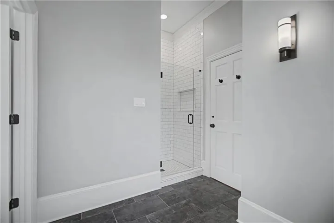
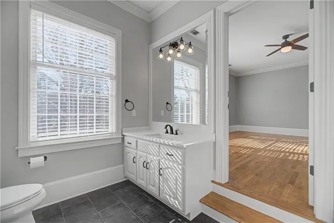
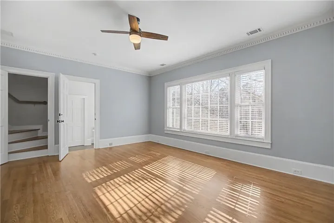
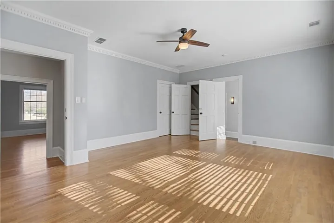
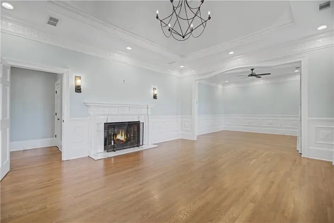
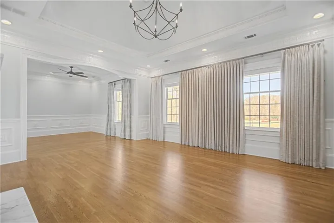
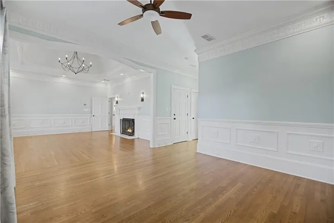
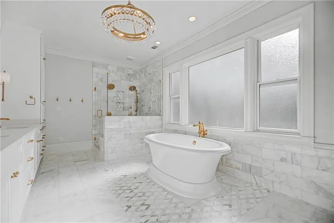
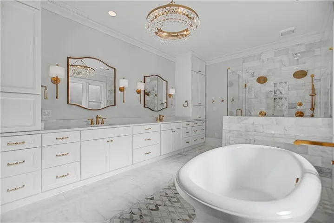
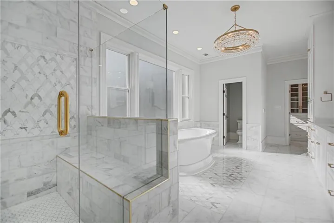
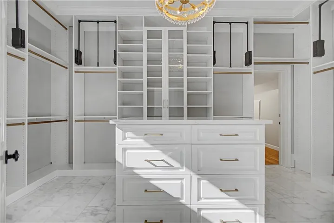
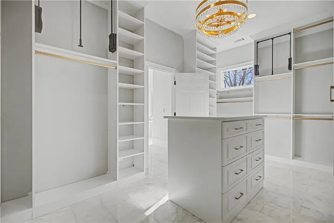
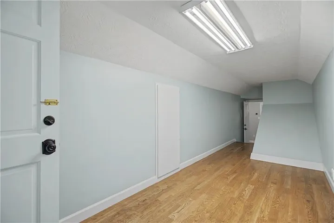
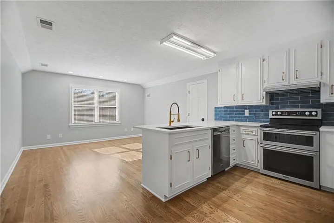
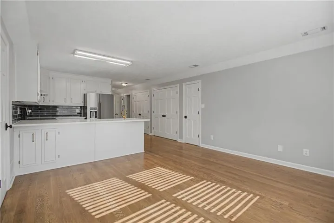
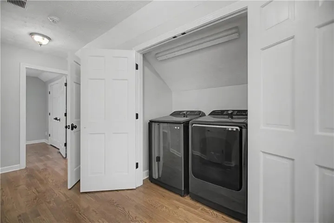
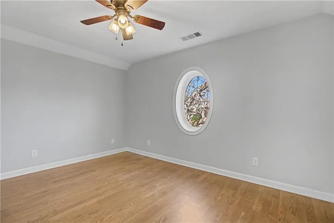
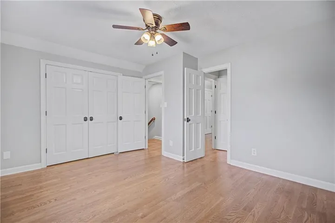
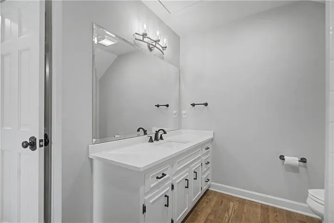
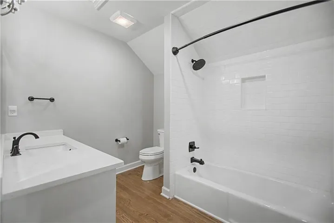
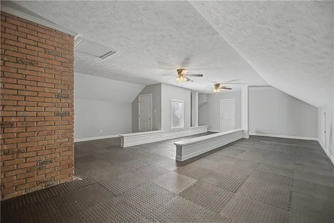
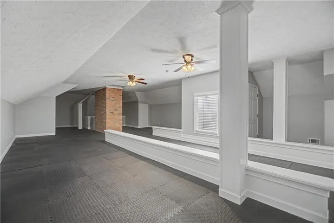
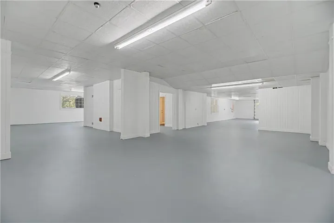
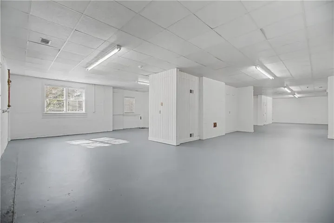
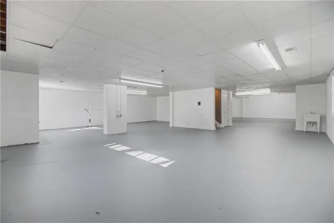
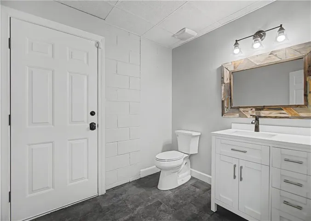
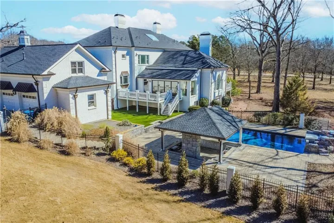
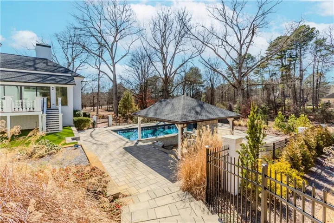
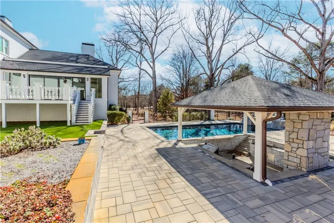
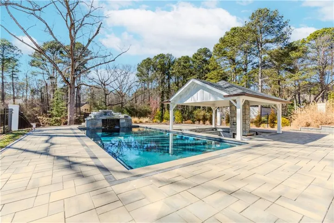
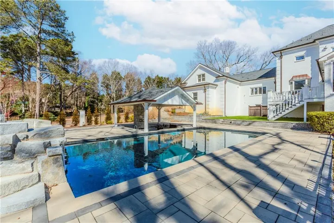
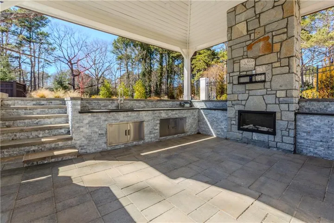
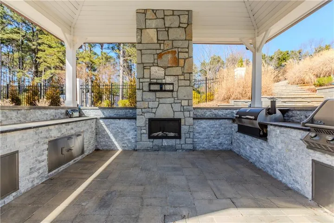
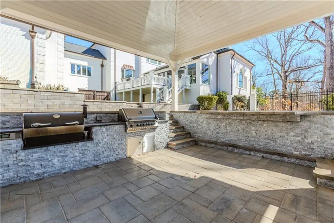
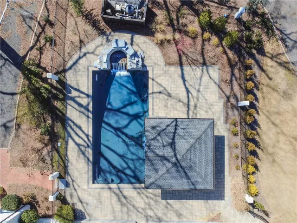
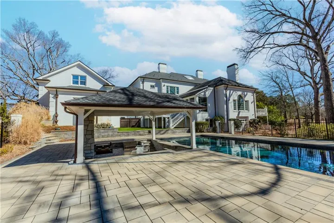
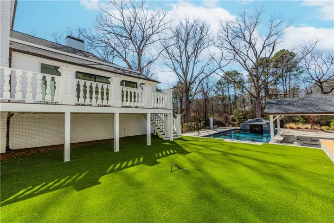
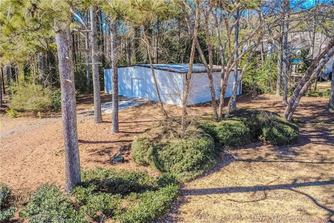
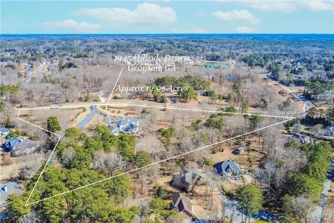
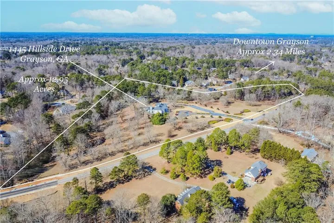
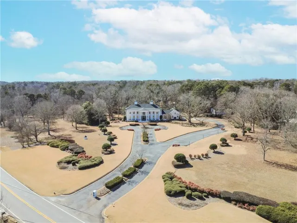
Stunning southern mansion located on 12.65 acres landscaped with beautiful trees, emerald zoysia lawn and your own personal putting green with artificial turf. As you turn into the driveway this 4-sided brick colonial with a two-story front porch with 11 columns will take your breath away. The grand entrance features a two-story foyer with a floating mahogany winding staircase, custom stained-glass skylight, custom plaster, ornate trim imported from England and there is exquisite, detailed wood trim in every room from floor to ceiling. The large study features a fireplace and elegant crown molding and there is an oversized formal dining room for entertaining. Step down to enormous two-story great room with mahogany bookshelves and beautiful stained woodwork. The Kitchen is completely remodeled white cabinetry, a large island, Cambria quartz countertops, double Wolf range with commercial vent hood, pot filler, 64 inch built-in refrigerator / freezer, Bosch dishwasher, microwave, enormous walk-in pantry with custom shelving with scullery area and the breakfast room with built-in buffet sits 12. The solarium off the breakfast room offers views of the luxury resort style pool and outdoor kitchen. For added convenience, there is an elevator off the kitchen taking you upstairs. There are 5 bedrooms including 2 primary suites, one on main one upstairs, both with fireplaces with custom mantles and custom white marble primary bathrooms with high-end finishes. There is a separate apartment with full kitchen, living room, laundry, bedroom, and oversized secondary bedrooms joined by a jack-and-jill bathroom. The upstairs loft is great for a home gym, playroom or craft room. Oversized main floor laundry room with refrigerator and pet washing station. Elegant hardwood floors throughout the home with tile in bathrooms, kitchen, laundry. The basement offers a 1/2 bath and car washing station with floor drains. The home has an attached 3 car garage and separate 60’ x 40’ detached building stubbed for a bath with electricity, water and can be used as a workshop or hold an additional 12 cars for the car enthusiast. Outdoors is an entertainer’s dream with a resort style heated saltwater 20’ x 40’ pool with swim bar, waterfall, hidden stone grotto, and covered pavilion with outdoor kitchen. Home features a total of five fireplaces, elevator, all 6 HVAC units are covered.
Address
Open on Google Maps-
Address: 1445 Hillside Drive, Grayson, Georgia 30017
-
City: Grayson
-
State/county: GA
-
Zip/Postal Code: 30017
-
Area: NONE
Details
Updated on August 31, 2026 at 12:45 pm-
Property ID 7715466
-
Price $2,450,000
-
Property Size 11362 m²
-
Land Area 12.65 m²
-
Bedrooms 5
-
Bathrooms 7
-
Garages 9
-
Year Built 1988
-
Property Type Single Family Residence, Residential
-
Property Status Pending, For Sale
Additional details
-
Roof Composition, Ridge Vents, Shingle
-
Utilities Cable Available, Electricity Available, Natural Gas Available, Phone Available, Water Available
-
Sewer Septic Tank
-
Cooling Ceiling Fan(s), Central Air, Zoned
-
Heating Central, Forced Air, Natural Gas, Zoned
-
Flooring Carpet, Hardwood, Marble, Stone
-
County Gwinnett - GA
-
Property Type Residential
-
Pool Gunite, Heated, In Ground, Private, Salt Water, Waterfall
-
Parking Attached, Garage, Garage Door Opener, Garage Faces Rear, Garage Faces Side, Level Driveway
-
Elementary School Pharr
-
Middle School Couch
-
High School Grayson
-
Community Features Near Schools, Near Shopping
-
Waterfront None
-
Architectural Style Traditional
Mortgage Calculator
-
Down Payment
-
Loan Amount
-
Monthly Mortgage Payment
-
Property Tax
-
Home Insurance
-
PMI
-
Monthly HOA Fees

- Jason Tatum