- Single Family Residence, Residential
- 5
- 3
- 2
- 3209 m²

Description
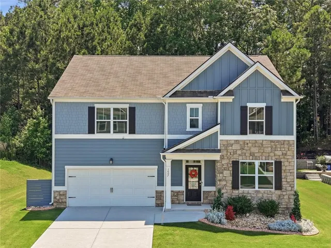
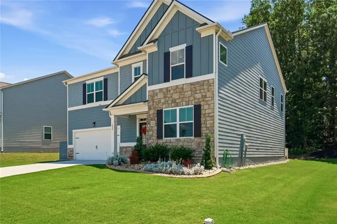
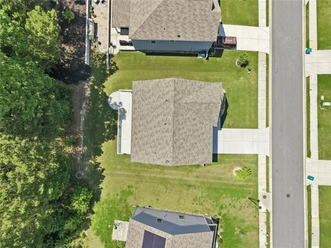
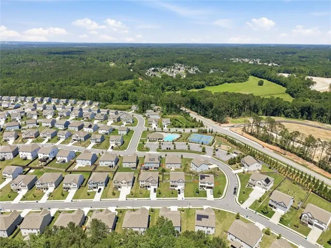
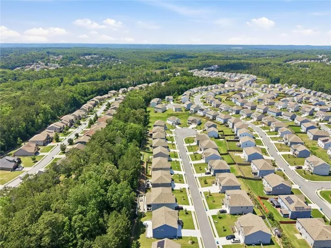
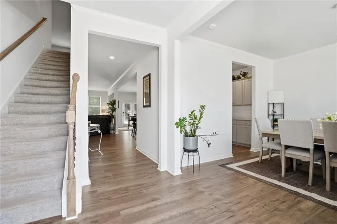
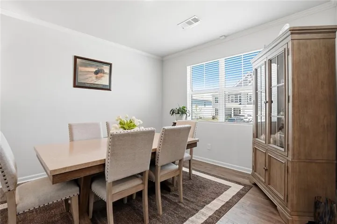
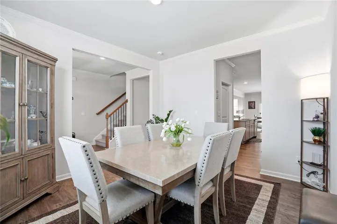
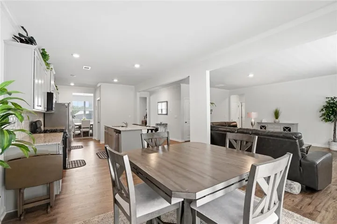
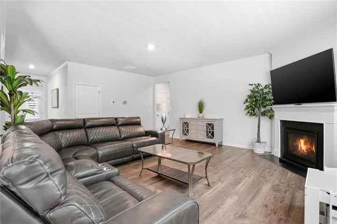
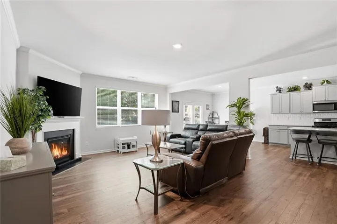
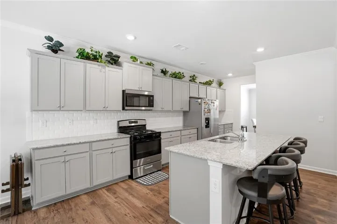
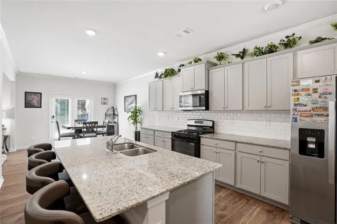
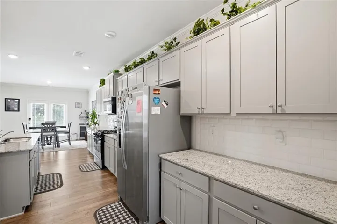
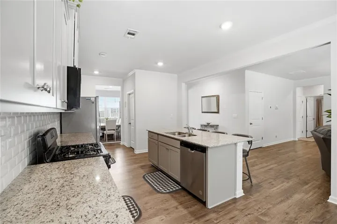
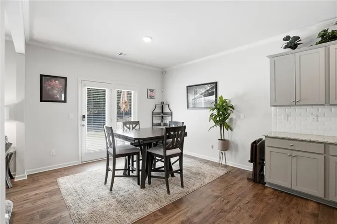
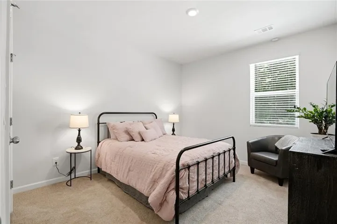
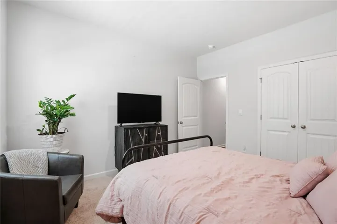
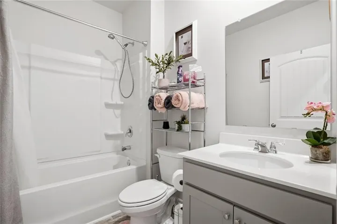
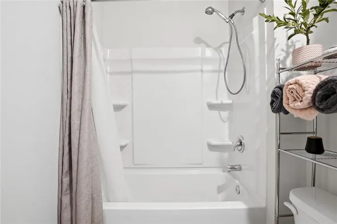
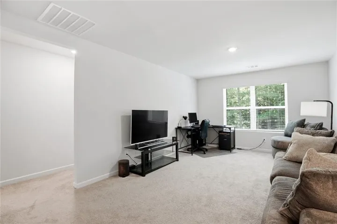
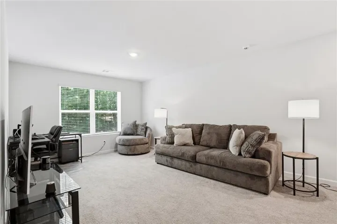
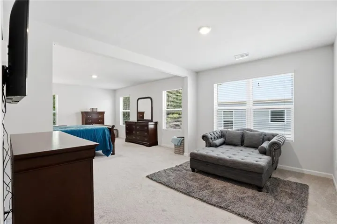
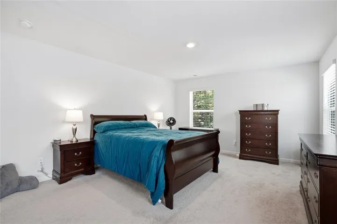
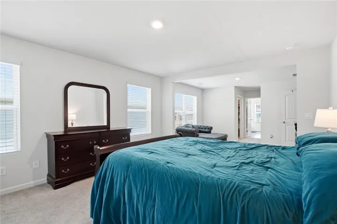
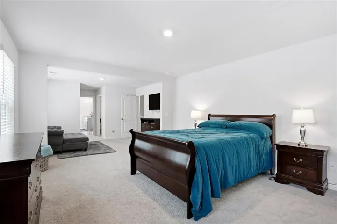
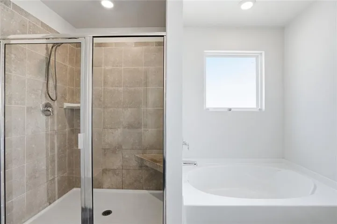
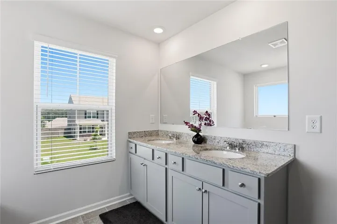
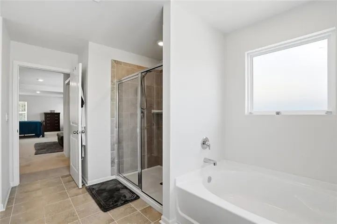
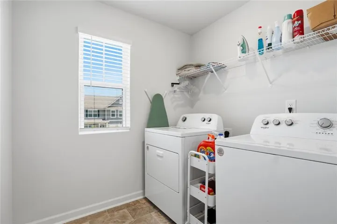
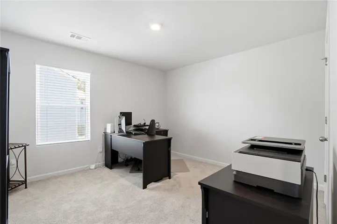
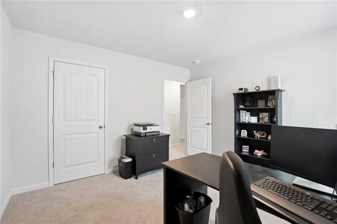
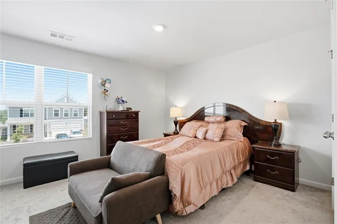
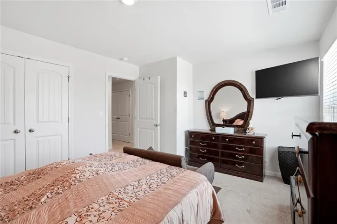
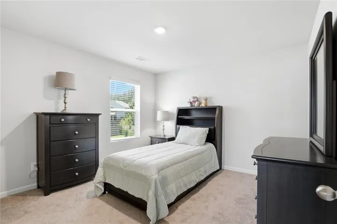
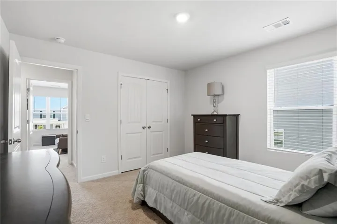
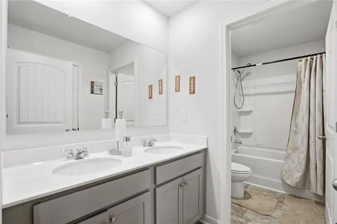
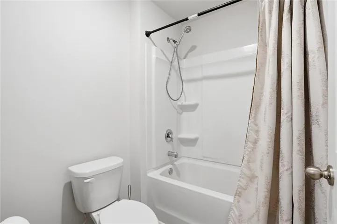
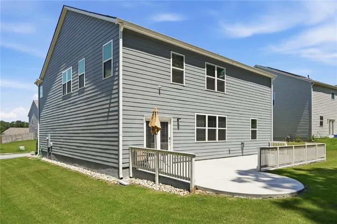
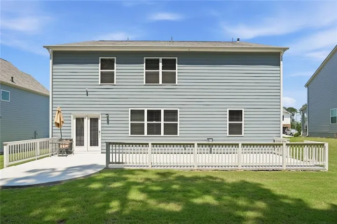
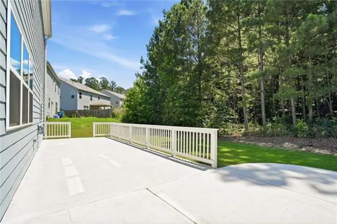
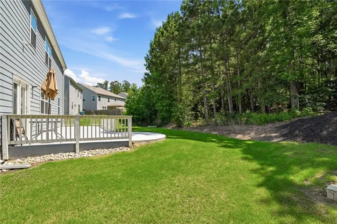
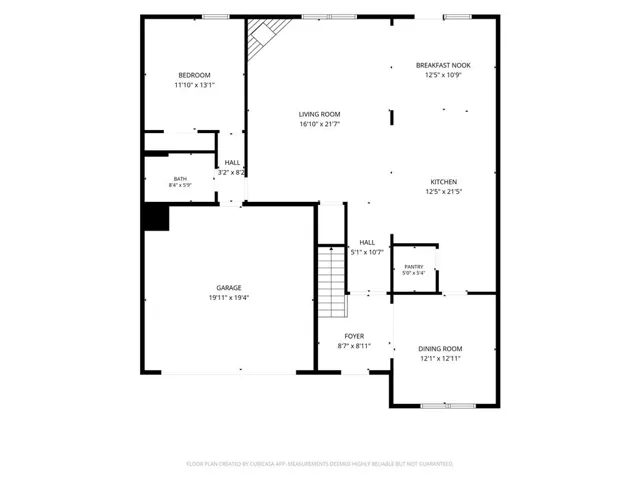
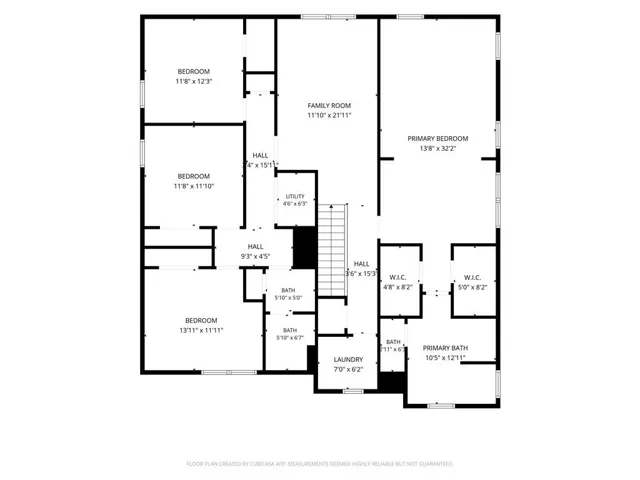
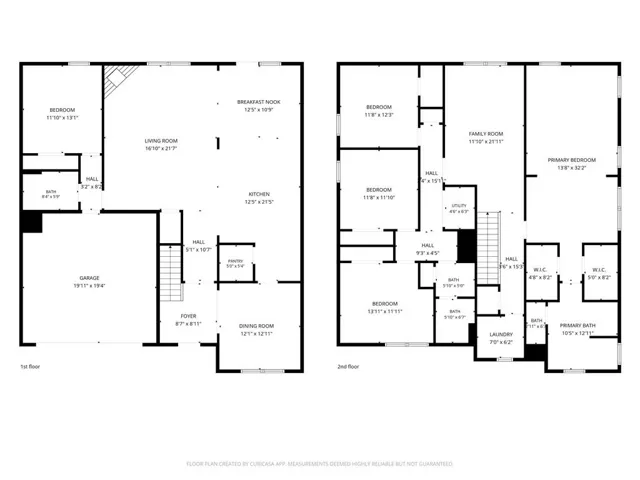
Built in 2023! Welcome to this beautifully maintained 5-bedroom, 3-bath Halton floorplan in the sought-after Oakhurst Glen community. Featuring over 3, 200 square feet, a spacious upstairs loft, and a private wooded backdrop, this move-in ready home offers the perfect blend of style, space, and comfort. Step through the impressive two-story foyer into a bright and inviting layout designed for both everyday living and entertaining. A versatile flex room near the entrance provides the perfect space for a home office, formal sitting room, playroom, or study. The heart of the home is the spacious open-concept living area where the family room, dining area, and kitchen come together seamlessly for gatherings and everyday living. The chef-inspired kitchen features granite countertops, stainless steel appliances, a subway tile backsplash, abundant cabinetry, a center island, and generous workspace for meal preparation and entertaining. A main-level guest bedroom and full bath offer comfort and privacy for visitors or multigenerational living. Upstairs, a spacious loft provides the perfect flex space for a media room, play area, home office, or second living room. The expansive owner’s suite serves as a peaceful retreat, complete with a spa-like bathroom featuring dual vanities, a tiled shower, a separate soaking tub, and generous walk-in closet space. Three additional bedrooms provide flexibility for family, guests, fitness space, or remote work needs. Enjoy outdoor living on the rear patio overlooking a wooded backdrop that provides added privacy and a peaceful setting. Beautiful front landscaping enhances the home’s curb appeal and creates a warm and welcoming first impression. Residents of Oakhurst Glen enjoy access to community swim and tennis amenities while being conveniently located near shopping, dining, major highways, and Hartsfield-Jackson Atlanta International Airport. Move-in ready and designed for today’s lifestyle, this exceptional home offers the perfect combination of space, comfort, and convenience.
Address
Open on Google Maps-
Address: 1007 Sly Fox Run, Fairburn, Georgia 30213
-
City: Fairburn
-
State/county: GA
-
Zip/Postal Code: 30213
-
Area: Oakhurst Glen
Details
Updated on August 25, 2026 at 12:06 pm-
Property ID 7826292
-
Price $455,000
-
Property Size 3209 m²
-
Land Area 0.194 m²
-
Bedrooms 5
-
Bathrooms 3
-
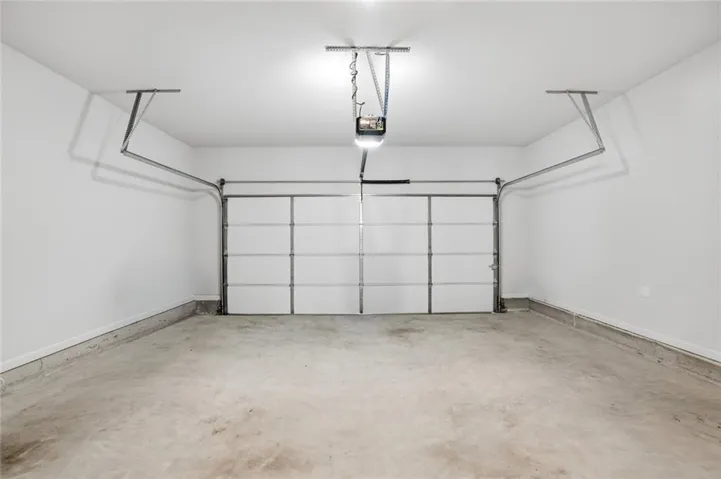
Garages 2
-
Year Built 2022
-
Property Type Single Family Residence, Residential
-
Property Status Active, For Sale
Additional details
-
Listing Terms Cash, Conventional, FHA, VA Loan
-
Association Fee 650
-
Roof Composition
-
Utilities Cable Available, Electricity Available, Phone Available, Sewer Available, Underground Utilities, Water Available
-
Sewer Public Sewer
-
Cooling Central Air, Dual, Electric, Zoned
-
Heating Central, Zoned
-
Flooring Carpet, Vinyl
-
County Fulton - GA
-
Property Type Residential
-
Pool None
-
Parking Garage
-
Elementary School Renaissance
-
Middle School Renaissance
-
High School Langston Hughes
-
Community Features Clubhouse, Homeowners Assoc, Near Schools, Pool, Sidewalks, Street Lights, Tennis Court(s)
-
Waterfront None
-
Architectural Style Traditional
Mortgage Calculator
-
Down Payment
-
Loan Amount
-
Monthly Mortgage Payment
-
Property Tax
-
Home Insurance
-
PMI
-
Monthly HOA Fees

- Jason Tatum