


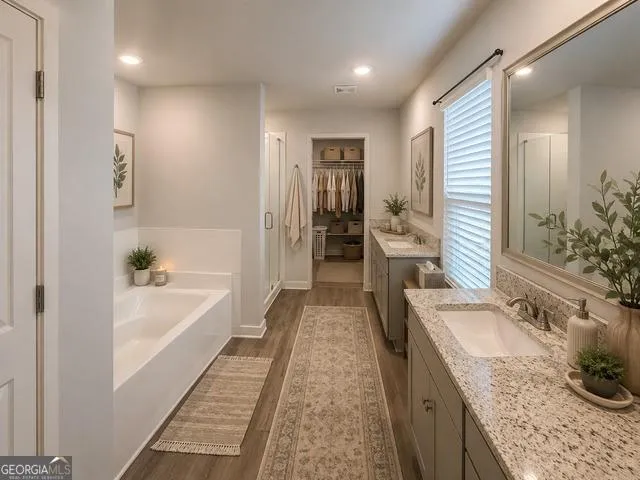
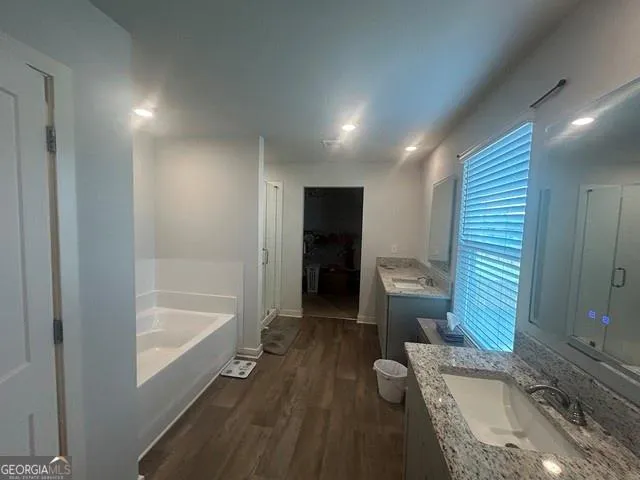
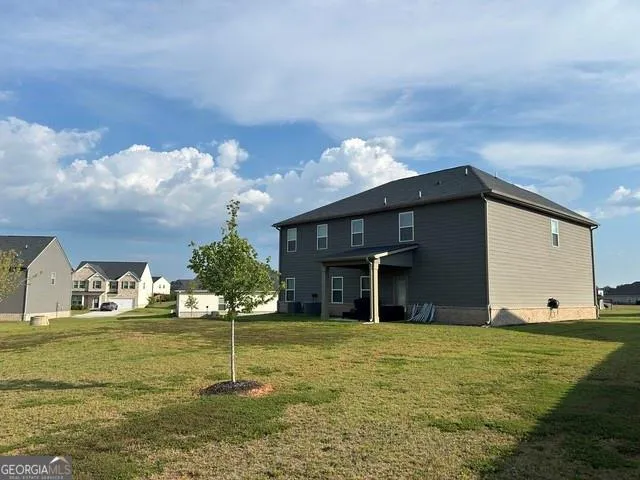
- Single Family Residence, Residential
- 5
- 4
- 3
- 3402 m²

Description
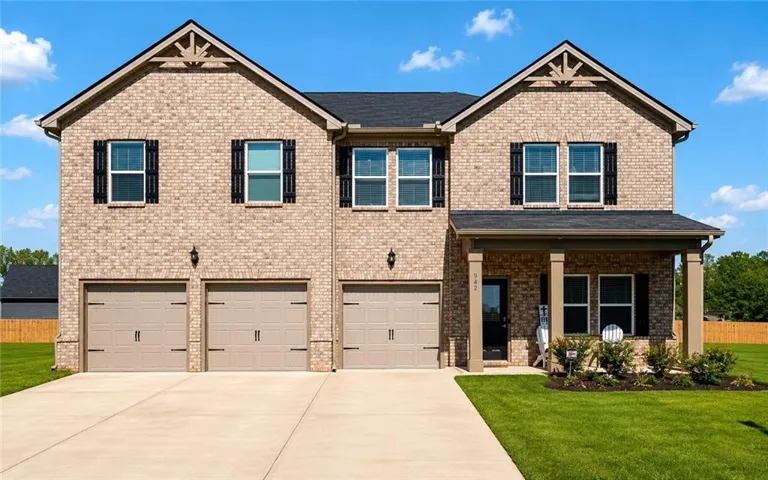
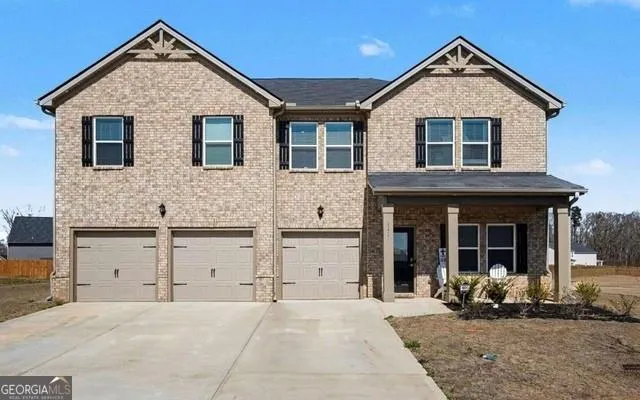
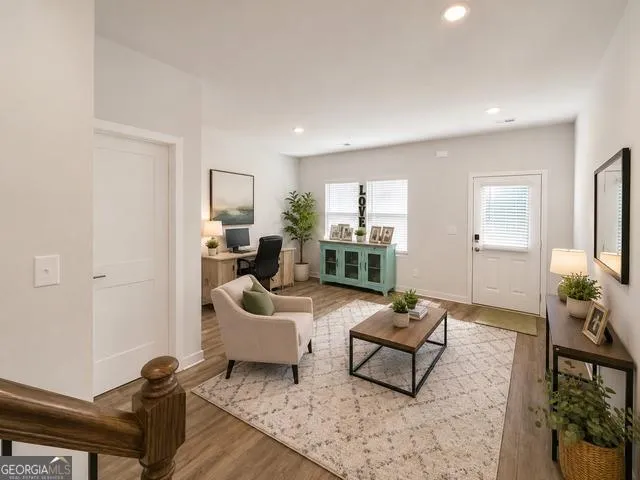
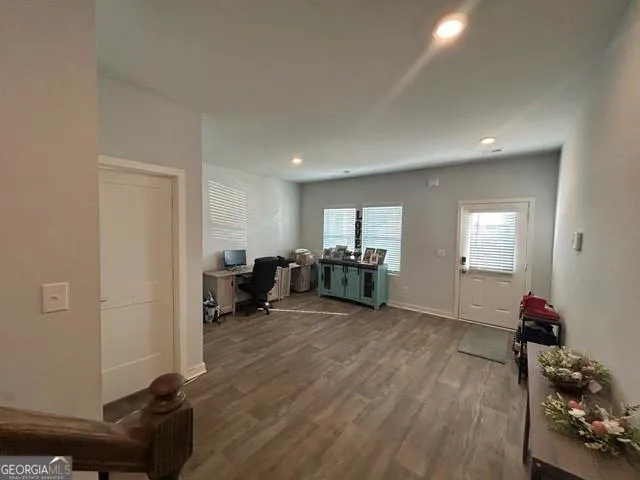
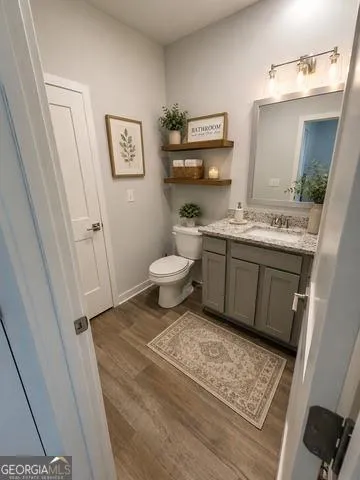
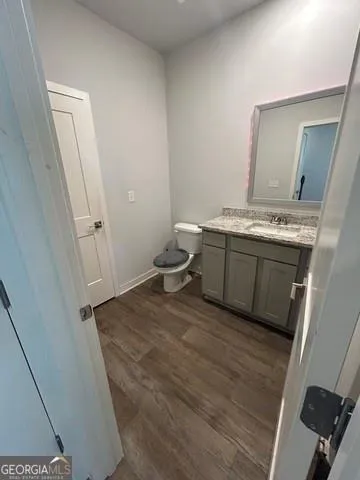
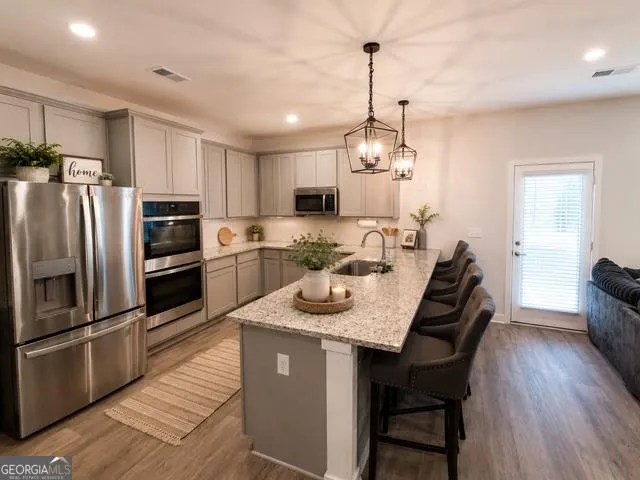
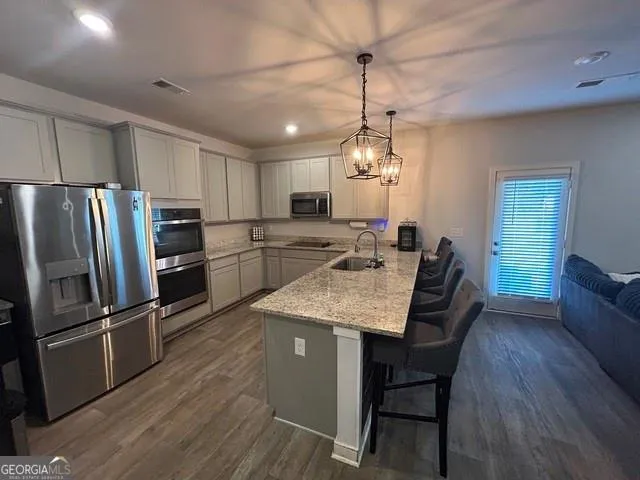
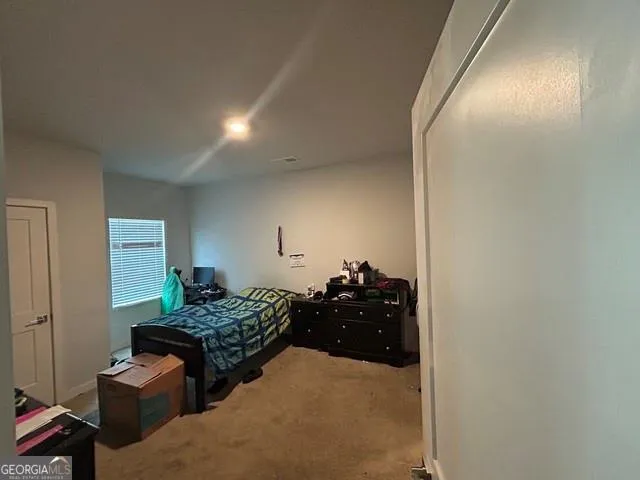
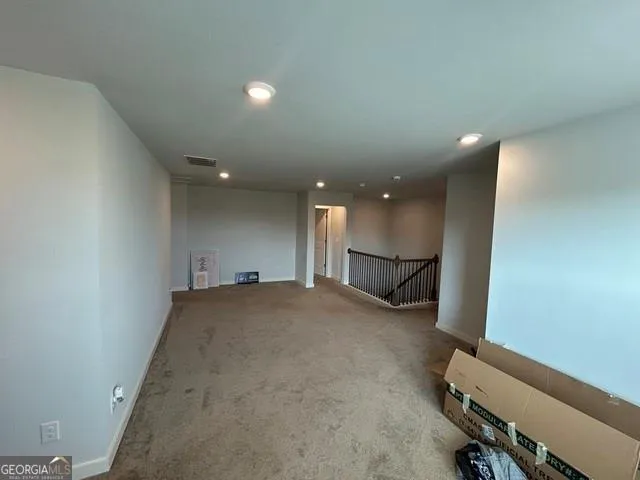
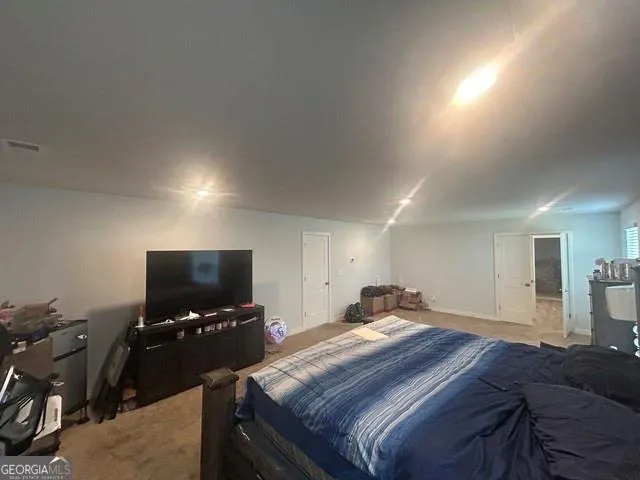
SPACE, STYLE & LOCATION—THIS McDONOUGH BEAUTY HAS IT ALL! Welcome Home. This impressive home offering approximately 3, 402 sq. ft. of thoughtfully designed living space in the sought-after Southern Hills community. Step inside to an open-concept floor plan featuring high ceilings, a spacious family room with fireplace and a beautiful kitchen equipped with stone countertops, double ovens, walk-in pantry and plenty of room for gathering and entertaining. A bedroom and full bath on the main level provide the perfect setup for guests or multigenerational living, while the separate den offers flexibility for a home office, media room or additional living space. Upstairs, retreat to the oversized primary suite and enjoy generous secondary bedrooms and excellent closet space. Outside, the backyard is ready for entertaining, play or relaxation. And don’t overlook the rare 3-car garage! Located near shopping, dining and major commuter routes. This nearly-new 2023 home delivers the space today’s buyers are looking for—without the wait of new construction.
Address
Open on Google Maps-
Address: 942 Teabiscuit Way, Mcdonough, Georgia 30253
-
City: Mcdonough
-
State/county: GA
-
Zip/Postal Code: 30253
-
Area: Southern Hills
Details
Updated on September 5, 2026 at 12:05 pm-
Property ID 7830541
-
Price $449,000
-
Property Size 3402 m²
-
Land Area 0.3461 m²
-
Bedrooms 5
-
Bathrooms 4
-
Garages 3
-
Year Built 2023
-
Property Type Single Family Residence, Residential
-
Property Status Active, For Sale
Additional details
-
Association Fee 1200
-
Roof Other
-
Utilities Other
-
Sewer Public Sewer
-
Cooling Other
-
Heating Other
-
Flooring Other
-
County Henry - GA
-
Property Type Residential
-
Pool None
-
Parking Garage
-
Elementary School Luella
-
Middle School Luella
-
High School Luella
-
Community Features None
-
Waterfront None
-
Architectural Style Other
Mortgage Calculator
-
Down Payment
-
Loan Amount
-
Monthly Mortgage Payment
-
Property Tax
-
Home Insurance
-
PMI
-
Monthly HOA Fees

- Jason Tatum