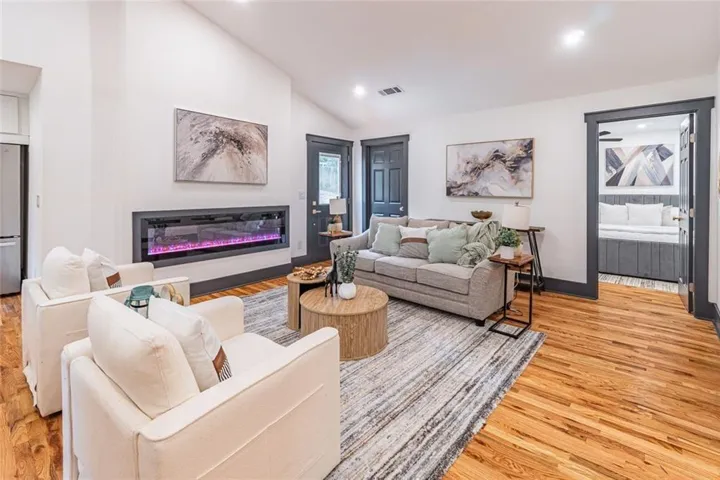
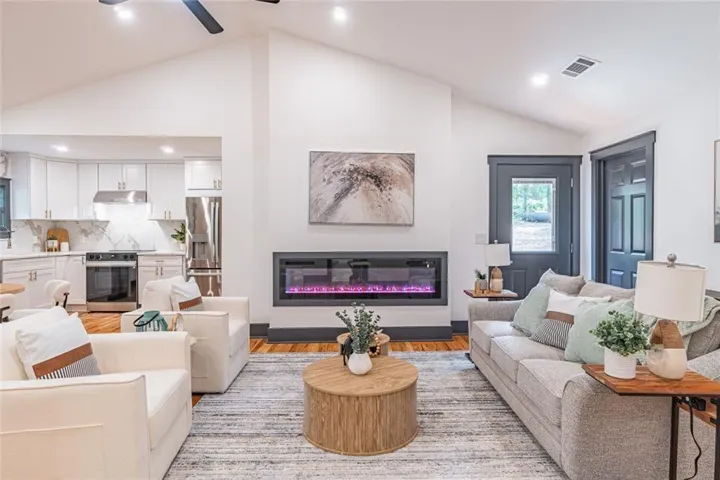
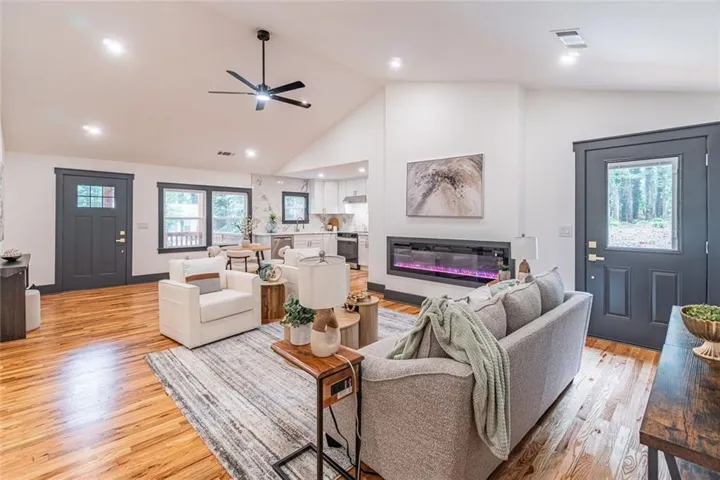
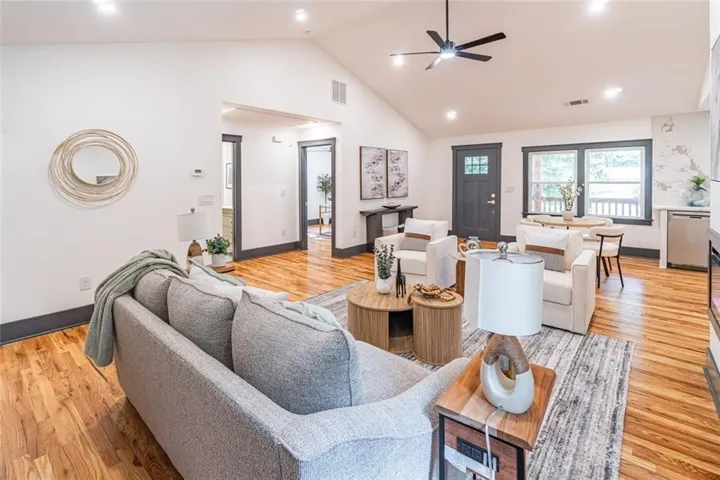
- Single Family Residence, Residential
- 3
- 2
- 1090 m²

Description
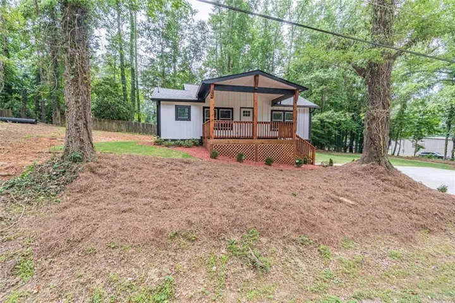
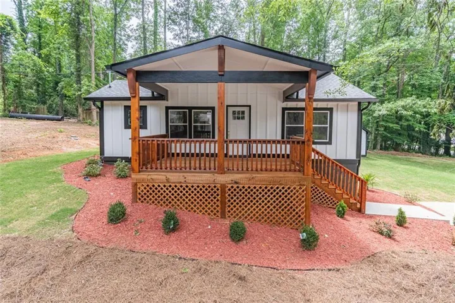
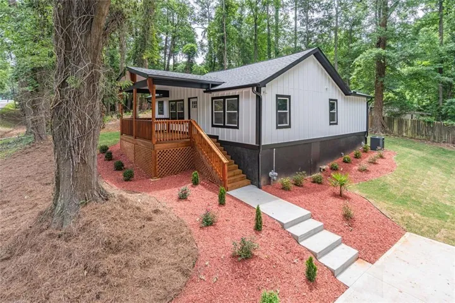
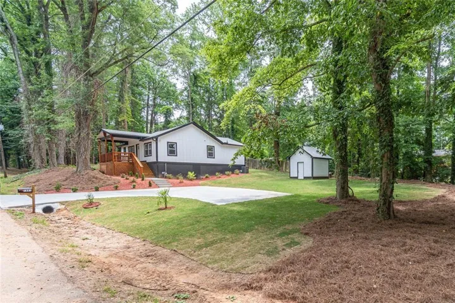
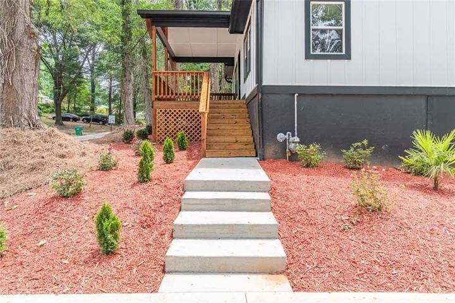
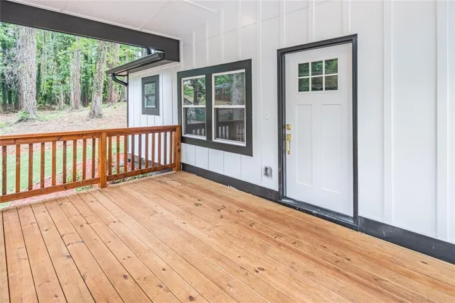
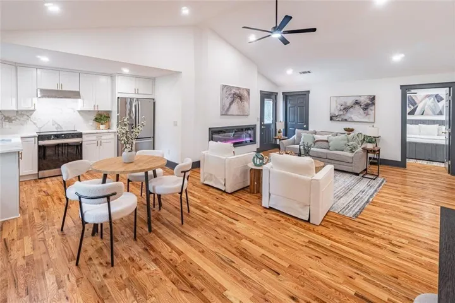
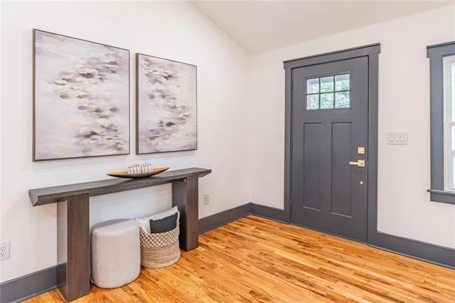
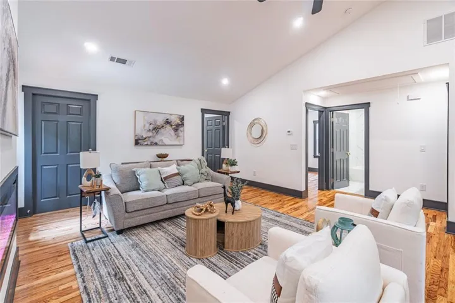
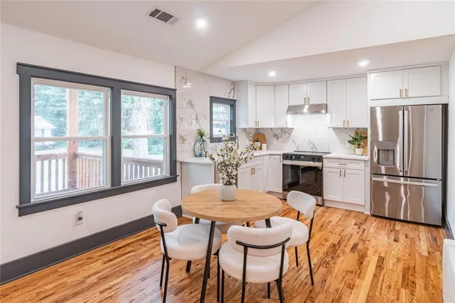
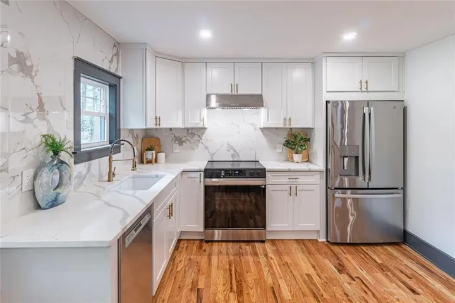
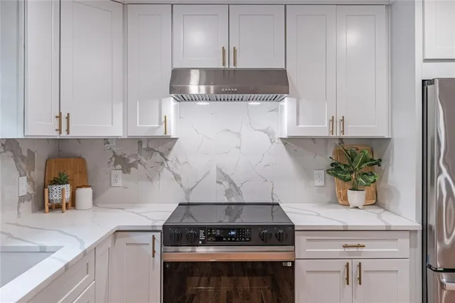
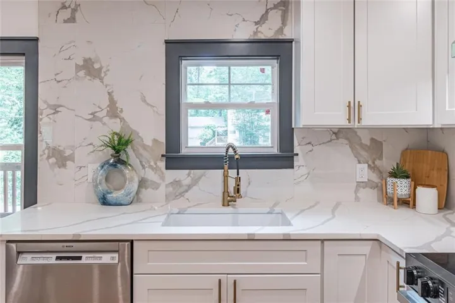
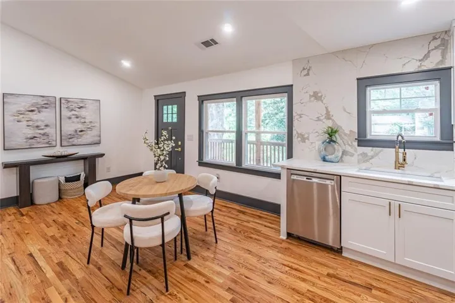
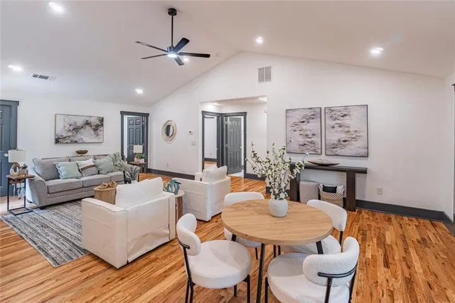
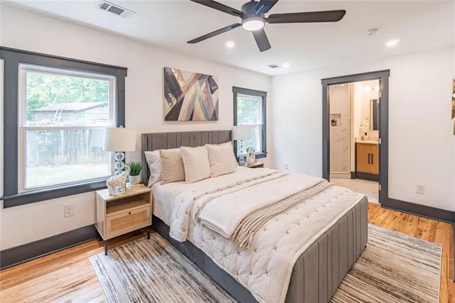
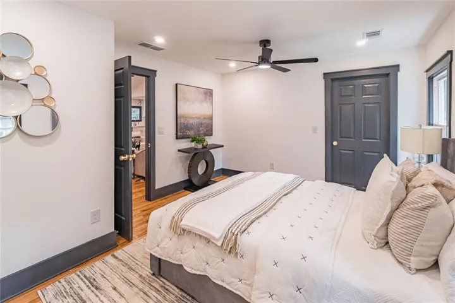
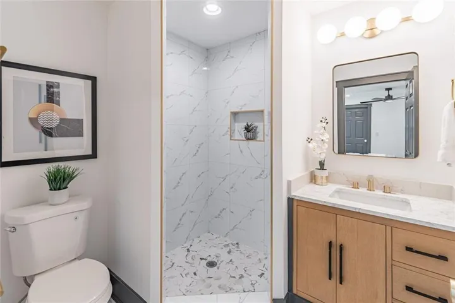
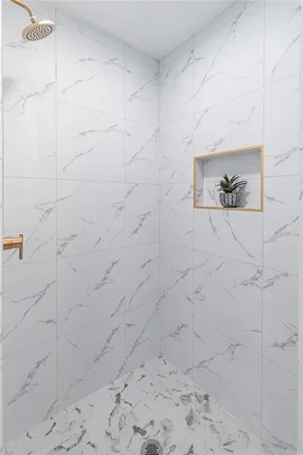
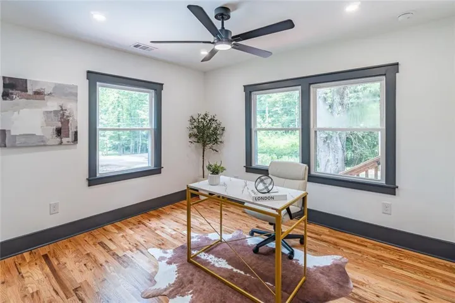
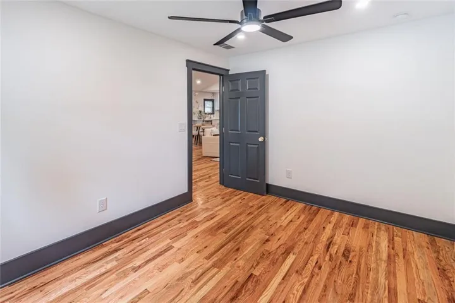
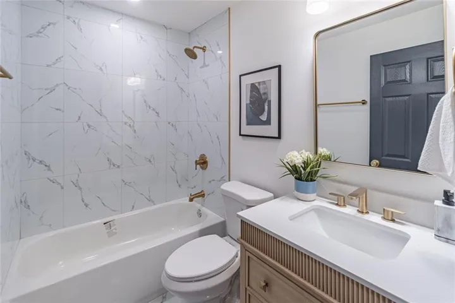
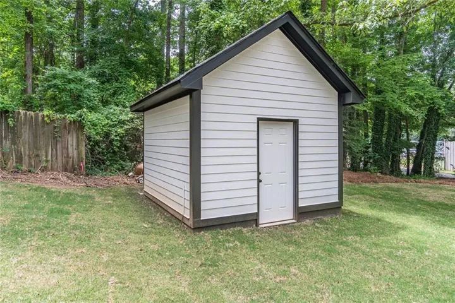
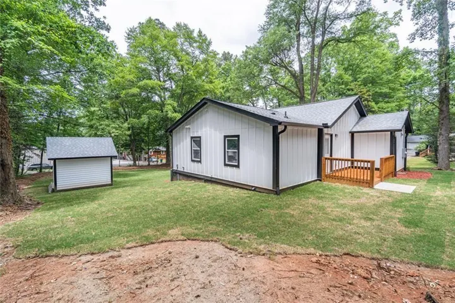
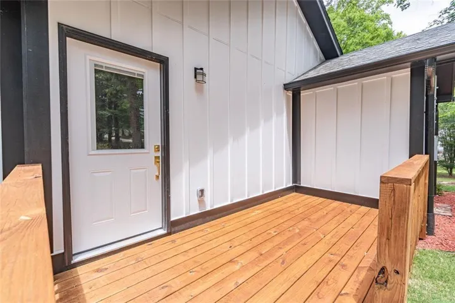
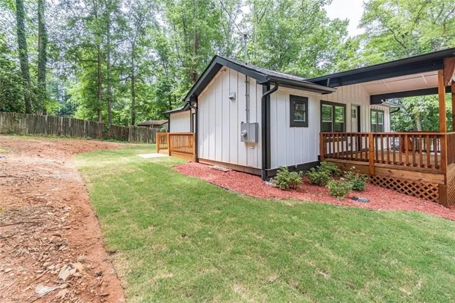
Experience elevated modern living in this exquisitely reimagined 3-bedroom, 2-bath residence with a dedicated private office, where sophisticated design meets everyday comfort. Fully renovated with refined contemporary finishes and exceptional attention to detail, this stunning home offers approximately 1090 square feet of curated living space designed for today’s discerning buyer. From the moment you arrive, the property makes a lasting impression with refreshed landscaping, lush new grass, newly planted trees, and enhanced curb appeal that creates a private and welcoming atmosphere. Every element of the exterior has been thoughtfully updated to complement the home’s modern aesthetic. Inside the beautiful home, the vaulted ceilings create a dramatic sense of openness while abundant natural light fills the living spaces with warmth and elegance. The designer kitchen serves as the centerpiece of the home, featuring sleek stainless steel appliances, premium stone countertops, custom-style finishes, and a seamless flow ideal for both intimate gatherings and upscale entertaining. The luxurious primary suite offers a private retreat complete with an ensuite bath designed for relaxation and comfort. Two additional bedrooms provide flexibility for family and guests, while the dedicated office creates the perfect space for remote work, creative pursuits, or a quiet study area. Throughout the residence, modern textures, clean architectural lines, and sophisticated finishes create a polished yet inviting ambiance. Outdoor living is equally refined, with a charming front porch, an expansive covered deck perfect for entertaining or evening relaxation, and a versatile storage shed that adds both convenience and functionality. The spacious yard provides additional room to enjoy the beautifully refreshed outdoor setting. This exceptional move-in-ready property presents a rare opportunity to own a fully transformed modern residence that effortlessly blends style, comfort, functionality, and contemporary luxury in one of Austell’s growing residential communities.
Address
Open on Google Maps-
Address: 1881 Sylvia Street, Austell, Georgia 30106
-
City: Austell
-
State/county: GA
-
Zip/Postal Code: 30106
-
Area: HARRIS HEIGHTS
Details
Updated on September 9, 2026 at 4:37 pm-
Property ID 7776167
-
Price $299,999
-
Property Size 1090 m²
-
Land Area 0.36 m²
-
Bedrooms 3
-
Bathrooms 2
-
Year Built 1940
-
Property Type Single Family Residence, Residential
-
Property Status Active, For Sale
Additional details
-
Listing Terms Conventional, FHA, FHA 203(k), USDA Loan, VA Loan
-
Roof Shingle, Composition
-
Utilities Electricity Available, Other
-
Sewer Septic Tank
-
Cooling Central Air, Ceiling Fan(s), Electric, Electric Air Filter, Wall Unit(s)
-
Heating Central, Natural Gas
-
Flooring Other, Hardwood, Wood
-
County Cobb - GA
-
Property Type Residential
-
Pool None
-
Parking Driveway, Parking Pad
-
Elementary School Mableton
-
Middle School Garrett
-
High School South Cobb
-
Community Features None
-
Waterfront None
-
Architectural Style Ranch, Contemporary
Features
Mortgage Calculator
-
Down Payment
-
Loan Amount
-
Monthly Mortgage Payment
-
Property Tax
-
Home Insurance
-
PMI
-
Monthly HOA Fees

- Jason Tatum