- Single Family Residence, Residential
- 5
- 4
- 2
- 4020 m²

Description
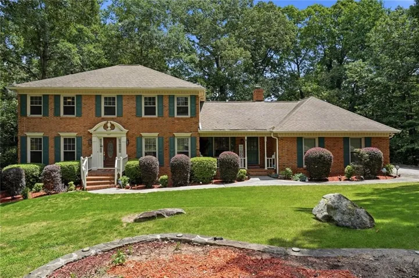
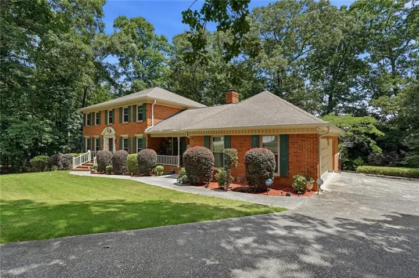
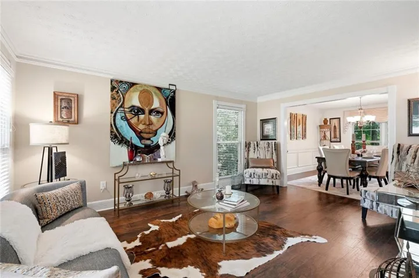
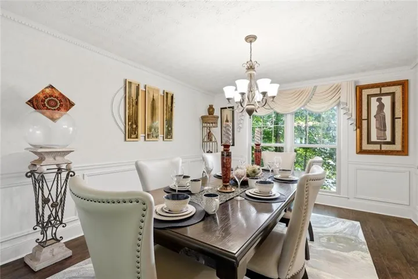
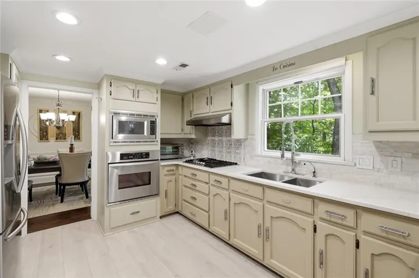
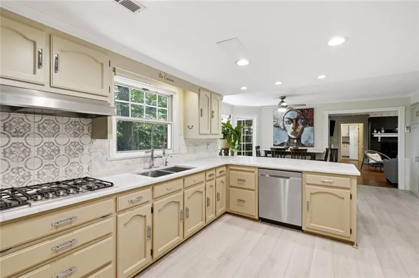
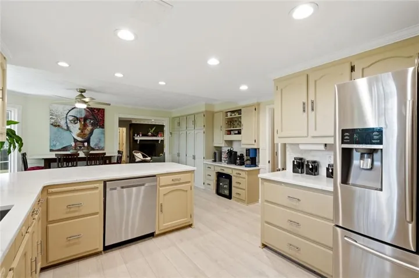
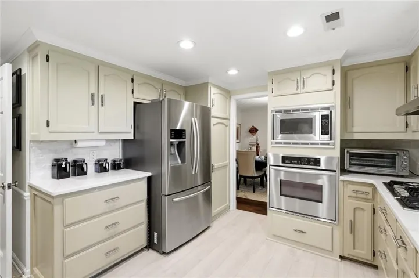
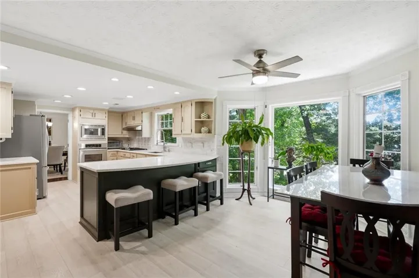
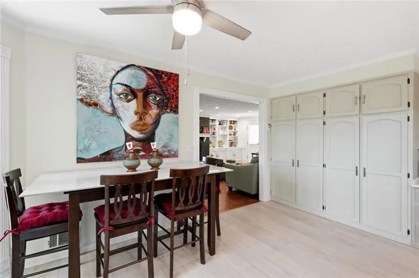
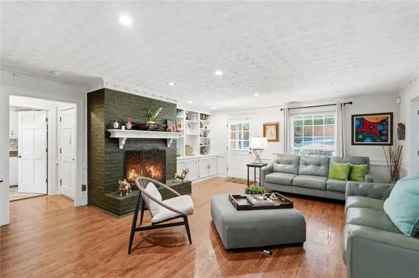
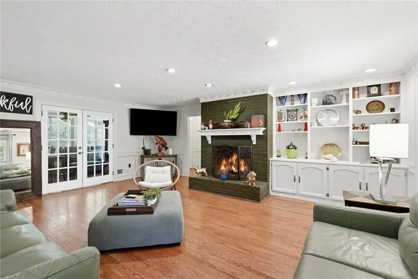
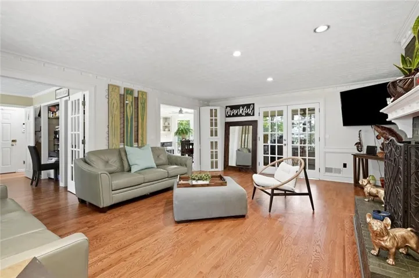
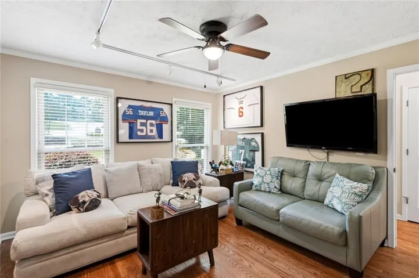
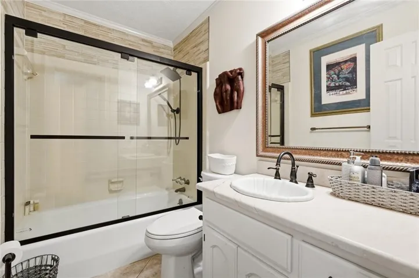
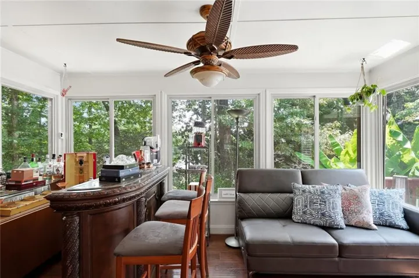
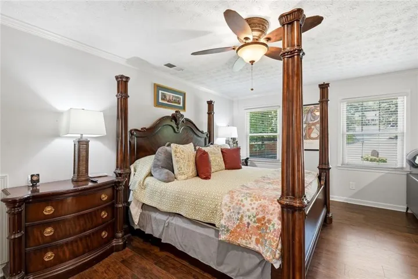
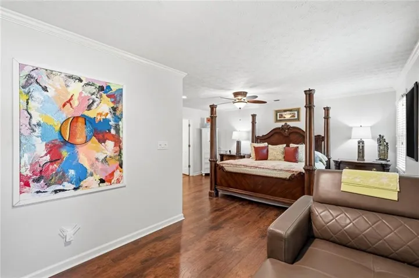
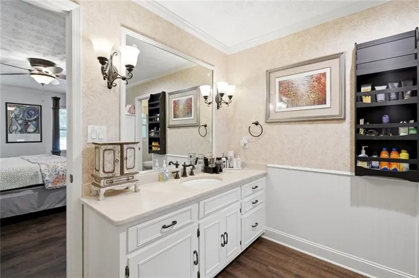
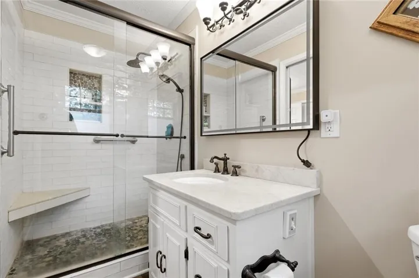
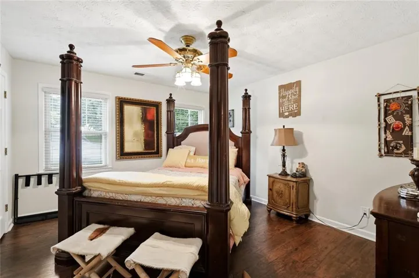
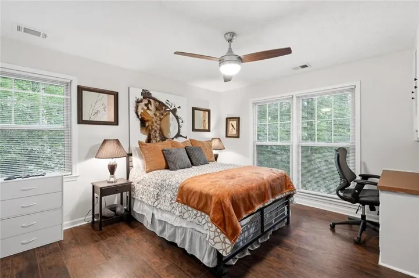
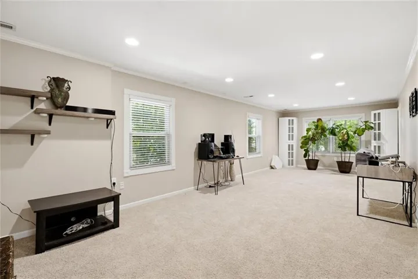
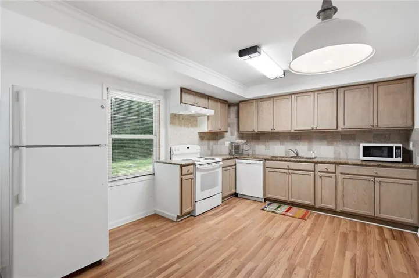
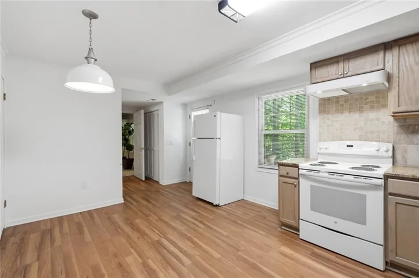
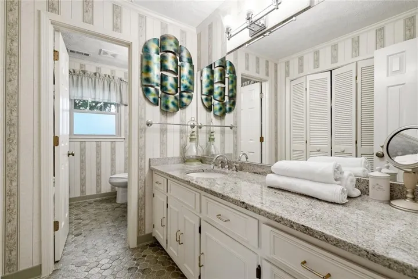
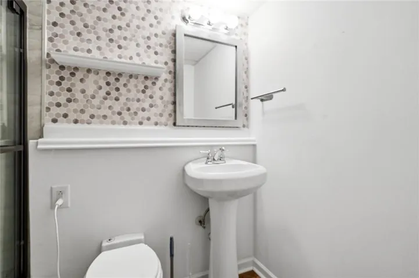
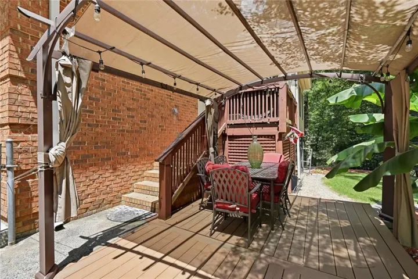
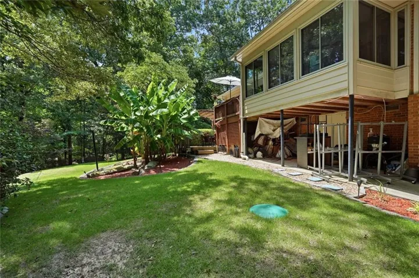
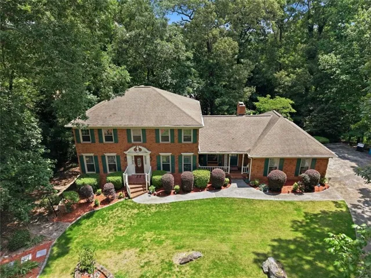
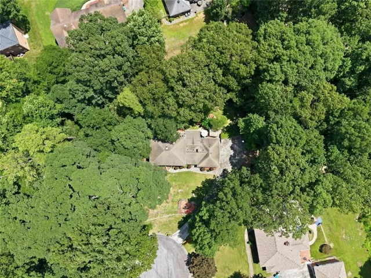
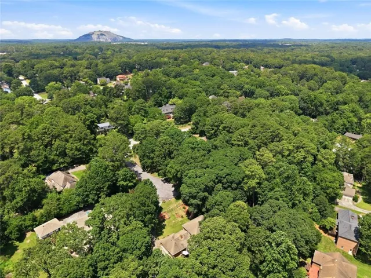
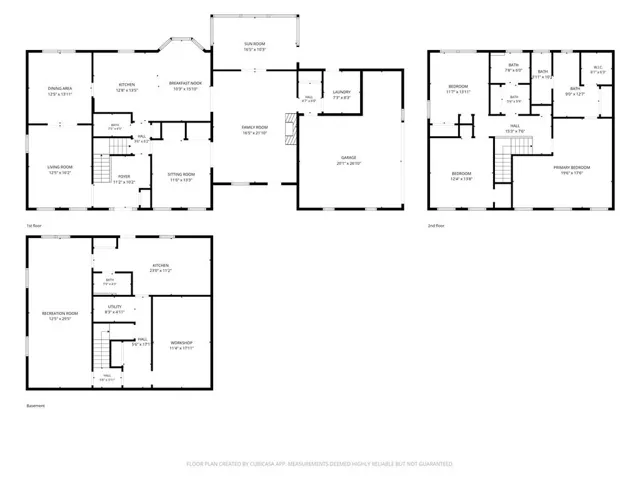
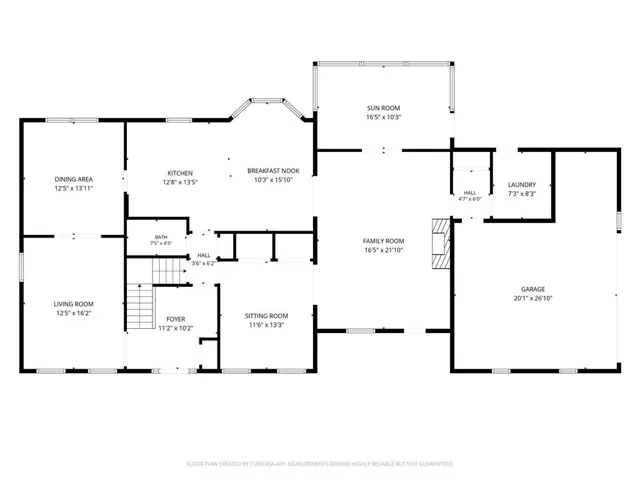
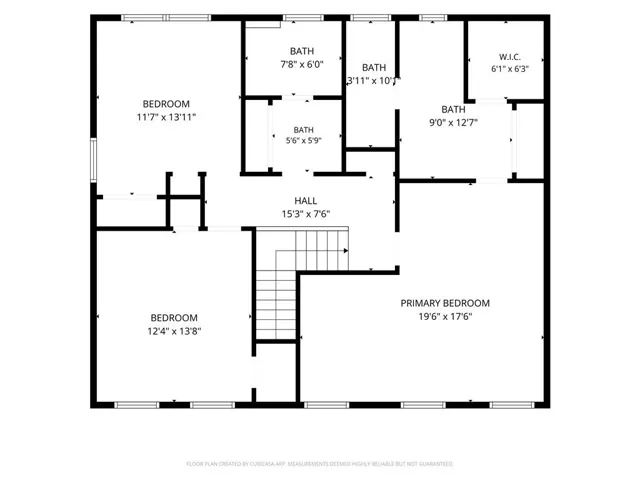
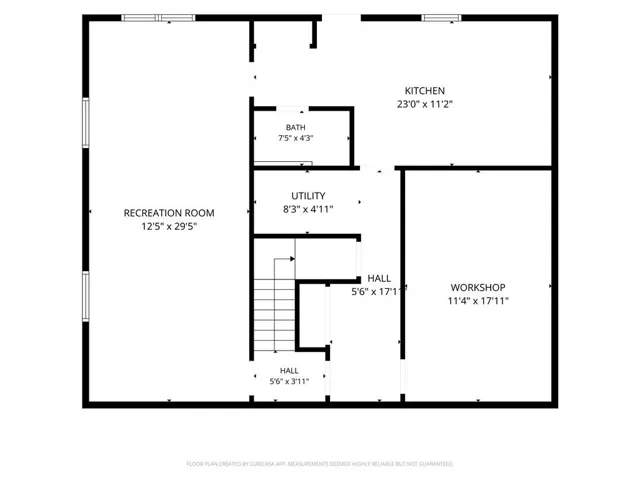
NOW OFFERED AT $469, 900! Space, flexibility, and NO HOA in a convenient Lilburn location. This beautifully updated 5-bedroom, 4-full-bath home offers three finished levels with room to live, work, entertain, and spread out. The main level features formal living and dining rooms, a spacious family room with a classic brick fireplace, and an extended sunroom overlooking the private backyard. The updated kitchen includes white marble countertops, stainless steel appliances, classic cabinetry, abundant storage, and a bright breakfast area. A main-level bedroom and full bath add valuable flexibility for guests, a home office, or additional living needs. Upstairs, the oversized owner’s suite offers a separate sitting area, walk-in closet, and private bath, along with generously sized secondary bedrooms and another full bathroom. The fully finished terrace level is a standout feature, offering a private exterior entrance, second full kitchen, full bathroom, and expansive living and recreation areas. This flexible space offers numerous possibilities for extended stays, entertaining, a media or game room, hobbies, or working from home. Outside, enjoy a large, private, fenced backyard with plenty of room for entertaining, gardening, recreation, pets, or simply relaxing. Conveniently located near shopping, dining, parks, and major routes including I-85, I-285, and Highway 78. With three finished levels, two kitchens, four full bathrooms, a private terrace-level entrance, a large backyard, and NO HOA, this home offers an impressive combination of space and versatility at $469, 900. Come see everything this Lilburn home has to offer.
Address
Open on Google Maps-
Address: 5027 Castlewood Drive Sw, Lilburn, Georgia 30047
-
City: Lilburn
-
State/county: GA
-
Zip/Postal Code: 30047
-
Area: Riverdale
Details
Updated on September 17, 2026 at 8:33 pm-
Property ID 7822253
-
Price $469,900
-
Property Size 4020 m²
-
Land Area 0.76 m²
-
Bedrooms 5
-
Bathrooms 4
-
Garages 2
-
Year Built 1978
-
Property Type Single Family Residence, Residential
-
Property Status Active, For Sale
Additional details
-
Roof Composition
-
Utilities Electricity Available, Water Available
-
Sewer Septic Tank
-
Cooling Central Air, Zoned
-
Heating Central, Natural Gas
-
Flooring Carpet, Hardwood, Tile, Wood
-
County Gwinnett - GA
-
Property Type Residential
-
Pool None
-
Parking Garage, Garage Door Opener, Garage Faces Side, Kitchen Level
-
Elementary School Shiloh
-
Middle School Shiloh
-
High School Shiloh
-
Community Features Clubhouse, Pool, Tennis Court(s)
-
Waterfront None
-
Architectural Style Traditional
Mortgage Calculator
-
Down Payment
-
Loan Amount
-
Monthly Mortgage Payment
-
Property Tax
-
Home Insurance
-
PMI
-
Monthly HOA Fees

- Jason Tatum