6356 Fitzgerald Lane, Austell, Georgia 30168
- $399,999
- $413,999
- Single Family Residence, Residential
- 4
- 4
- 2450 m²

- $399,999
- $413,999
Description
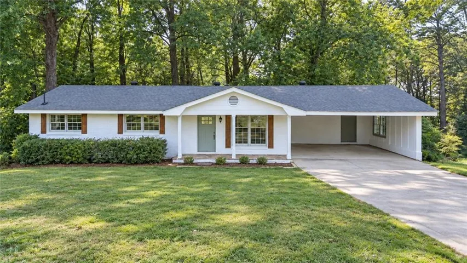
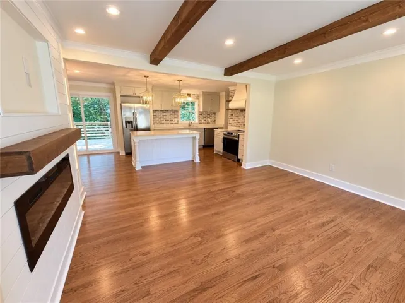
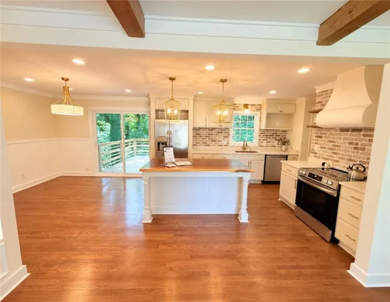
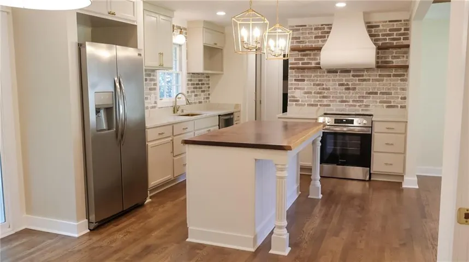
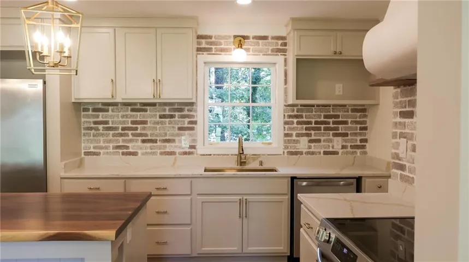
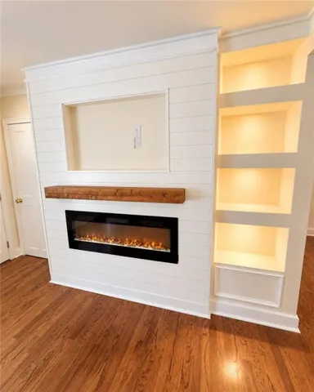
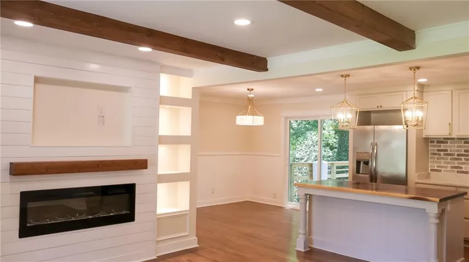
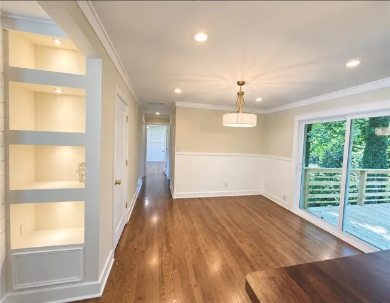
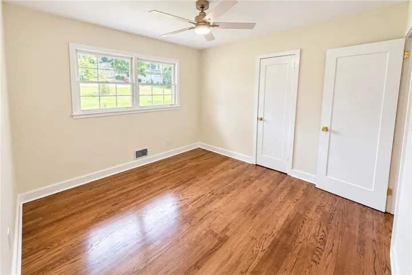
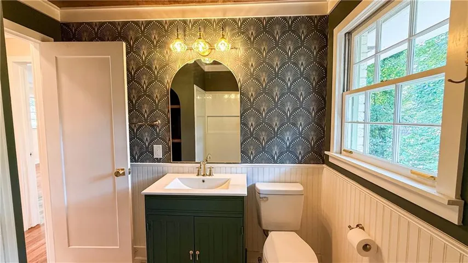
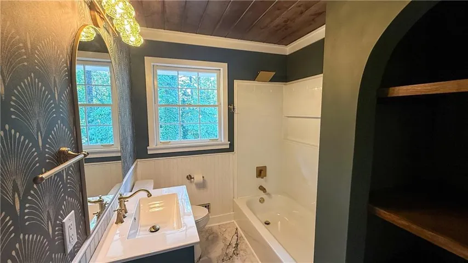
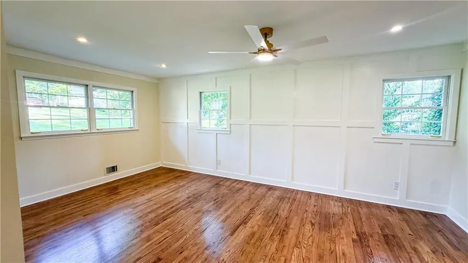
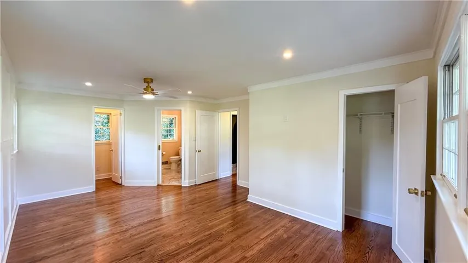
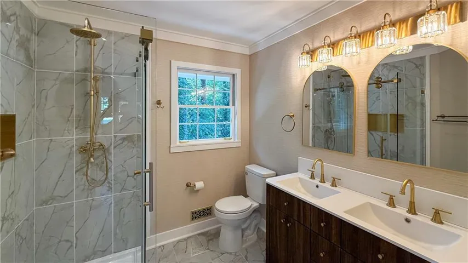
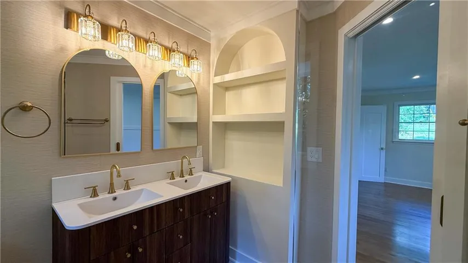
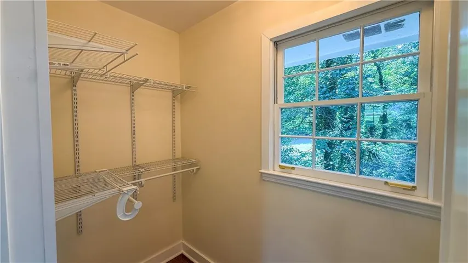
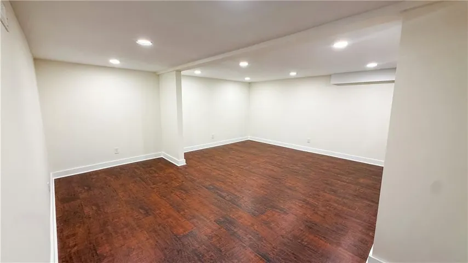
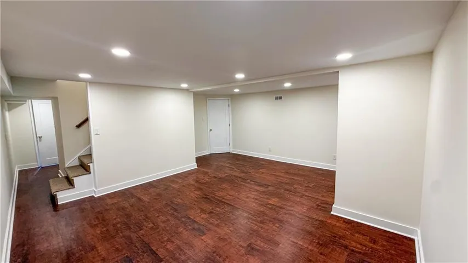
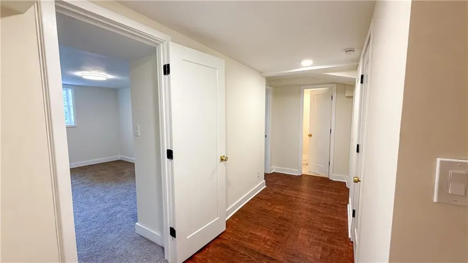
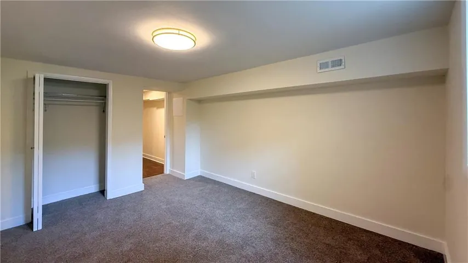
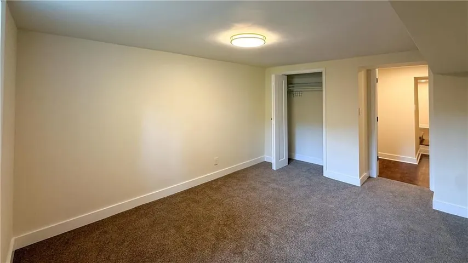
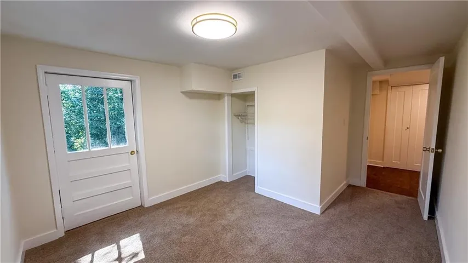
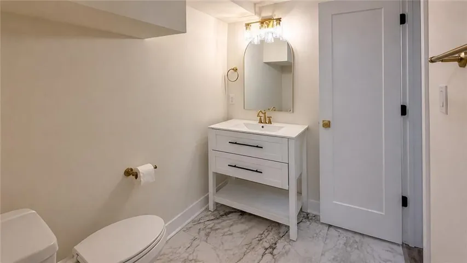
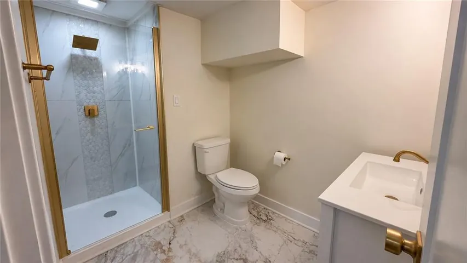
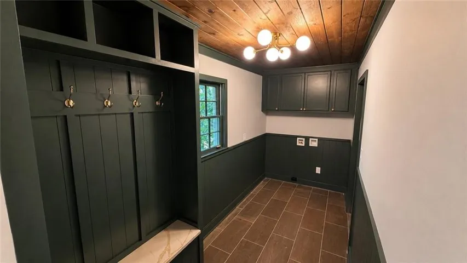
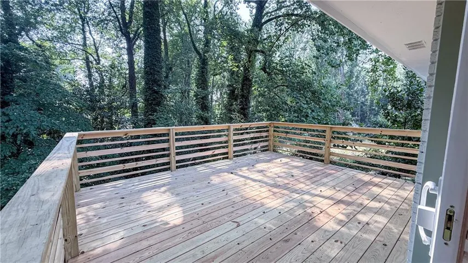
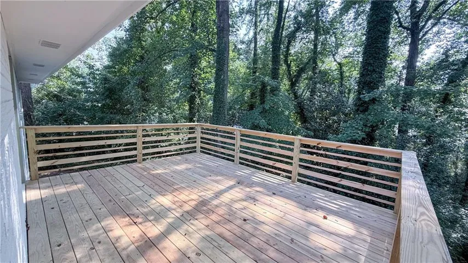
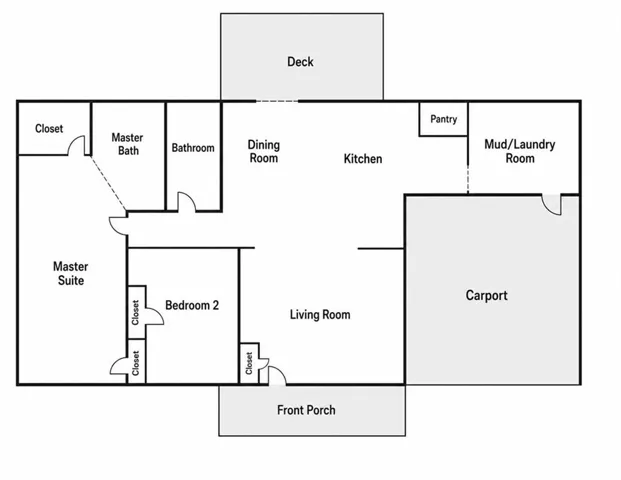
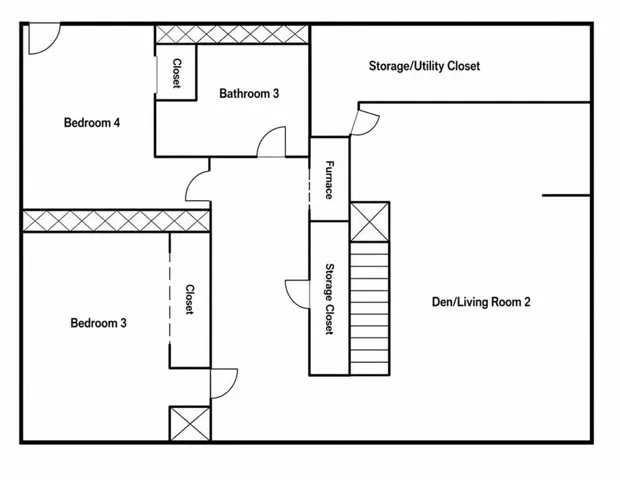
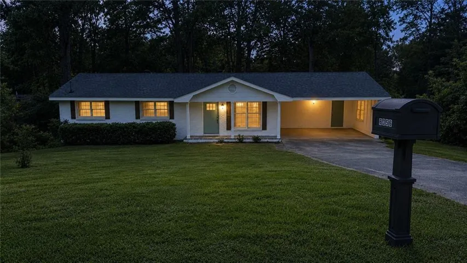
Welcome to this beautifully renovated home where timeless design meets modern functionality. Every inch has been thoughtfully updated, creating a truly move-in ready property with designer finishes throughout, a stunning open floor plan, and peaceful wooded views make this fully renovated 4-bedroom, 3-bath home one you’ll never want to leave. From the custom chef’s kitchen and spa-inspired bathrooms to the oversized deck and beautifully finished basement, every detail has been thoughtfully crafted to create a home that’s as functional as it is beautiful. Simply move in and enjoy. A custom mudroom with built-in storage and bench seating adds both character and convenience. The heart of the home is the stunning open-concept living space featuring rich hardwood floors, exposed wood beams, a custom shiplap fireplace with built-in illuminated shelving, and seamless flow into the dining area and chef-inspired kitchen. The spacious primary suite offers a luxurious spa-like bathroom complete with a frameless glass shower, double vanity, elegant gold fixtures, and upscale finishes. Two additional beautifully renovated bathrooms provide stylish accommodations for family and guests. Downstairs, the finished basement expands your living space with a large second family room, two additional bedrooms, a full bathroom, and endless flexibility for a media room, home office, gym, or guest suite. This home combines quality craftsmanship, modern style, and functional living in a beautiful setting. Don’t miss your opportunity to own this exceptional, fully renovated property.
Address
Open on Google Maps-
Address: 6356 Fitzgerald Lane, Austell, Georgia 30168
-
City: Austell
-
State/county: GA
-
Zip/Postal Code: 30168
-
Area: Kennedy
Details
Updated on September 13, 2026 at 4:43 pm-
Property ID 7813558
-
Price $399,999
-
Property Size 2450 m²
-
Land Area 0.252 m²
-
Bedrooms 4
-
Bathrooms 4
-
Year Built 1966
-
Property Type Single Family Residence, Residential
-
Property Status Active, For Sale
Additional details
-
Roof Composition
-
Utilities Cable Available, Electricity Available, Natural Gas Available, Phone Available, Water Available
-
Sewer Public Sewer
-
Cooling Central Air
-
Heating Central, Natural Gas
-
Flooring Carpet, Ceramic Tile, Hardwood, Laminate
-
County Cobb - GA
-
Property Type Residential
-
Pool None
-
Parking Attached, Carport, Driveway, Kitchen Level
-
Elementary School Bryant - Cobb
-
Middle School Lindley
-
High School Pebblebrook
-
Community Features None
-
Waterfront None
-
Architectural Style Ranch, Traditional
Mortgage Calculator
-
Down Payment
-
Loan Amount
-
Monthly Mortgage Payment
-
Property Tax
-
Home Insurance
-
PMI
-
Monthly HOA Fees

- Jason Tatum