














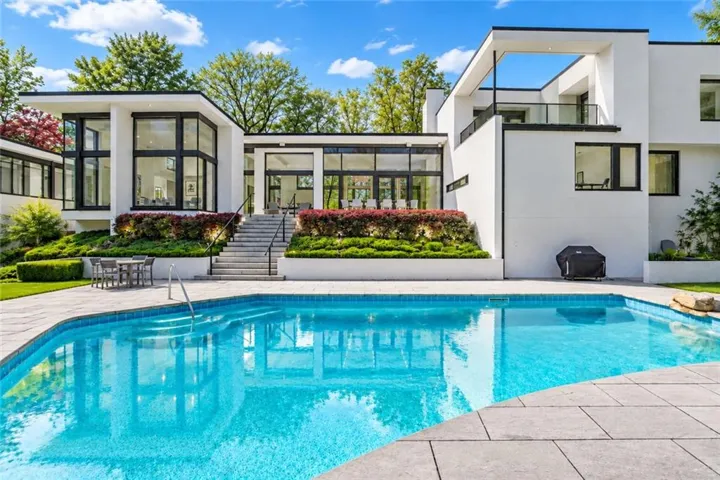


- Single Family Residence, Residential
- 5
- 8
- 3
- 5441 m²

Description
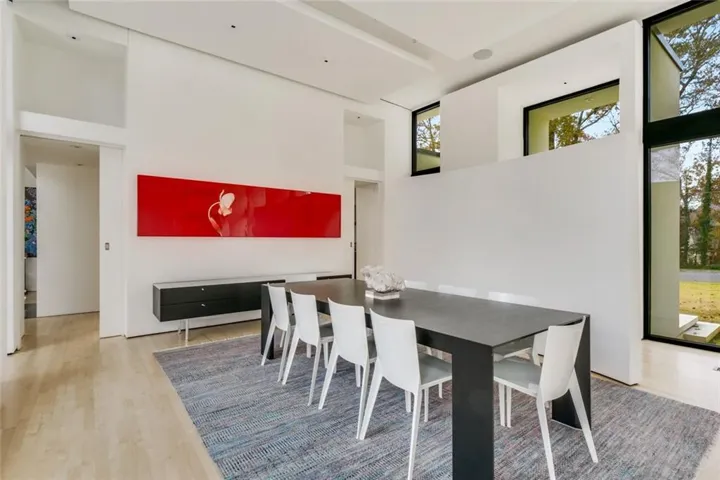
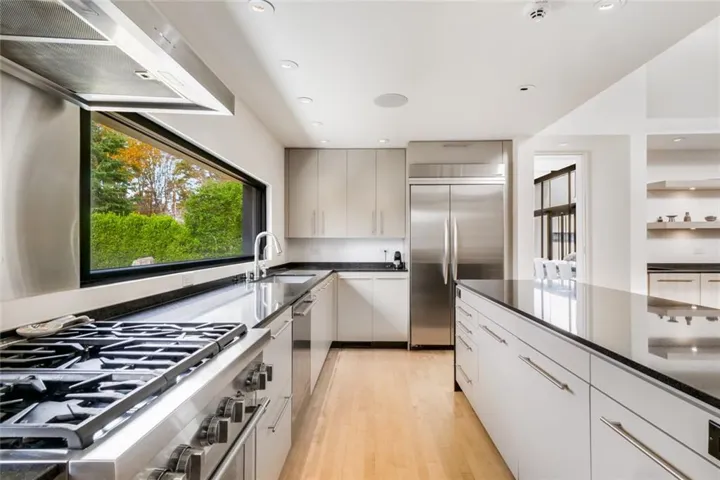
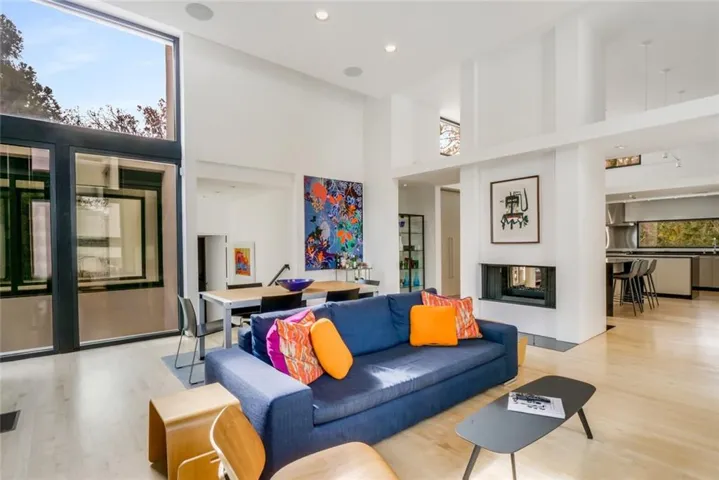
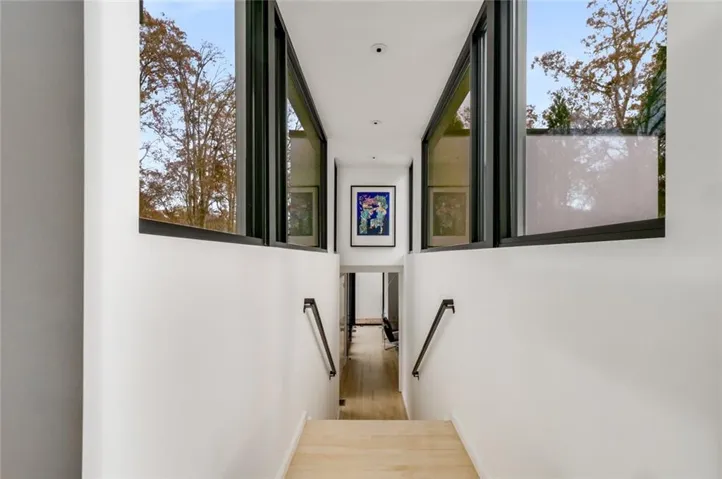
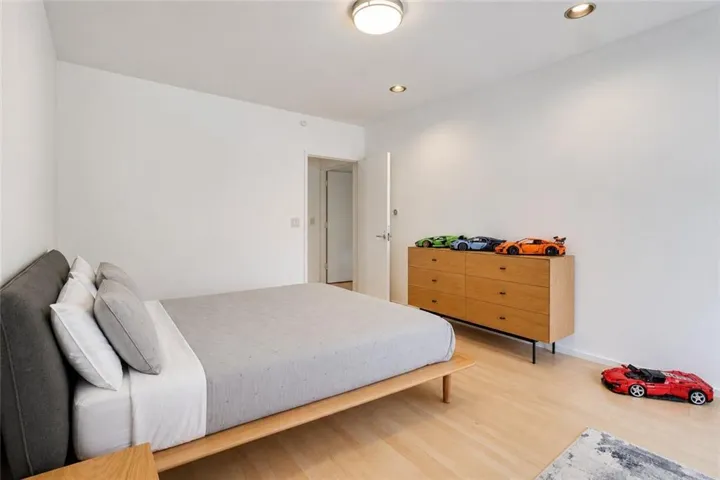
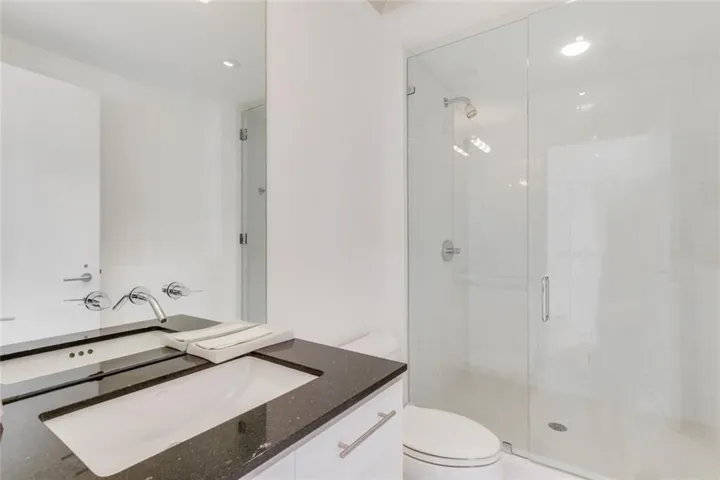
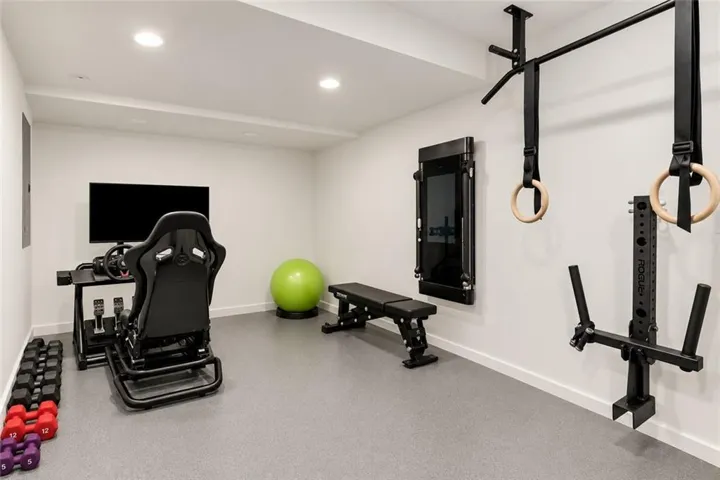
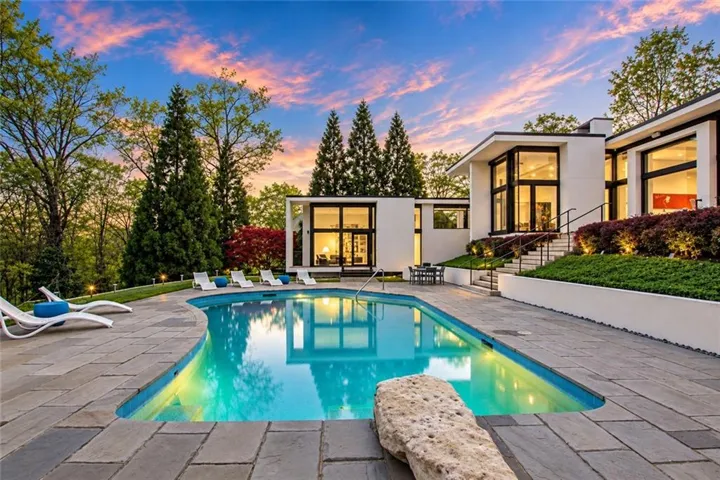
An architectural masterpiece situated on an extraordinary 1.4+ acre private lot in prestigious Atlanta Country Club Estates, designed by renowned firm Surber Barber Choate + Hertlein Architects. Zoned for East Cobb’s top-ranked schools (Sope Creek, Dickerson, Walton), this contemporary estate offers 5 lavish bedrooms, 5 full baths, 2 powder rooms, and a resort-style heated pool. Arrive via a smooth, flat driveway to an exceptionally spacious, light-filled modern home designed as a private oasis built for world-class entertainment. Grand interiors feature soaring 12+ ft ceilings and floor-to-ceiling glass walls overlooking the manicured grounds and pool area. The bespoke chef’s kitchen boasts dual quartz islands, premium Thermador gas range, Gaggenau hood, custom lighted cabinetry, and a sophisticated wet bar, flowing effortlessly into a family room anchored by a two-sided fireplace. The main level features 4 private ensuite suites (including a flexible nanny, guest, or media wing), a powder room, mudroom, laundry room, and a 3-car garage equipped with a Tesla EV charger. Upstairs, find a custom built-in executive office and a sanctuary primary suite complete with a private balcony, walk-in closet, and a spa-inspired bath with a freestanding soaking tub. The lower level offers a dedicated home gym along with a convenient pool bath and powder room perfectly positioned to serve the outdoor entertainment oasis.
Address
Open on Google Maps-
Address: 461 Tam O Shanter Drive Se, Marietta, Georgia 30067
-
City: Marietta
-
State/county: GA
-
Zip/Postal Code: 30067
-
Area: ATLANTA COUNTRY CLUB
Details
Updated on September 17, 2026 at 9:29 pm-
Property ID 7839681
-
Price $3,000,000
-
Property Size 5441 m²
-
Land Area 1.418 m²
-
Bedrooms 5
-
Bathrooms 8
-
Garages 3
-
Year Built 2004
-
Property Type Single Family Residence, Residential
-
Property Status Active, For Sale
Additional details
-
Listing Terms Conventional, Cash
-
Roof Composition, Shingle
-
Utilities Underground Utilities, Sewer Available, Water Available, Natural Gas Available, Cable Available, Electricity Available
-
Sewer Public Sewer
-
Cooling Central Air
-
Heating Central
-
Flooring Concrete, Tile, Wood
-
County Cobb - GA
-
Property Type Residential
-
Pool In Ground
-
Parking Attached, Driveway, Garage
-
Elementary School Sope Creek
-
Middle School Dickerson
-
High School Walton
-
Community Features Clubhouse, Country Club, Gated, Homeowners Assoc, Other, Playground, Pool, Park
-
Waterfront None
-
Architectural Style Modern, Other
Mortgage Calculator
-
Down Payment
-
Loan Amount
-
Monthly Mortgage Payment
-
Property Tax
-
Home Insurance
-
PMI
-
Monthly HOA Fees

- Jason Tatum