2550 Bethany Bend, Milton, Georgia 30004
- $2,950,000


















- Single Family Residence, Residential
- 5
- 7
- 3
- 5773 m²

- $2,950,000
Description
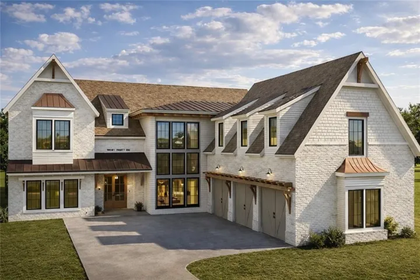
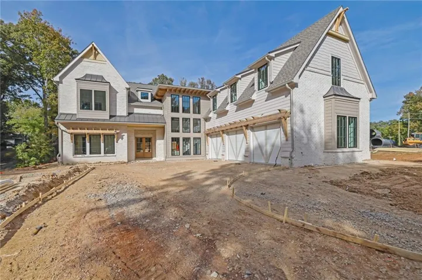
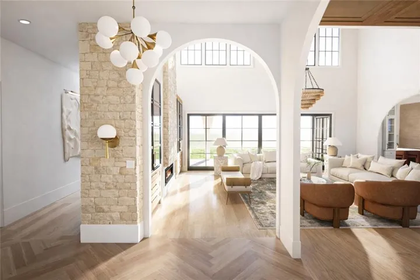
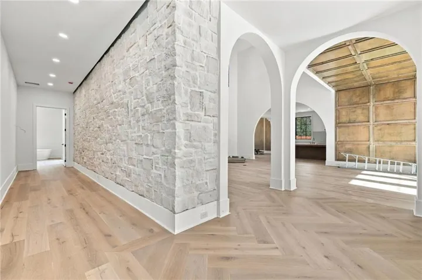
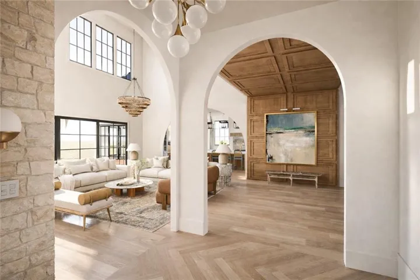
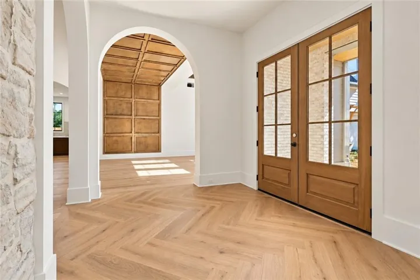
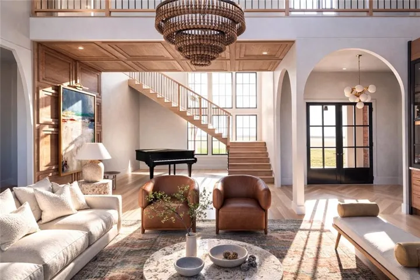
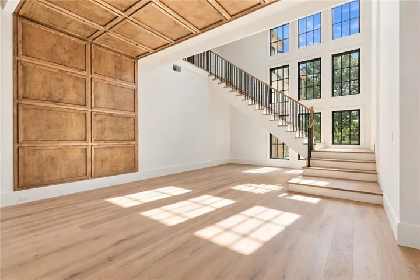
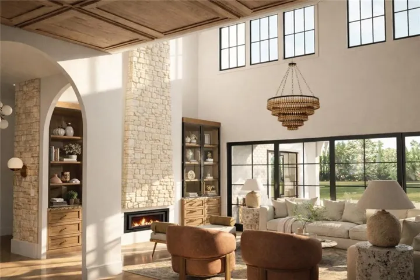
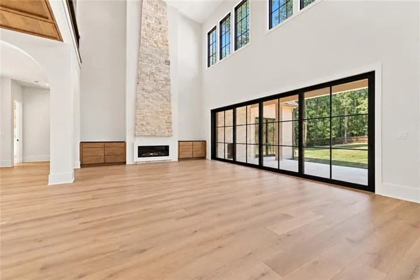
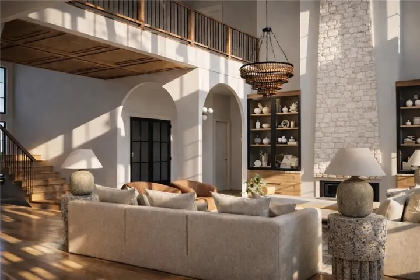
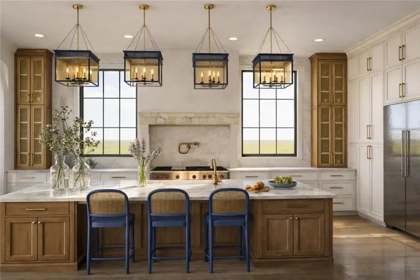
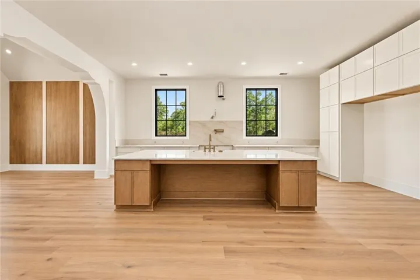
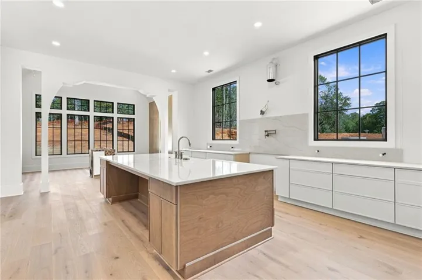
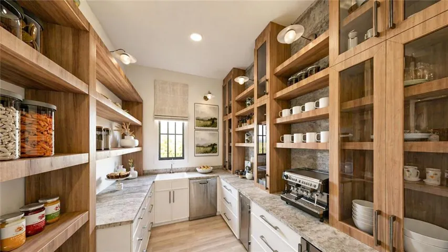
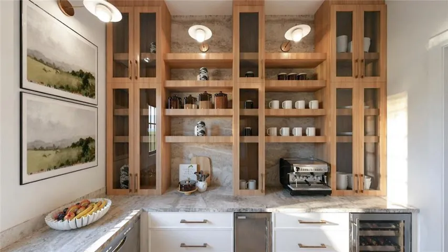
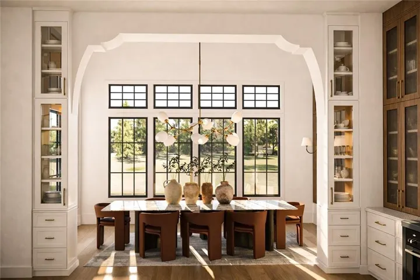
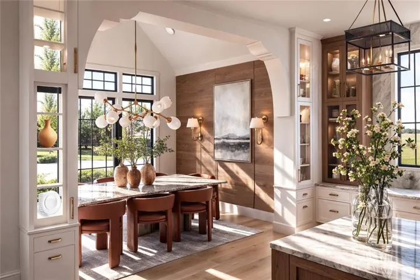
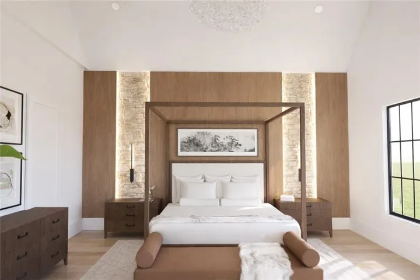
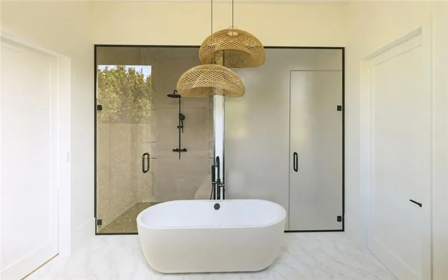
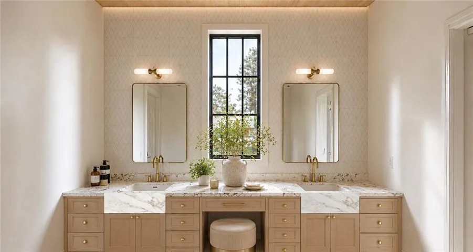
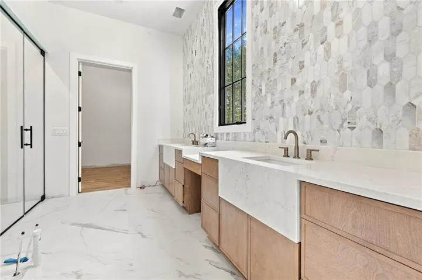
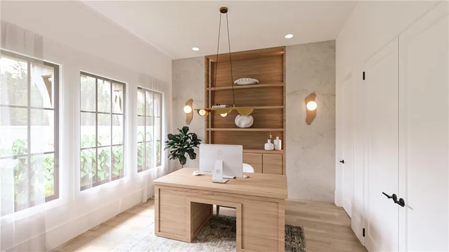
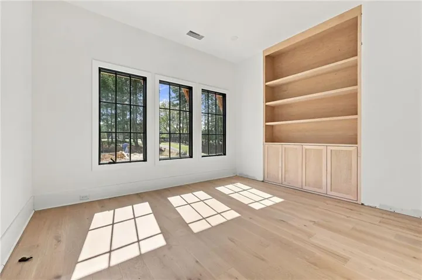
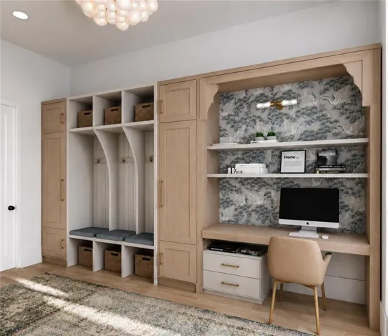
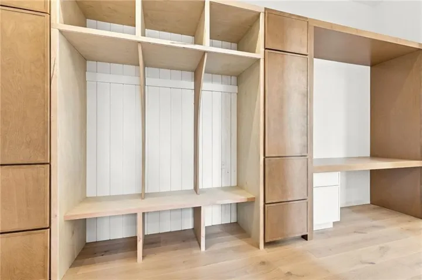
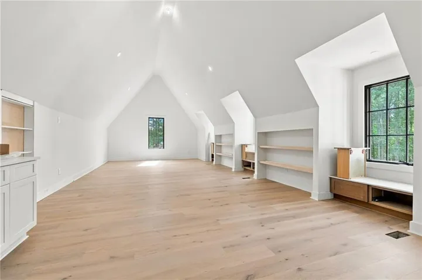
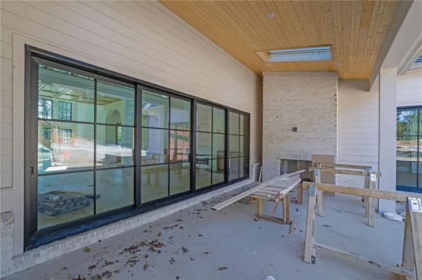
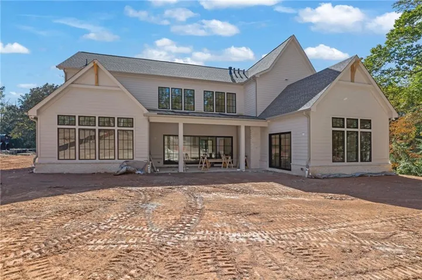
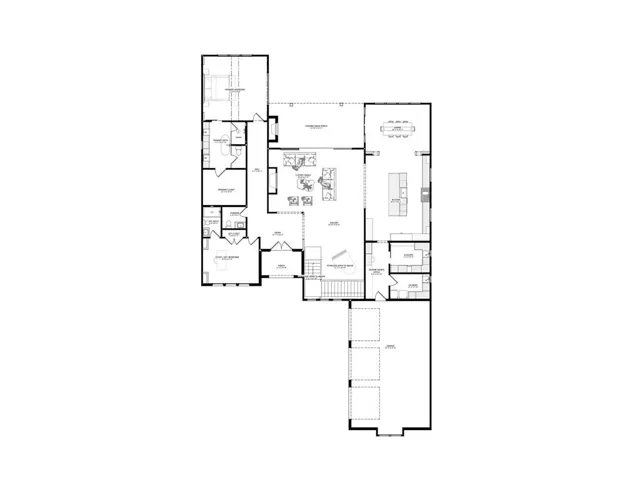
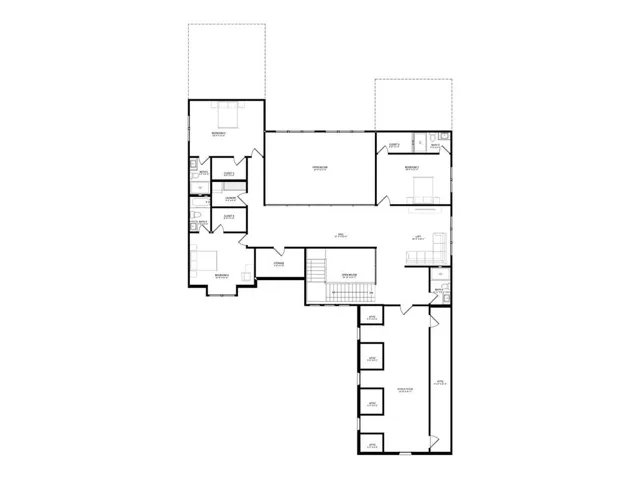
A striking expression of modern luxury and timeless elegance, this Milton estate blends sophisticated design, impeccable craftsmanship, and curated finishes. An exterior of painted brick, Hardie siding, standing-seam metal accents, and black-encased windows creates an unforgettable first impression. Step inside to a breathtaking entry gallery where white oak herringbone floors, a coffered wood ceiling, paneled feature wall, and stone accents introduce the home’s architectural character. Graceful plaster arches connect the living spaces, while a white oak staircase with custom metal pickets and indirect lighting serves as a sculptural focal point. At the heart of the home, the spectacular two-story great room is a masterful display of scale and sophistication. Soaring ceilings and clerestory windows flood the space with natural light, while a floor-to-ceiling stone fireplace wall anchors the room with a 56-inch linear gas fireplace, custom cabinetry, and illuminated glass-front displays. An expansive 20-foot sliding glass door connects the interior to the covered outdoor living space, creating an exceptional setting for entertaining. A sculpted arch frames the designer kitchen, where refined finishes meet professional-grade functionality. The space showcases Taj Mahal quartz countertops and backsplash, two-tone slim Shaker cabinetry, and an oversized island. A 48-inch Wolf gas range with infrared griddle, Zephyr vent hood, Sub-Zero refrigeration, Cove dishwasher, Wolf microwave drawer, pot filler, and Delta bridge faucet complete this extraordinary kitchen. Beyond, a scullery offers additional preparation and entertaining space with a secondary dishwasher, beverage center, ice maker, prep sink, cabinetry, and open shelving. The adjoining dining room features a vaulted ceiling, arched opening, illuminated glass-front display cabinetry, and a wood-clad feature wall accented by brass sconces. A private study offers illuminated built-ins and a stone accent wall. Everyday functionality is elevated through a drop zone featuring custom lockers, built-in bench seating, and a dedicated home office desk with shelving. The primary suite is a luxurious sanctuary defined by vaulted ceilings, a wood-and-stone feature wall, and integrated LED lighting. The spa-inspired bath features a freestanding soaking tub, expansive glass-enclosed shower with rainfall showerhead, designer plumbing fixtures, and custom vanities topped with beautifully veined Velo quartz. Additional living spaces include a bonus room with dormer window seats and custom built-in bookshelves, offering a versatile retreat for relaxation or recreation. Two laundry rooms, one on each level, provide everyday convenience, complemented by custom cabinetry and designer finishes. Outdoor living is equally impressive, with a covered rear porch featuring a 42-inch gas fireplace, skylights, and tongue-and-groove ceilings. An additional 322-square-foot covered courtyard creates another intimate setting for entertaining, while classic four-board fencing enhances the property’s estate-like character. Throughout the residence, seven-and-a-half-inch wide-plank engineered hardwood flooring, curated designer lighting, custom millwork, and exquisite finishes reflect an unwavering commitment to quality. Modern conveniences, including a Navien tankless water heater and 400-amp electrical service, complement the home’s exceptional craftsmanship. A rare opportunity to experience modern luxury living in Milton, where timeless architecture, inspired design, and extraordinary attention to detail come together in one remarkable residence.
Address
Open on Google Maps-
Address: 2550 Bethany Bend, Milton, Georgia 30004
-
City: Milton
-
State/county: GA
-
Zip/Postal Code: 30004
-
Area: NONE
Details
Updated on November 18, 2026 at 5:07 pm-
Property ID 7860172
-
Price $2,950,000
-
Property Size 5773 m²
-
Land Area 1 m²
-
Bedrooms 5
-
Bathrooms 7
-
Garages 3
-
Year Built 2026
-
Property Type Single Family Residence, Residential
-
Property Status Active, For Sale
Additional details
-
Roof Metal, Shingle
-
Utilities Electricity Available, Natural Gas Available, Phone Available, Water Available
-
Sewer Septic Tank
-
Cooling Central Air
-
Heating Natural Gas
-
Flooring Hardwood, Tile
-
County Fulton - GA
-
Property Type Residential
-
Pool None
-
Parking Driveway, Garage, Garage Door Opener, Kitchen Level, Electric Vehicle Charging Station(s)
-
Elementary School Summit Hill
-
Middle School Hopewell
-
High School Cambridge
-
Community Features None
-
Waterfront None
-
Architectural Style Farmhouse, Modern
Mortgage Calculator
-
Down Payment
-
Loan Amount
-
Monthly Mortgage Payment
-
Property Tax
-
Home Insurance
-
PMI
-
Monthly HOA Fees

- Jason Tatum