7169 Bocholt Drive, South Fulton, Georgia 30349
- $524,990
- $544,470









- Single Family Residence, Residential
- 5
- 4
- 3
- 3363 m²

- $524,990
- $544,470
Description
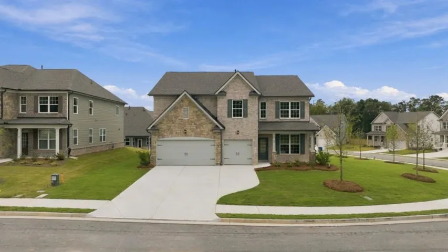
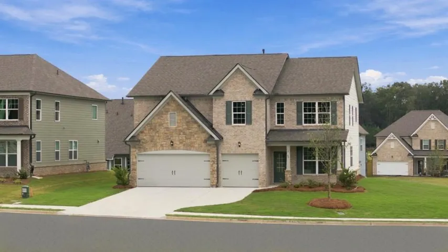
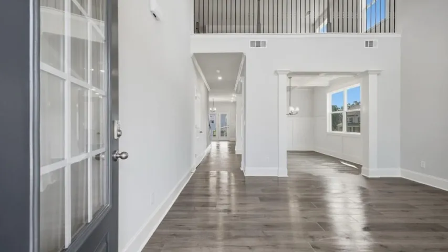
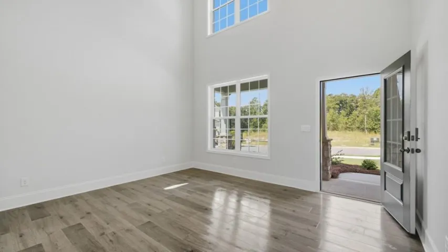
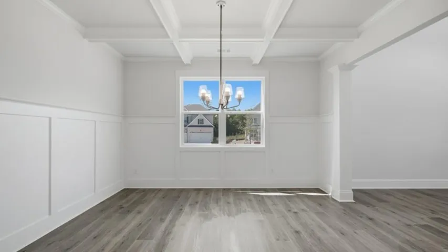
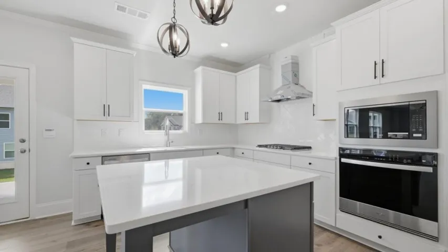
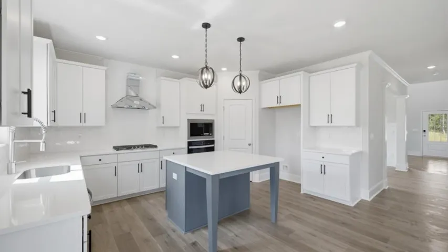
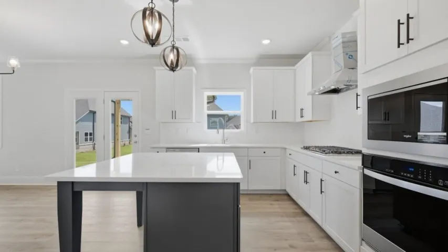
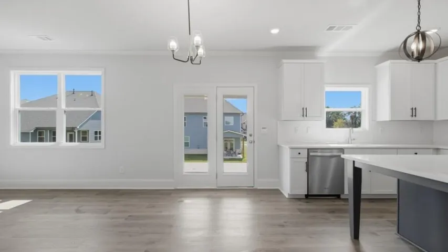
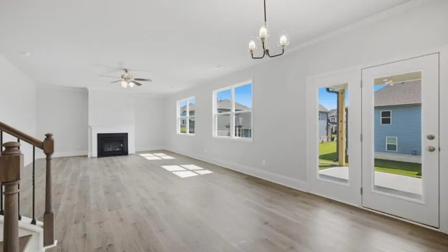
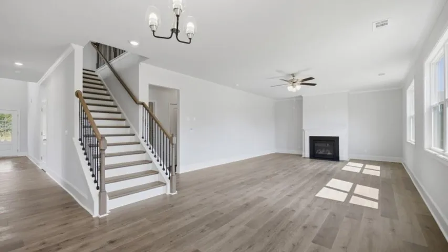
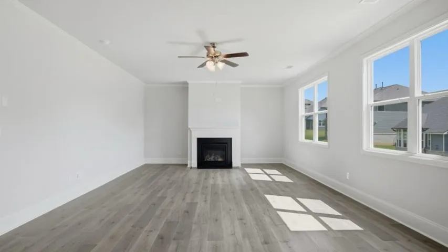
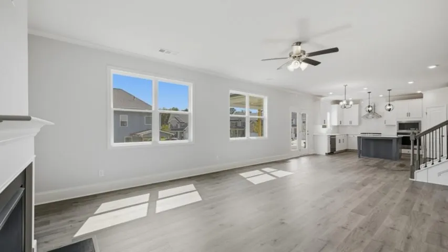
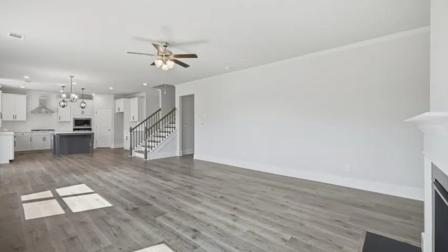
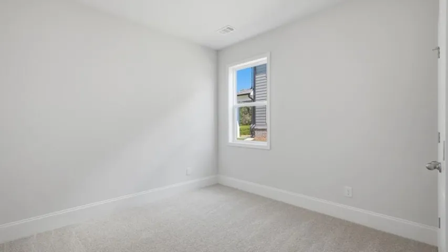
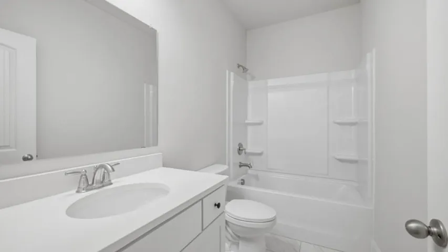
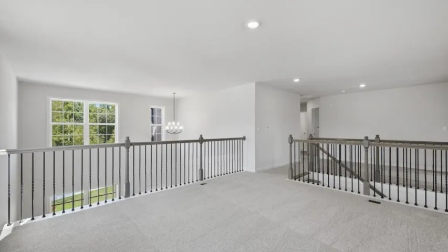
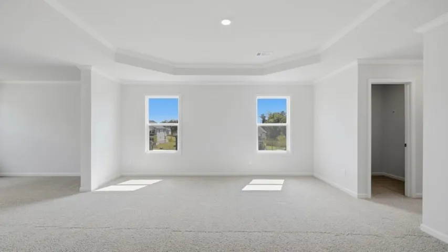
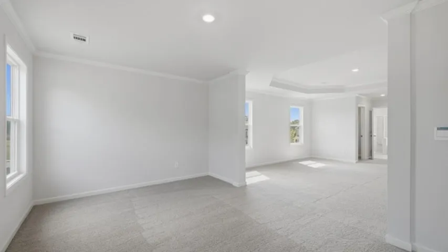
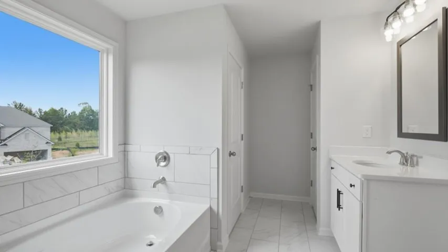
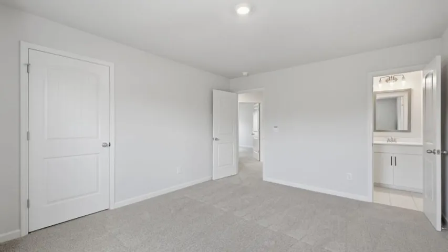
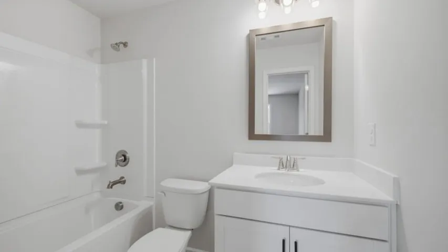
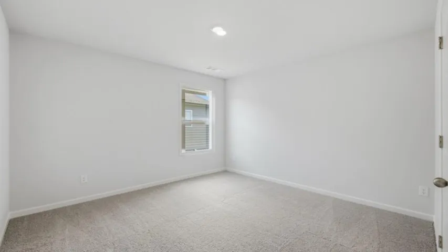
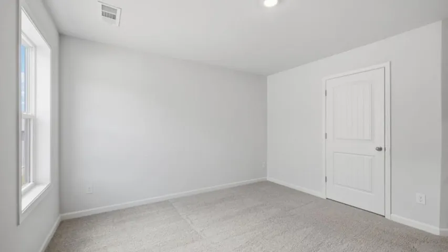
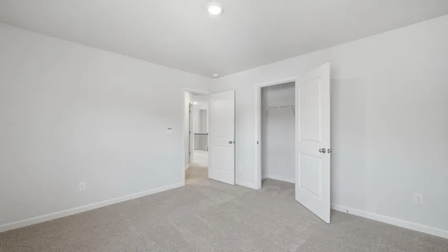
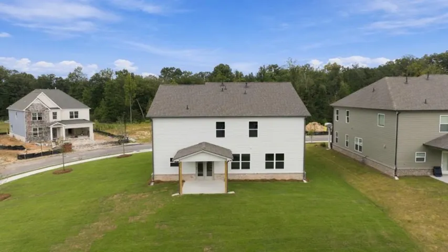
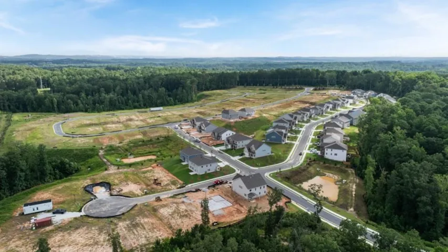
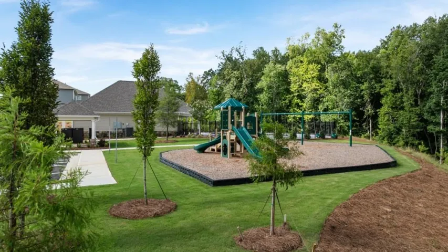
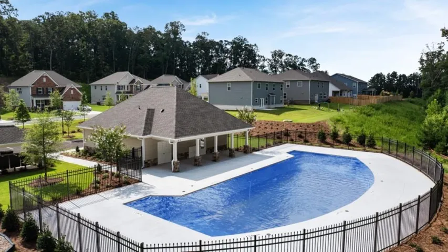
Welcome to 7169 Bocholt Drive in our South Fulton, GA community of Butner Estates. Featuring the Grayson floorplan, this homesite features a beautiful 5-bedroom, 4-bathroom home with a 3-car garage featuring an impressive two-story foyer and plenty of space for entertaining and everyday living. The main level offers a formal dining room, open-concept kitchen and family room, plus a bedroom and full bath. The kitchen features 42-inch cabinets with crown molding, designer tile backsplash, quartz countertops, gas cooktop, and a large island overlooking the family room and center fireplace. Upstairs, the spacious primary suite offers tray ceilings, a comfortable sitting area, dual quartz vanities, and a beautiful separate tiled shower and soaking tub. You’ll also find a large loft overlooking the foyer, a private teen suite with its own bathroom, two additional bedrooms, and another full bath. All secondary bathrooms are exquisite with the 36″ vanity cabinets and cultured marble vanity tops. Corner Lot with lots of yard space a a covered porch on the rear. With impressive spaces, beautiful finishes, and room for everyone, the Grayson is a home you have to see in person! If you are looking to call 7169 Bocholt Drive your future home, call us today at Butner Estates to schedule a tour.
Address
Open on Google Maps-
Address: 7169 Bocholt Drive, South Fulton, Georgia 30349
-
City: South Fulton
-
State/county: GA
-
Zip/Postal Code: 30349
-
Area: Butner Estates
Details
Updated on October 18, 2026 at 9:08 pm-
Property ID 7800628
-
Price $524,990
-
Property Size 3363 m²
-
Land Area 0.25 m²
-
Bedrooms 5
-
Bathrooms 4
-
Garages 3
-
Year Built 2026
-
Property Type Single Family Residence, Residential
-
Property Status Active, For Sale
Additional details
-
Listing Terms Cash, Conventional, FHA, VA Loan
-
Association Fee 795
-
Roof Composition, Shingle
-
Utilities Cable Available, Electricity Available, Natural Gas Available, Phone Available, Sewer Available, Underground Utilities, Water Available
-
Sewer Public Sewer
-
Cooling Ceiling Fan(s), Central Air, Gas, Zoned
-
Heating Forced Air, Natural Gas
-
Flooring Carpet, Ceramic Tile, Laminate, Vinyl
-
County Fulton - GA
-
Property Type Residential
-
Pool None
-
Parking Driveway, Garage, Garage Faces Front, Level Driveway
-
Elementary School Cliftondale
-
Middle School Renaissance
-
High School Langston Hughes
-
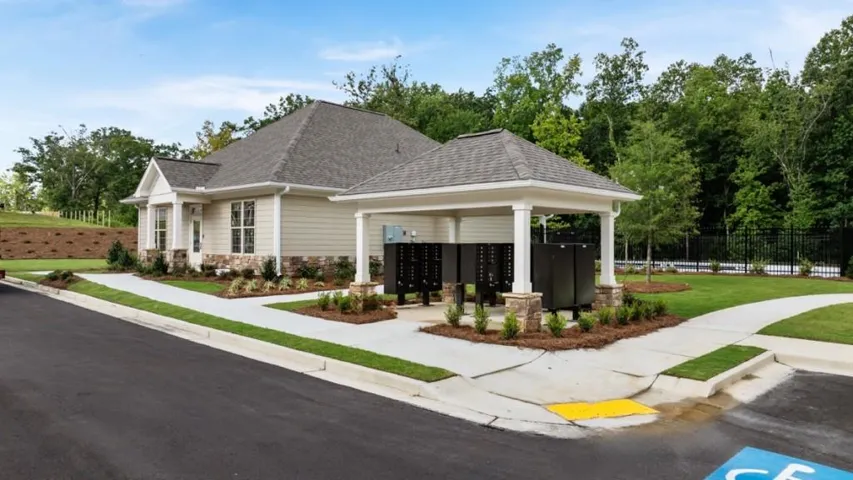
Community Features Homeowners Assoc, Sidewalks, Street Lights
-
Waterfront None
-
Architectural Style Traditional
Mortgage Calculator
-
Down Payment
-
Loan Amount
-
Monthly Mortgage Payment
-
Property Tax
-
Home Insurance
-
PMI
-
Monthly HOA Fees

- Jason Tatum