- Single Family Residence, Residential
- 6
- 5
- 4
- 4500 m²

Description
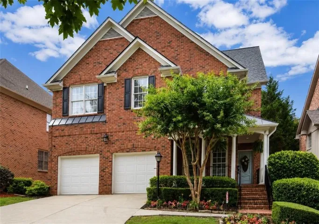
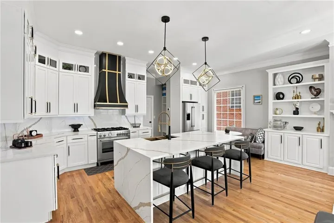
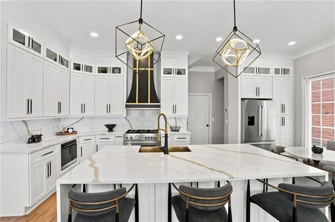
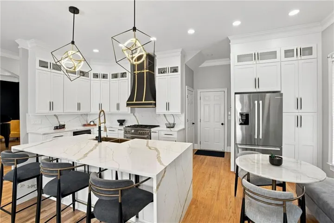
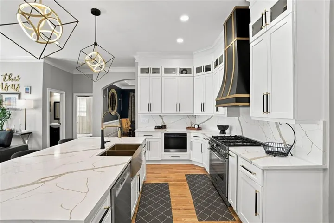
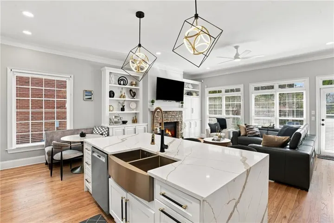
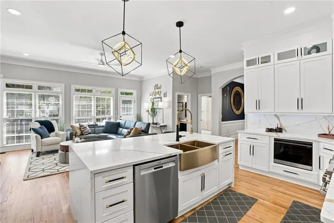
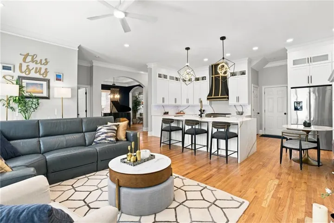
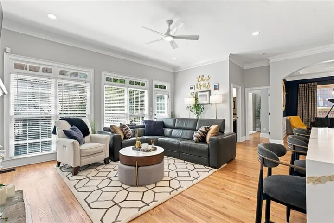
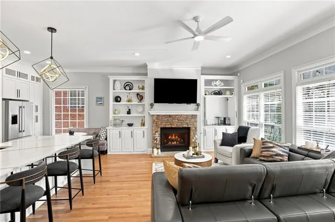
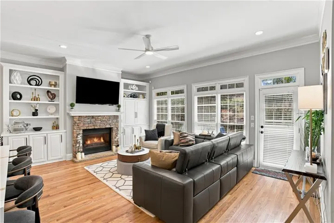
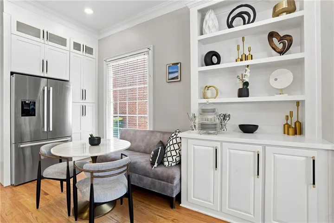
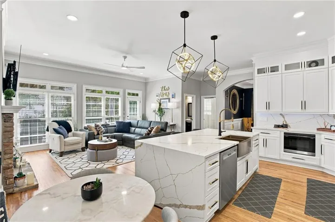
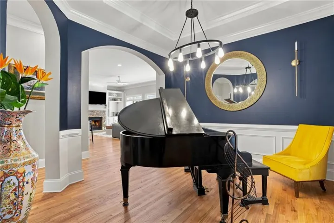
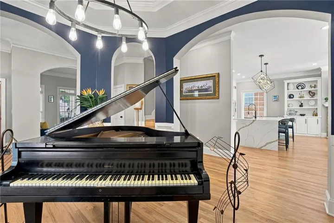
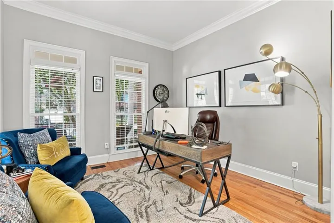
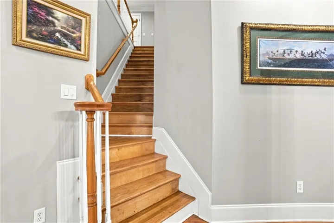
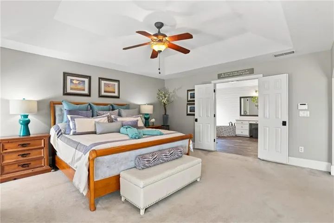
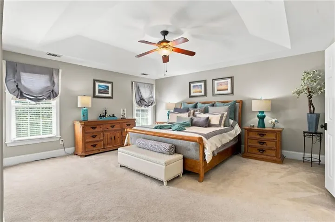
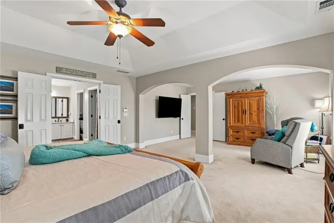
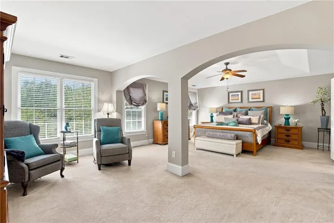
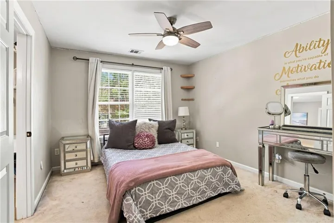
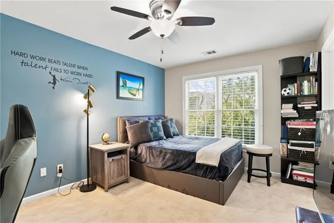
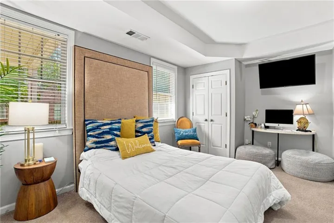
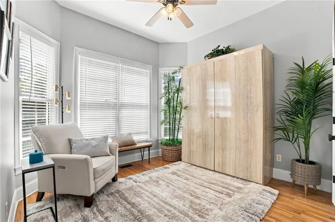
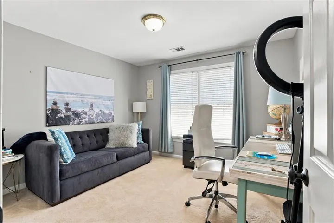
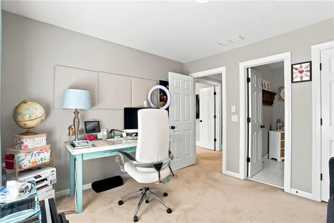
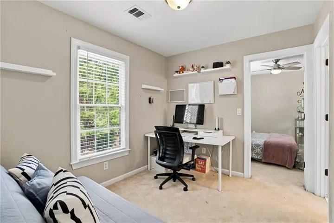
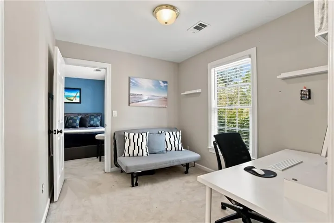
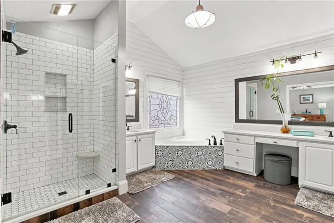
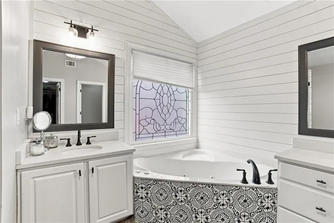
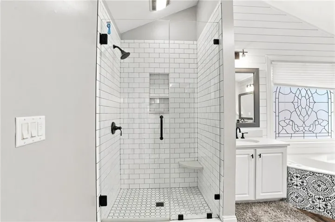
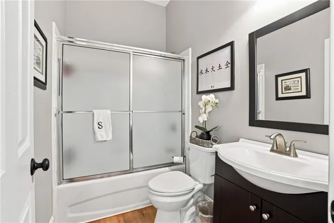
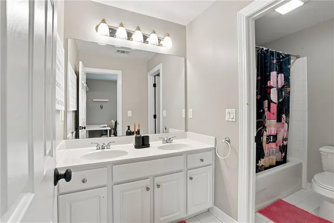
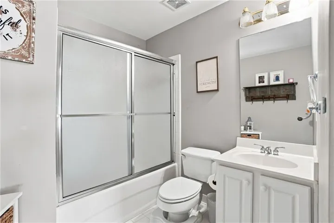
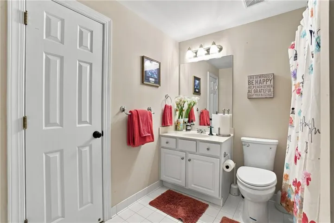
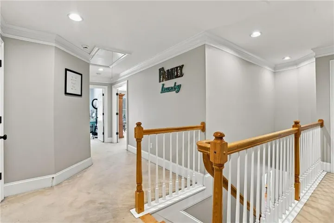
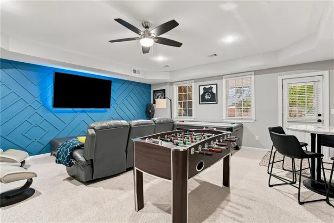
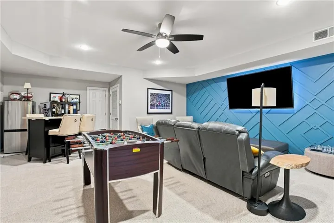
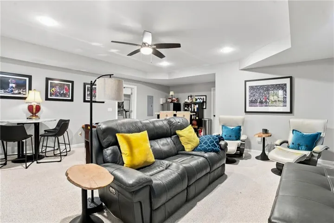
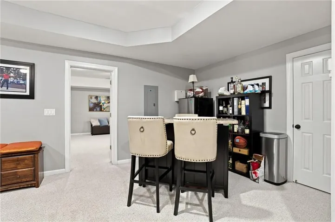
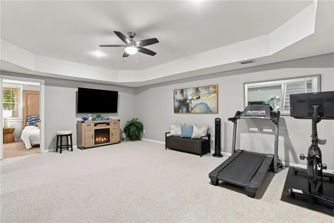
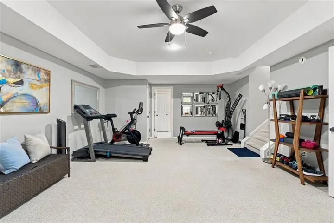
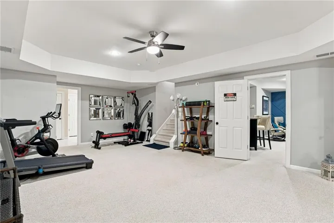
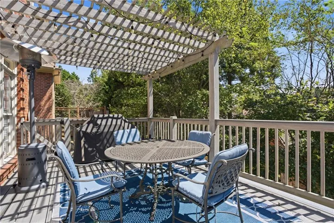
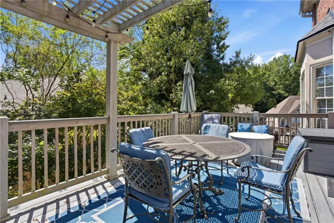
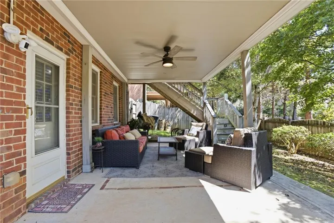
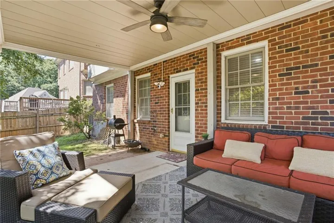
Exquisite luxury living in a prestigious gated community! This exceptional move-in ready all-brick home features 6 bedrooms and 5 full bathrooms with sophisticated design, refined finishes, and effortless elegance throughout. The thoughtfully designed open-concept floor plan is ideal for both grand entertaining and everyday living, anchored by a stunning chef’s kitchen featuring premium appliances, custom cabinetry, designer finishes throughout, and an impressive oversized marble waterfall island with view to family room. Expansive living spaces are enhanced by abundant natural light and seamless flow. The luxurious owner’s retreat showcases a beautifully renovated spa-inspired bath, creating a private sanctuary. The finished terrace level offers a state-of-the-art media room, an additional bedroom, and a full bath, providing exceptional flexibility for guests, multigenerational living, or a private executive office. Enjoy outdoor living on the spacious deck overlooking a private, low-maintenance backyard. Ideally situated on the Sandy Springs/Brookhaven border with convenient access to Buckhead, Perimeter, GA-400, I-285, premier shopping, fine dining, parks, and major employment centers. An exceptional opportunity to experience luxury, comfort, and an unparalleled lifestyle.
Address
Open on Google Maps-
Address: 1003 Wescott Lane, Sandy Springs, Georgia 30319
-
City: Sandy Springs
-
State/county: GA
-
Zip/Postal Code: 30319
-
Area: Wescott
Details
Updated on September 19, 2026 at 7:10 pm-
Property ID 7823721
-
Price $1,020,000
-
Property Size 4500 m²
-
Land Area 0.12 m²
-
Bedrooms 6
-
Bathrooms 5
-
Garages 4
-
Year Built 2000
-
Property Type Single Family Residence, Residential
-
Property Status Active, For Sale
Additional details
-
Roof Composition
-
Utilities Cable Available, Electricity Available, Natural Gas Available, Phone Available, Sewer Available, Water Available
-
Sewer Public Sewer
-
Cooling Ceiling Fan(s), Central Air
-
Heating Central, Natural Gas
-
Flooring Carpet, Ceramic Tile, Hardwood, Vinyl
-
County Fulton - GA
-
Property Type Residential
-
Pool None
-
Parking Attached, Driveway, Garage, Garage Door Opener, Garage Faces Front, Kitchen Level, Level Driveway
-
Elementary School High Point
-
Middle School Ridgeview Charter
-
High School Riverwood International Charter
-
Community Features Gated, Homeowners Assoc, Near Public Transport, Near Schools, Near Shopping, Near Trails/Greenway, Street Lights
-
Waterfront None
-
Architectural Style Traditional
Mortgage Calculator
-
Down Payment
-
Loan Amount
-
Monthly Mortgage Payment
-
Property Tax
-
Home Insurance
-
PMI
-
Monthly HOA Fees

- Jason Tatum