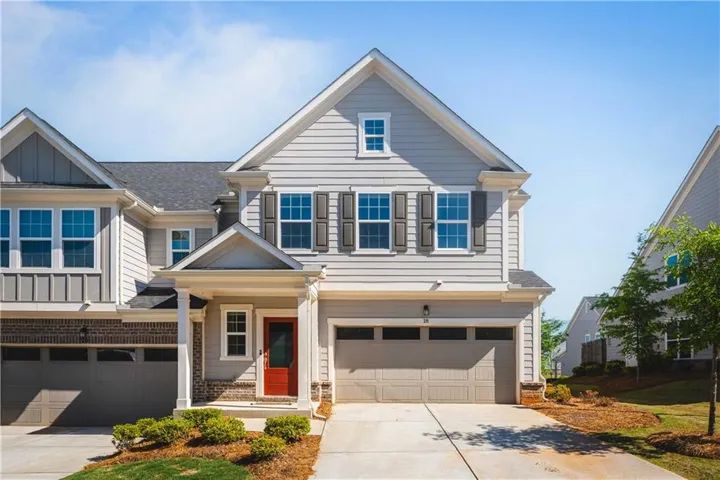
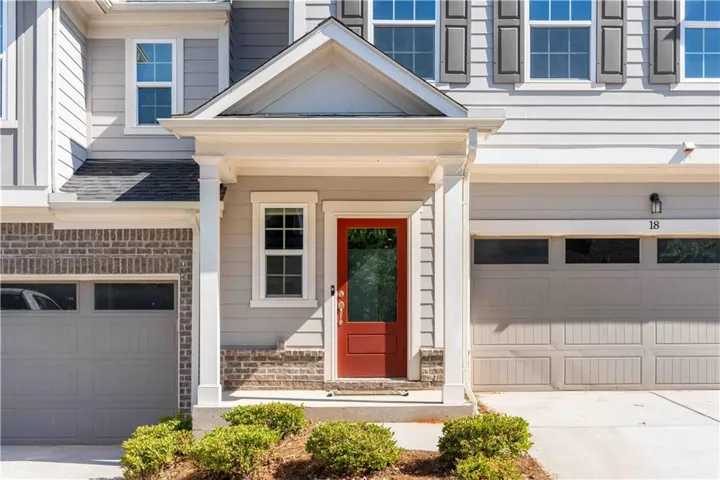

- Townhouse, Residential Lease
- 3
- 3
- 2
- 2375 m²

Description
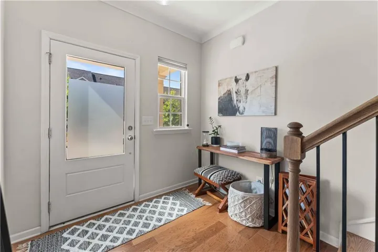
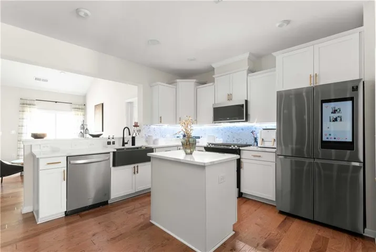
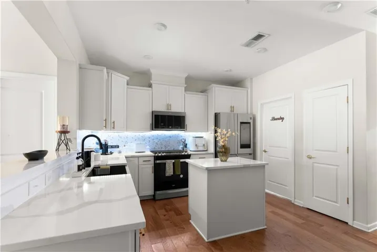
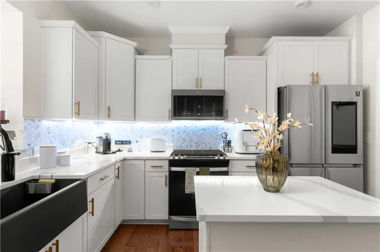
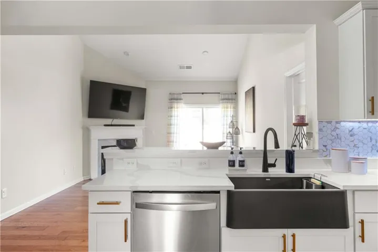
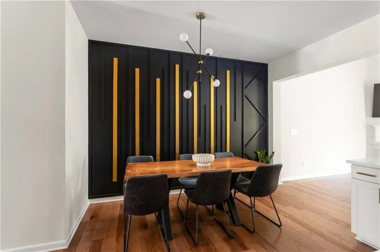
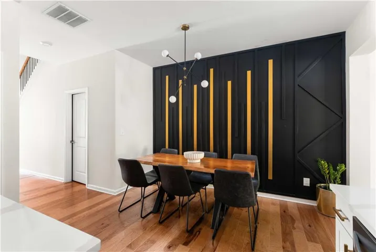
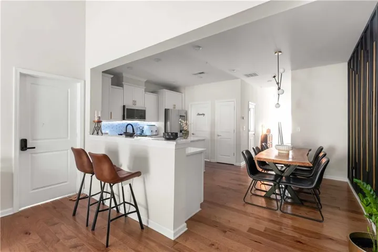
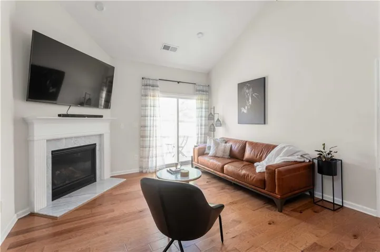
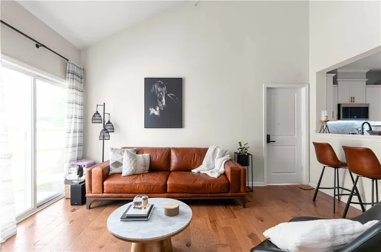
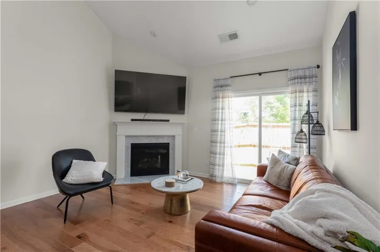
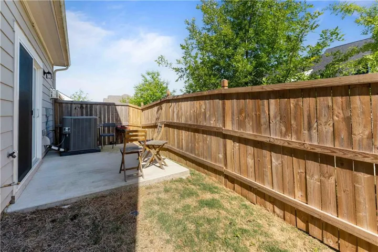
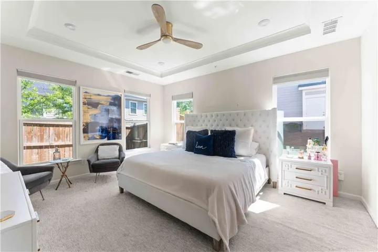
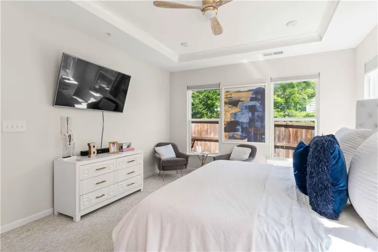
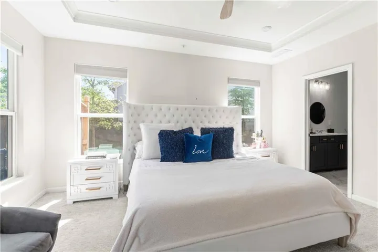
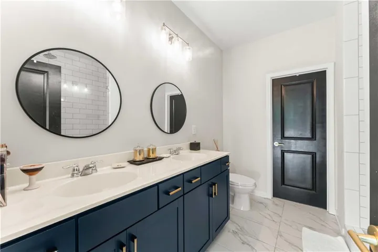
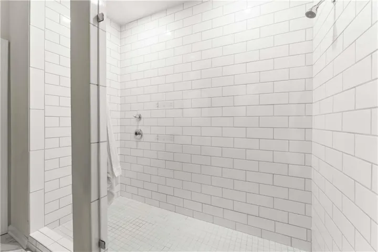
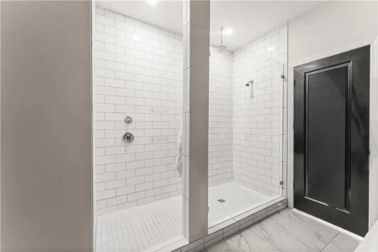
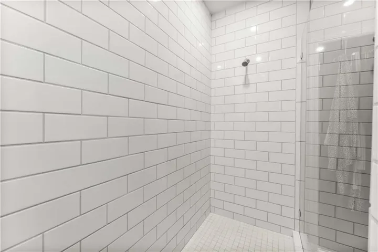
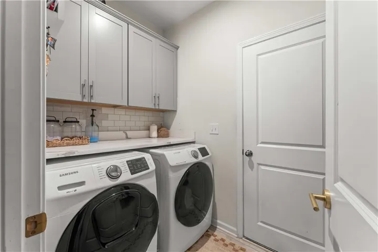
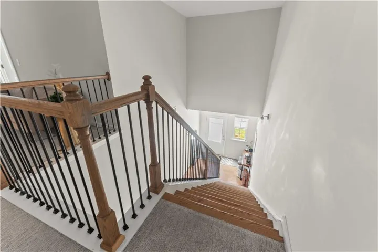
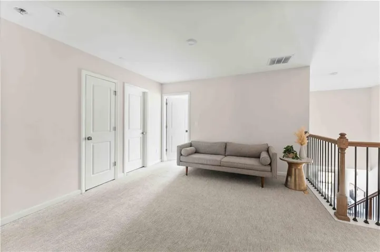
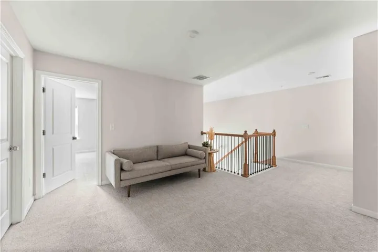
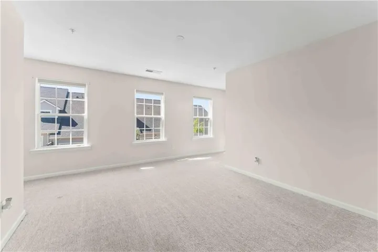
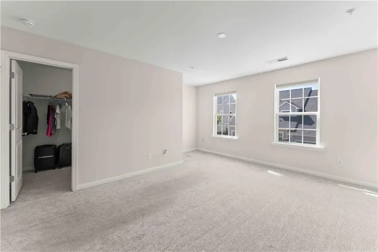
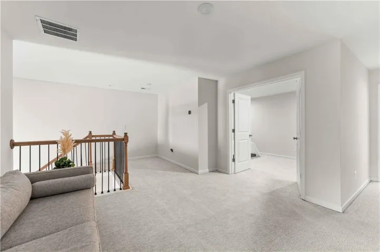
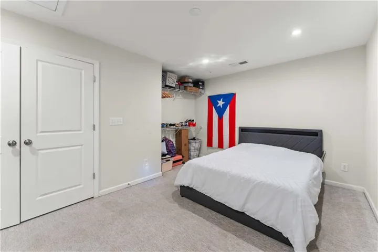
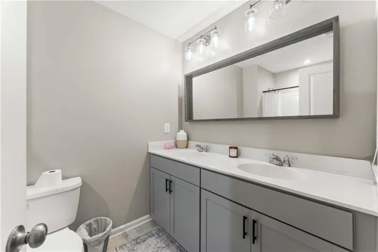
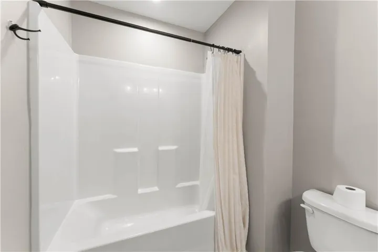
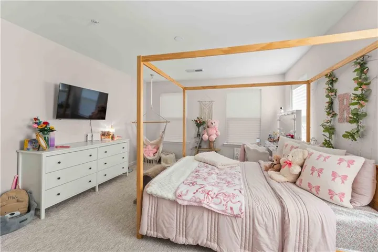
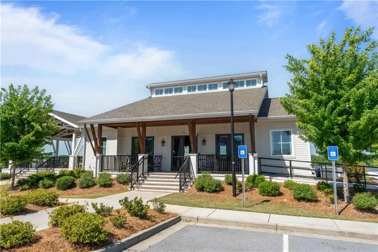
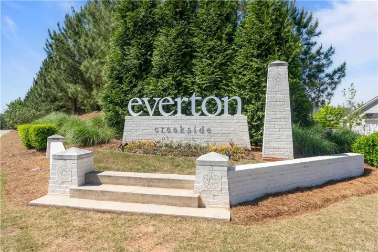
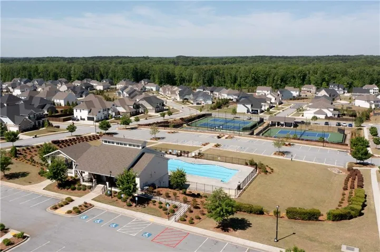
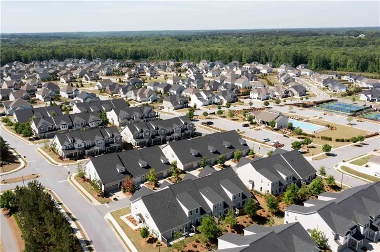
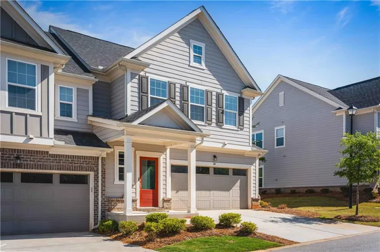
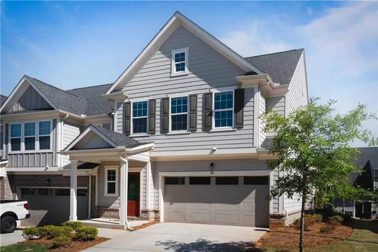
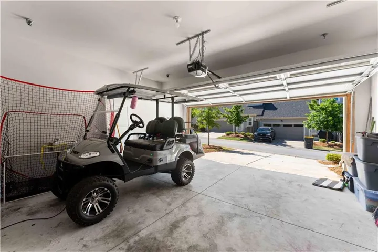
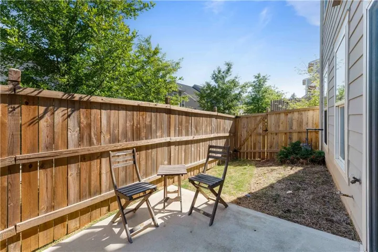
Welcome home. Walk through the front door and the main level opens up into one connected space, kitchen, dining area, and living room all flowing together. It’s the kind of layout where you’re never stuck in a separate room while everyone else is somewhere else. There’s a bedroom on the main floor too, with its own full bathroom, double vanities, and a walk in closet. If you want the option of main level living without giving anything up, it’s there. The kitchen has a clean, modern finish, easy to cook in, easy to hang out in while someone else cooks. The living room opens straight to the backyard patio, good spot for coffee, good spot to sit outside after a long day. There’s also a spacious garage, room for your cars and whatever else you need to store. Upstairs you get two more bedrooms, two bathrooms, and a flex room you can use however you need it, office, guest room, third bedroom. All together, 3 bedrooms, 2.5 bathrooms. Beyond the house, you’re in Everton Villages, which comes with a clubhouse, a pool, sports courts, and direct access to Peachtree City’s golf cart path system, over 100 miles of trails that get you around town without needing the car. Come see it in person, it’s worth the walkthrough.
Address
Open on Google Maps-
Address: 18 Singleton Way, Peachtree City, Georgia 30269
-
City: Peachtree City
-
State/county: GA
-
Zip/Postal Code: 30269
-
Area: Everton
Details
Updated on October 16, 2026 at 7:20 am-
Property ID 7854534
-
Price $2,850
-
Property Size 2375 m²
-
Land Area 0.03 m²
-
Bedrooms 3
-
Bathrooms 3
-
Garages 2
-
Year Built 2021
-
Property Type Townhouse, Residential Lease
-
Property Status Active, For Rent
Additional details
-
Roof Shingle
-
Utilities Cable Available, Electricity Available, Natural Gas Available, Phone Available, Sewer Available, Water Available, Other
-
Cooling Central Air
-
Heating Central
-
Flooring Carpet, Luxury Vinyl, Wood, Other
-
County Fayette - GA
-
Property Type Residential Lease
-
Pool None
-
Parking Attached, Driveway, Garage, Garage Door Opener, Garage Faces Front
-
Elementary School Kedron
-
Middle School Flat Rock
-
High School Sandy Creek
-
Community Features Barbecue, Clubhouse, Homeowners Assoc, Near Trails/Greenway, Playground, Pool, Other
-
Waterfront None
-
Architectural Style Modern
Mortgage Calculator
-
Down Payment
-
Loan Amount
-
Monthly Mortgage Payment
-
Property Tax
-
Home Insurance
-
PMI
-
Monthly HOA Fees

- Jason Tatum