
- Single Family Residence, Residential
- 4
- 4
- 2
- 4005 m²

Description
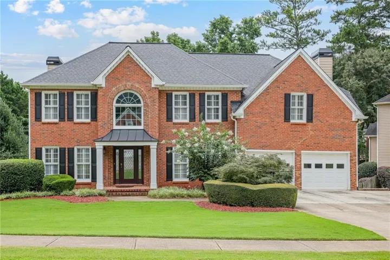
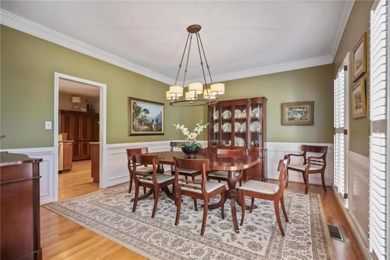
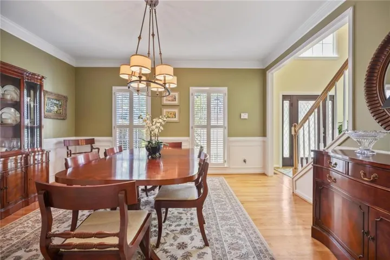
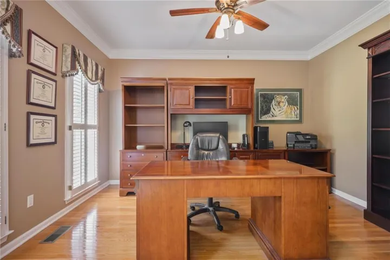
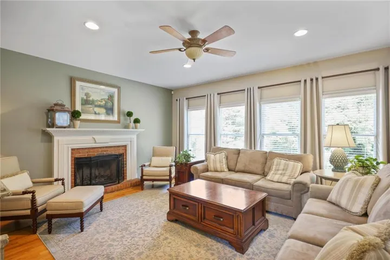
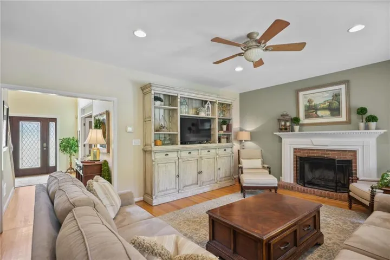
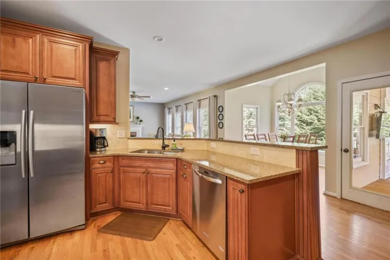
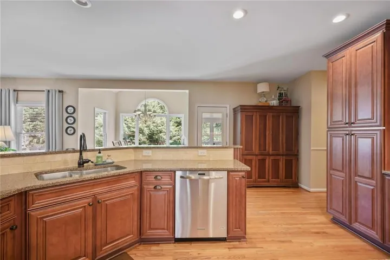
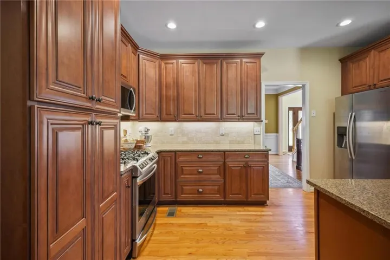
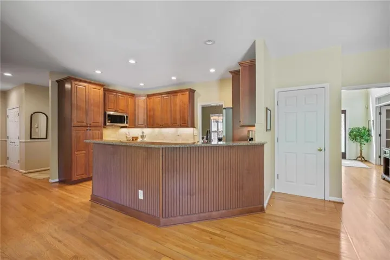
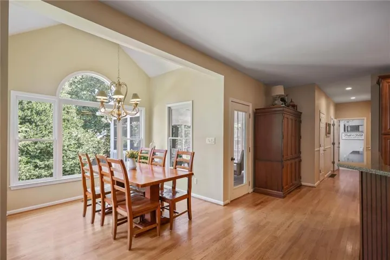
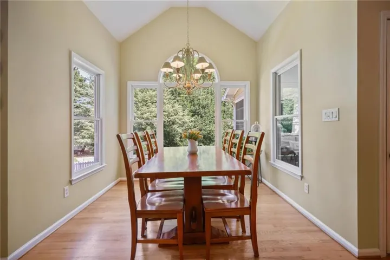
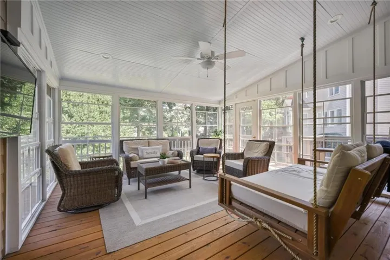
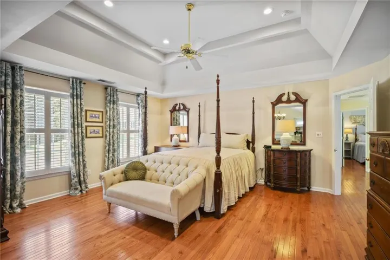
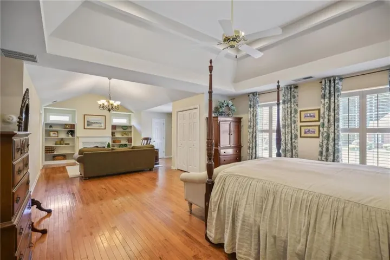
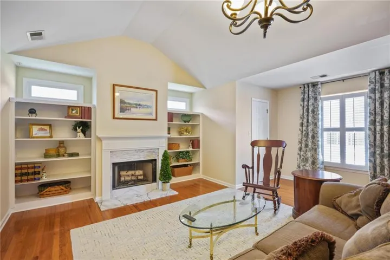
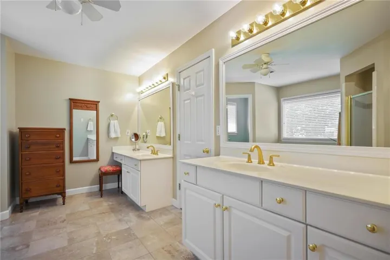
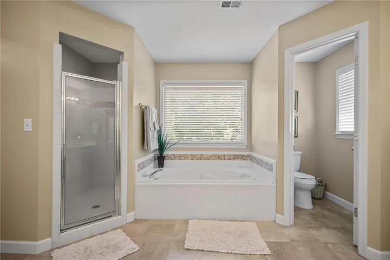
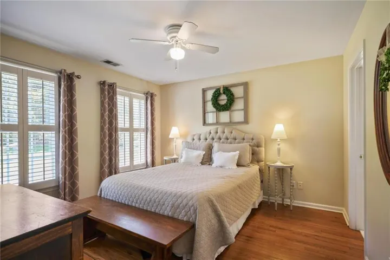
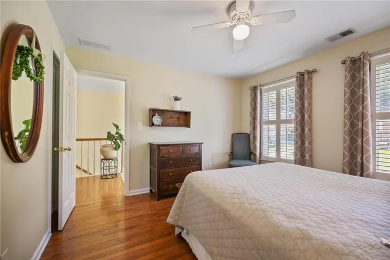
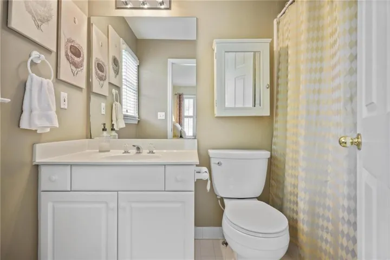
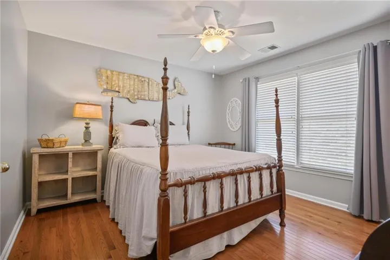
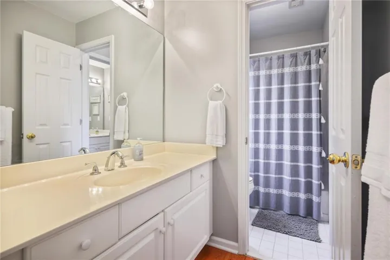
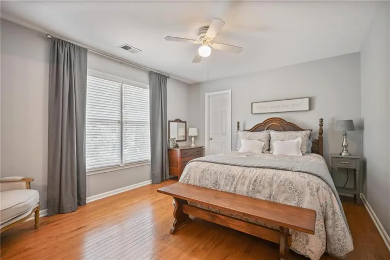
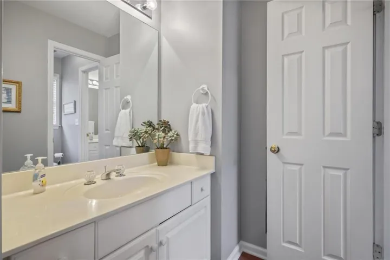
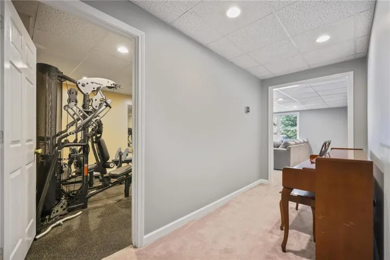
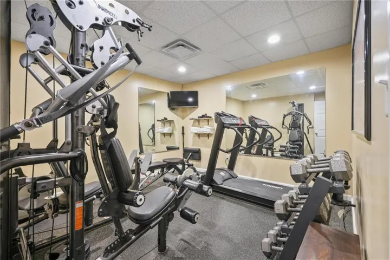
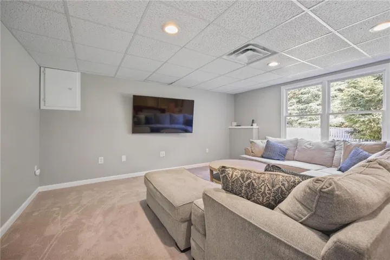
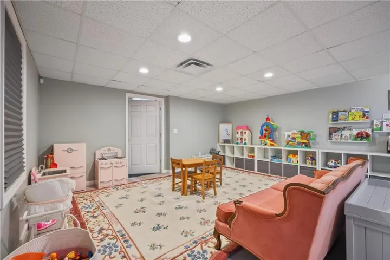
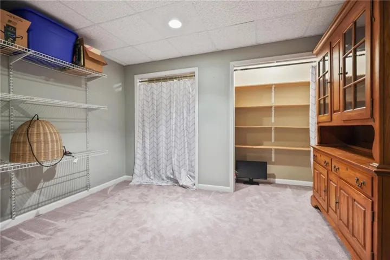
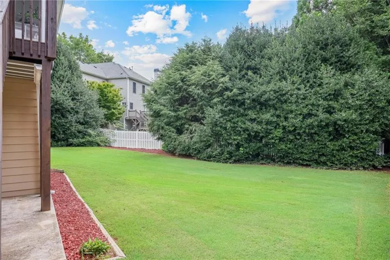
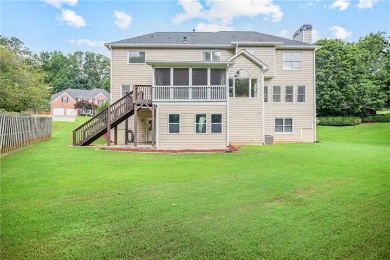
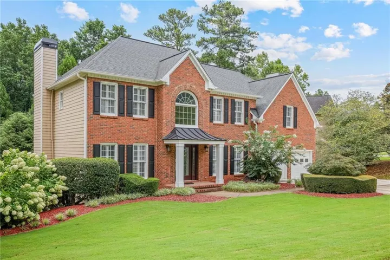
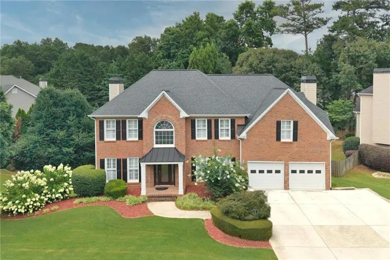
Nestled in the established Burnt Hickory Pointe community, this beautifully maintained traditional home offers timeless curb appeal, generous living spaces, and a thoughtfully designed floor plan that balances everyday comfort with effortless entertaining. Natural light fills the interior, where spacious gathering areas, well-proportioned rooms, and classic architectural details create a warm and inviting atmosphere. The foyer is flanked by a private office and large dining room. The kitchen open to the great room serves as the heart of the home with rich cabinetry, ample workspace, and a seamless connection to the breakfast area and adjoining family room, making it ideal for both casual mornings and larger gatherings. A screened porch off the kitchen offers the perfect place to enjoy morning coffee, unwind in the evening, or take in the peaceful backyard in comfort throughout the seasons. The primary suite provides a peaceful retreat with a spacious bedroom, ensuite bath, and generous closet space, while the secondary bedrooms offer flexibility for family or guests. The finished basement expands the home’s versatility with additional living space and a dedicated gym, providing plenty of room for recreation, fitness, or everyday living. Outdoor living is equally inviting, with a private backyard that provides the perfect setting for grilling, relaxing, or enjoying quiet evenings surrounded by mature landscaping. Ideally located just minutes from Marietta Square, Kennesaw Mountain National Battlefield Park, shopping, dining, and everyday conveniences, this home also offers convenient access to top-rated West Cobb schools. Combining classic style, functional living, and an exceptional location, this is a wonderful opportunity to enjoy one of Marietta’s most desirable areas.
Address
Open on Google Maps-
Address: 456 Chatfield Pointe Nw, Marietta, Georgia 30064
-
City: Marietta
-
State/county: GA
-
Zip/Postal Code: 30064
-
Area: BURNT HICKORY POINTE
Details
Updated on August 29, 2026 at 12:01 pm-
Property ID 7812618
-
Price $700,000
-
Property Size 4005 m²
-
Land Area 0.403 m²
-
Bedrooms 4
-
Bathrooms 4
-
Garages 2
-
Year Built 1998
-
Property Type Single Family Residence, Residential
-
Property Status Active, For Sale
Additional details
-
Roof Composition
-
Utilities Cable Available, Electricity Available, Natural Gas Available, Phone Available, Sewer Available, Underground Utilities, Water Available
-
Sewer Public Sewer
-
Cooling Ceiling Fan(s), Central Air
-
Heating Central
-
Flooring Carpet, Hardwood, Tile
-
County Cobb - GA
-
Property Type Residential
-
Pool None
-
Parking Attached, Garage, Garage Faces Front, Kitchen Level
-
Elementary School Due West
-
Middle School Mc Clure
-
High School Harrison
-
Community Features Homeowners Assoc, Near Schools, Near Shopping, Sidewalks
-
Waterfront None
-
Architectural Style Traditional
Mortgage Calculator
-
Down Payment
-
Loan Amount
-
Monthly Mortgage Payment
-
Property Tax
-
Home Insurance
-
PMI
-
Monthly HOA Fees

- Jason Tatum