3291 Pepperpike Court, Loganville, Georgia 30052
- $532,000

- $532,000
Description
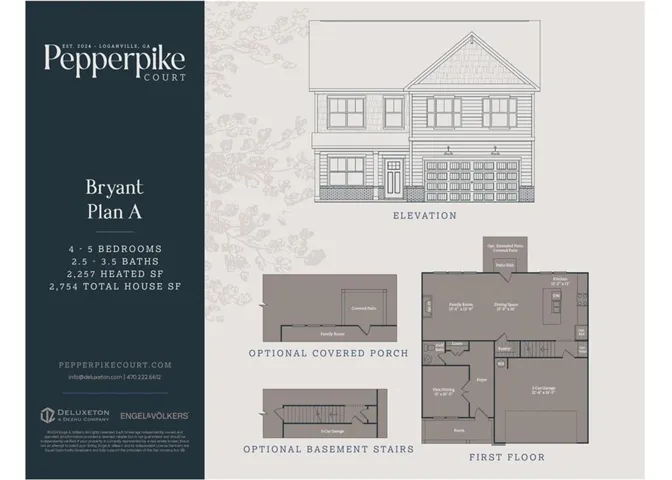
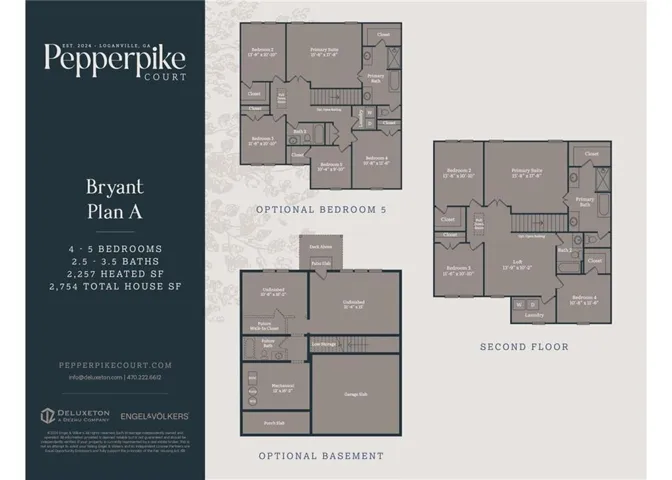
The Bryant is a thoughtfully designed 4-bedroom, 2.5-bath home with a versatile loft that can be converted into a 5th bedroom, offering 2, 257 heated sq. ft. and featuring an unfinished basement ready for future expansion, storage, or customization. This beautiful home features 9′ ceilings on the main level, luxury Mohawk LVP flooring throughout the first floor, plush carpet throughout the second level, an oak tread staircase, designer lighting, and an elegant owner’s suite with a tray ceiling and crown molding. The gourmet kitchen includes 42″ cabinets with crown molding, Silestone quartz countertops, Whirlpool stainless steel appliances, and a spacious island perfect for entertaining. The owner’s bath offers a separate garden tub, walk-in shower with a framed glass door, and quartz countertops. Energy-efficient features include Low-E windows, LED lighting, programmable thermostats, and a 50-gallon electric water heater. The exterior showcases a beautiful combination of brick, stone, board and batten, cement siding, architectural shingles, and a fully sodded yard. Enjoy a professionally landscaped community with sidewalks, streetlights, and HOA-maintained common areas. Backed by a 1-year builder warranty, 1-year mechanical warranty, and 10-year structural warranty. Personalize your finishes and make the Bryant your dream home at Pepperpike Court. Schedule your tour today! Be sure to ask about current seller incentives available with our preferred lenders!
Address
Open on Google Maps-
Address: 3291 Pepperpike Court, Loganville, Georgia 30052
-
City: Loganville
-
State/county: GA
-
Zip/Postal Code: 30052
-
Area: Pepperpike Court
Details
Updated on August 1, 2026 at 12:02 pm-
Property ID 7813736
-
Price $532,000
-
Property Size 2257 m²
-
Land Area 0.613 m²
-
Bedrooms 4
-
Bathrooms 3
-
Garages 2
-
Year Built 2026
-
Property Type Single Family Residence, Residential
-
Property Status Active, For Sale
Additional details
-
Listing Terms Cash, Conventional, FHA, VA Loan
-
Association Fee 600
-
Roof Composition, Shingle
-
Utilities Cable Available, Electricity Available, Phone Available, Sewer Available, Underground Utilities, Water Available
-
Sewer Public Sewer
-
Cooling Central Air, Electric
-
Heating Central, Electric
-
Flooring Carpet, Hardwood
-
County Gwinnett - GA
-
Property Type Residential
-
Pool None
-
Parking Garage, Garage Door Opener, Garage Faces Front, Level Driveway
-
Elementary School Rosebud
-
Middle School Grace Snell
-
High School South Gwinnett
-
Community Features Homeowners Assoc, Near Schools, Near Shopping, Near Trails/Greenway, Sidewalks, Street Lights
-
Waterfront None
-
Architectural Style Contemporary, Craftsman, Modern, Traditional
Mortgage Calculator
-
Down Payment
-
Loan Amount
-
Monthly Mortgage Payment
-
Property Tax
-
Home Insurance
-
PMI
-
Monthly HOA Fees

- Jason Tatum