






















- Single Family Residence, Residential
- 4
- 3
- 2
- 2913 m²

Description
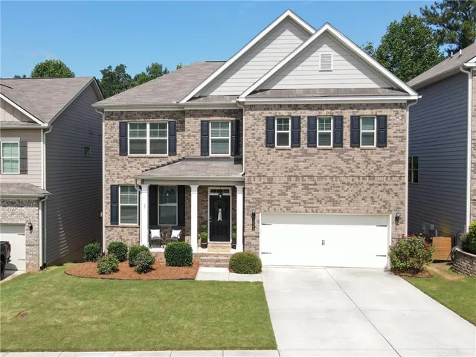
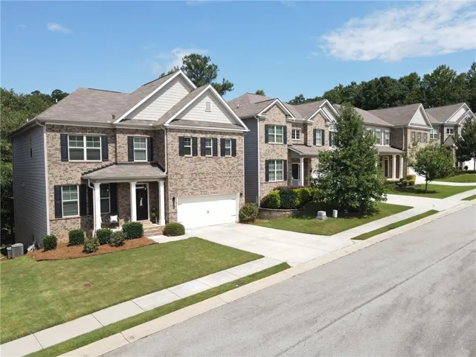
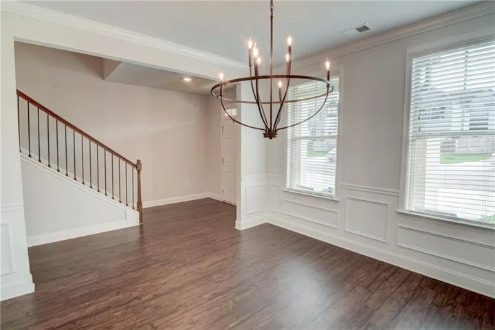
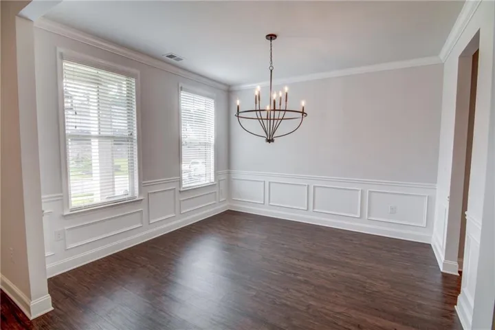
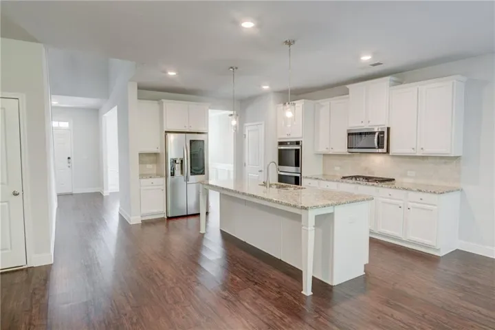
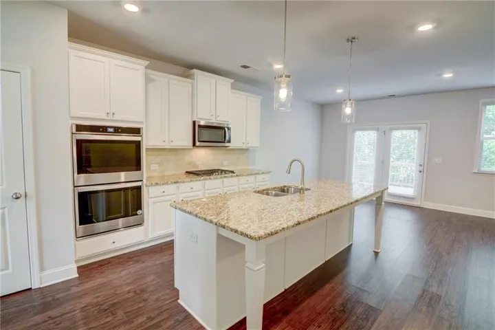
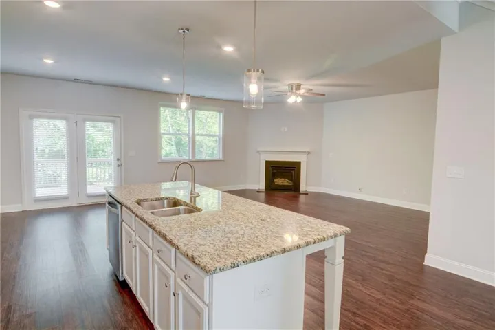
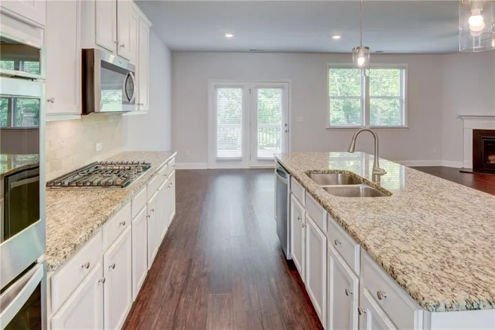
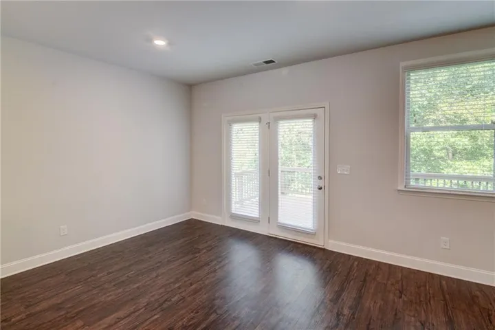
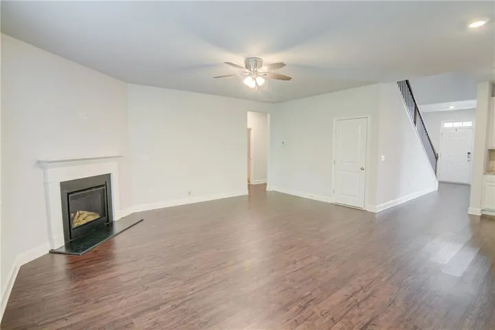
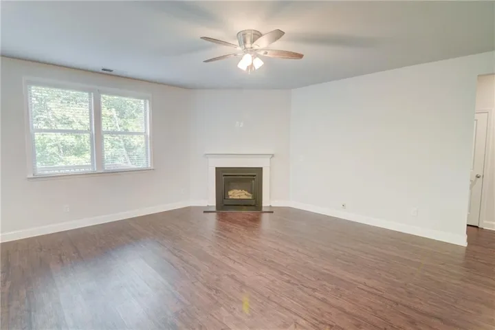
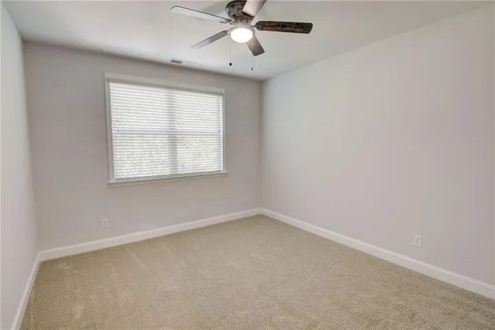
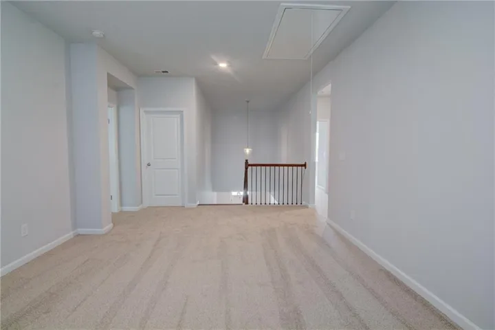
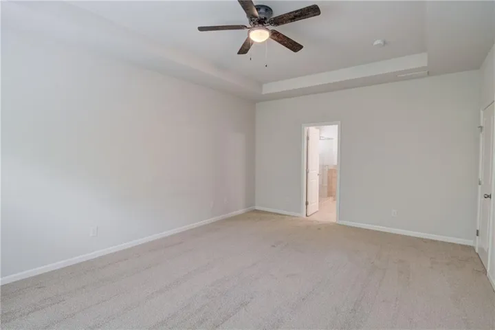
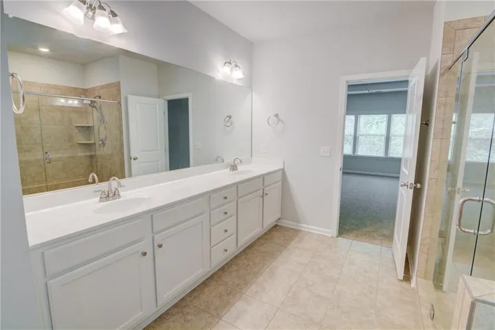
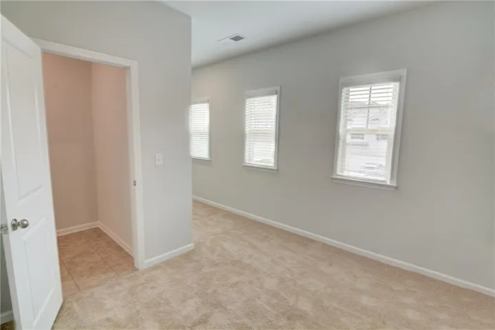
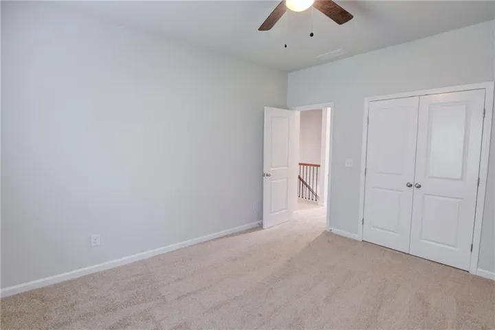
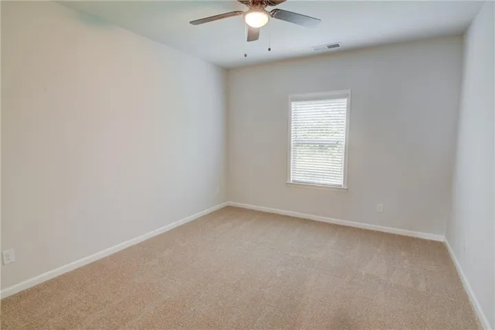
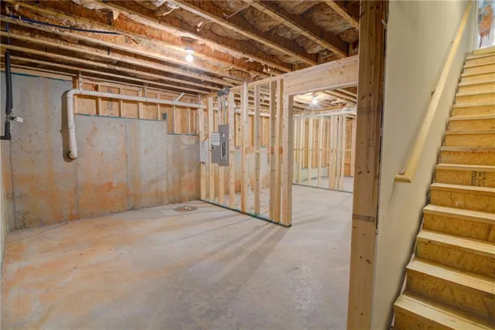
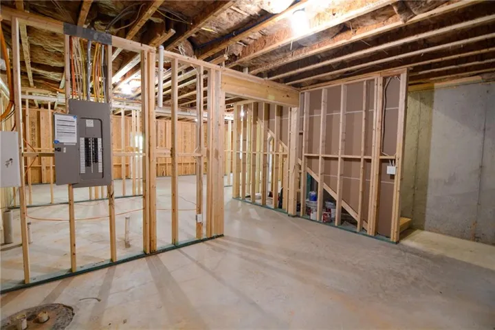
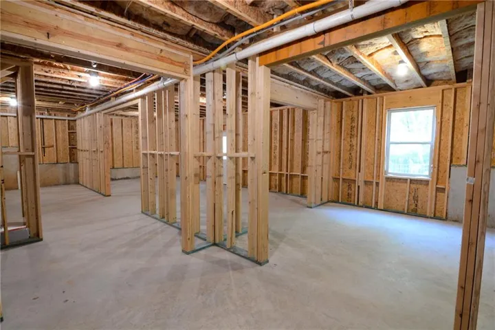
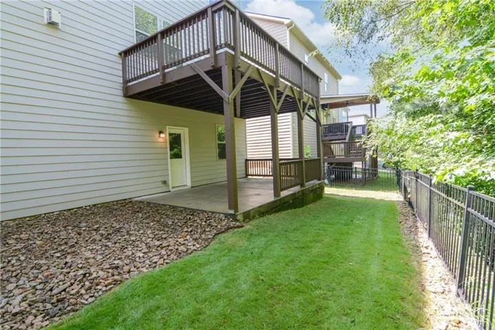
Welcome to this meticulously maintained 4-bedroom, 3 full bathroom home with a full basement. The covered front porch greets you with its classic traditional details and inviting curb appeal. Inside you’ll find plank flooring on the main level and staircase along with updated lighting fixtures. The kitchen features granite countertops, white cabinets, a gas cooktop, double ovens, stainless steel appliances, and a breakfast bar. The kitchen also opens seamlessly to the spacious fireside family room and eating area, creating a bright living environment perfect for family gatherings and hosting friends. Main level highlights include a convenient bedroom—perfect for an office or guest room—and a full bathroom. A separate dining room is also on the first floor which, in addition, could be used as flex space. Enjoy outdoor living with the recently stained, oversized deck overlooking your private, wooded backyard…an ideal spot for morning coffee, evening relaxation, or entertaining. The entire upper level has new carpet for that fresh comfort and feel. At the top of the stairs is a multi-use, oversized loft that can serve as a playroom, media/entertainment center, home office, or gym. The huge primary suite is also upstairs offering a relaxing retreat and boasts a deluxe ensuite bathroom with double vanities, a soaking tub, a large separate shower and an enormous primary closet. Rounding out the upper level are two additional generously sized bedrooms, a full bathroom and a super-sized laundry room with a Costco-sized closet. An unfinished basement provides plentiful storage, is stubbed for an additional bath and ready for your future finished space. A terrace level patio is accessible from the basement as well. The neighborhood includes street lights, sidewalks, a playground and a community pool for family fun and social gatherings – and is ideally situated near shopping, dining, major commuter routes. The community is served by highly rated Jackson County schools. Schedule a showing today to see this move in ready home blending classic charm with practical, flexible living spaces.
Address
Open on Google Maps-
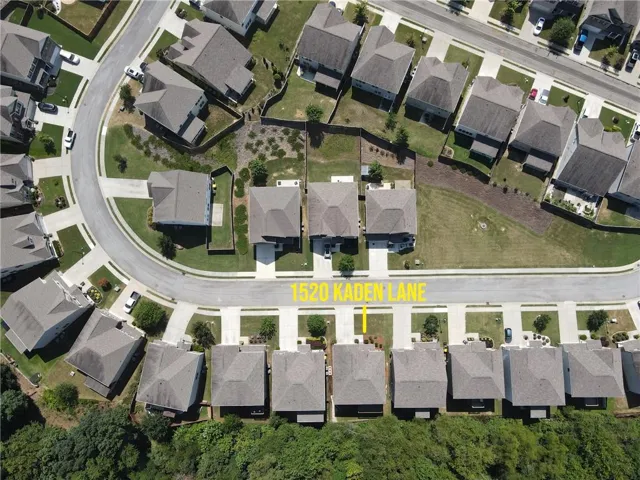
Address: 1520 Kaden Lane, Braselton, Georgia 30517
-
City: Braselton
-
State/county: GA
-
Zip/Postal Code: 30517
-
Area: BROADMOOR
Details
Updated on September 10, 2026 at 5:35 pm-
Property ID 7815317
-
Price $425,000
-
Property Size 2913 m²
-
Land Area 0.12 m²
-
Bedrooms 4
-
Bathrooms 3
-
Garages 2
-
Year Built 2020
-
Property Type Single Family Residence, Residential
-
Property Status Active, For Sale
Additional details
-
Association Fee 800
-
Roof Composition, Shingle
-
Utilities Cable Available, Electricity Available, Natural Gas Available, Sewer Available, Underground Utilities, Water Available
-
Sewer Public Sewer
-
Cooling Ceiling Fan(s), Central Air, Zoned
-
Heating Central, Forced Air, Natural Gas, Zoned
-
Flooring Carpet, Wood
-
County Jackson - GA
-
Property Type Residential
-
Pool None
-
Parking Attached, Driveway, Garage, Level Driveway
-
Elementary School West Jackson
-
Middle School West Jackson
-
High School Jackson County
-
Community Features Homeowners Assoc, Near Shopping, Playground, Pool, Sidewalks, Street Lights
-
Waterfront None
-
Architectural Style Traditional
Mortgage Calculator
-
Down Payment
-
Loan Amount
-
Monthly Mortgage Payment
-
Property Tax
-
Home Insurance
-
PMI
-
Monthly HOA Fees

- Jason Tatum