- Single Family Residence, Residential
- 5
- 5
- 2
- 4998 m²

Description
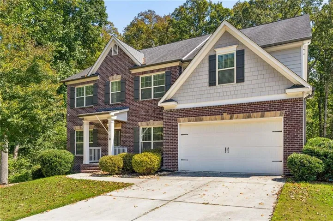
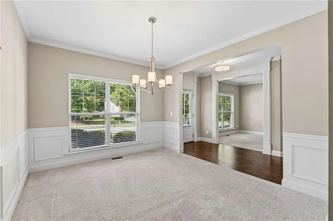
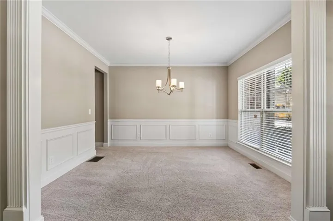
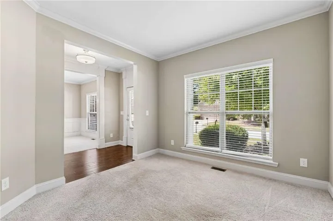
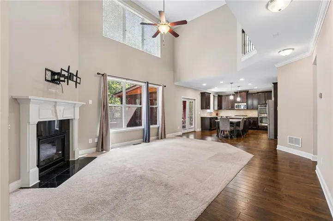
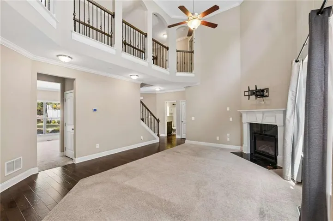
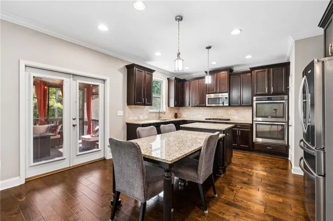
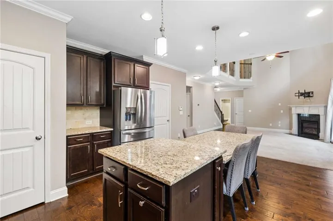
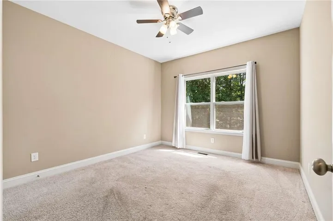
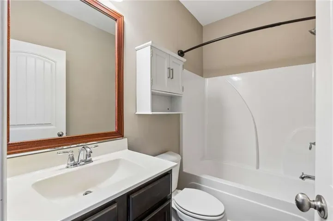
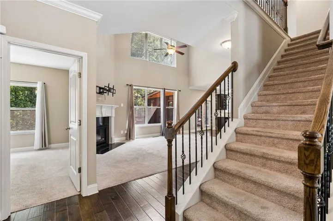
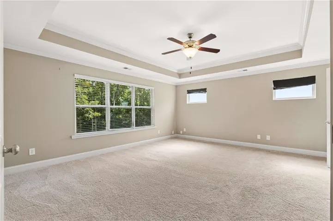
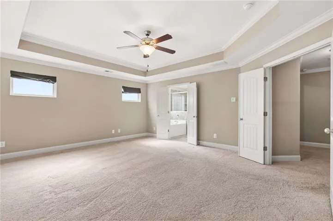
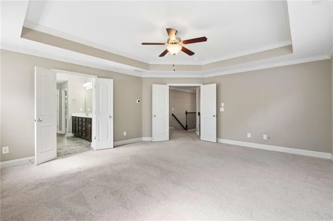
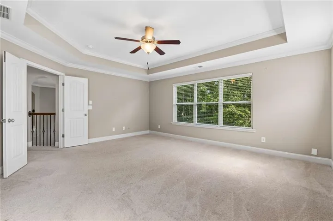
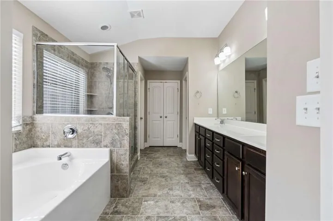
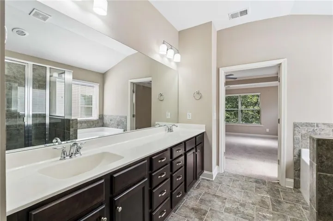
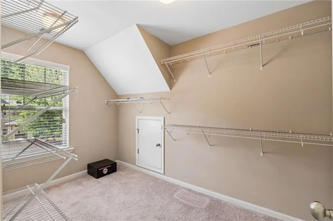
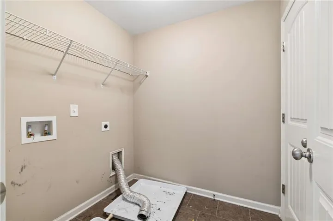
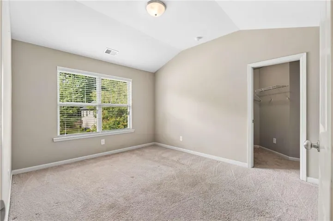
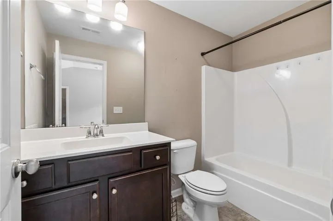
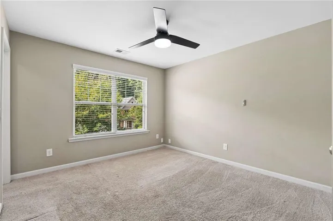
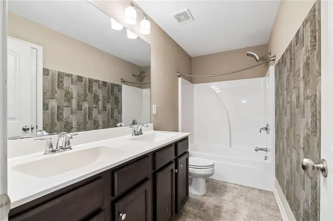
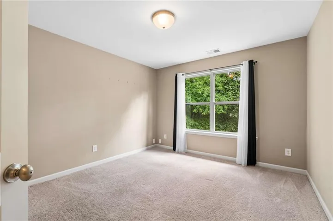
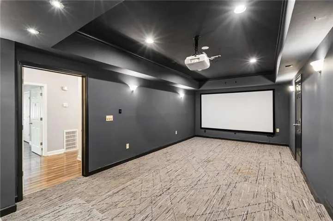
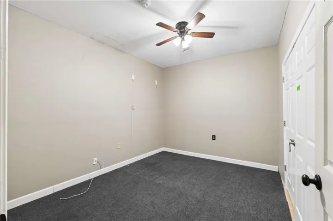
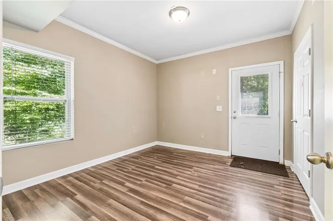
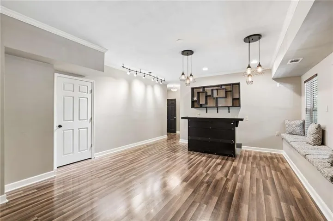
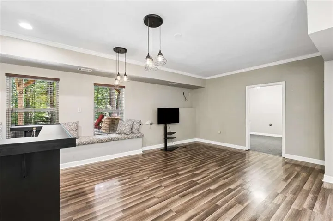
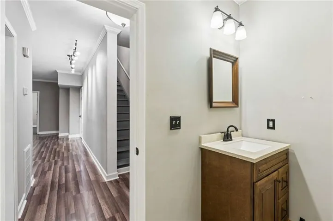
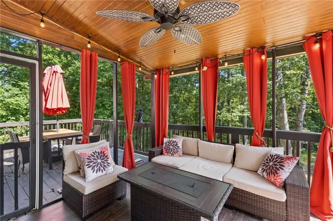
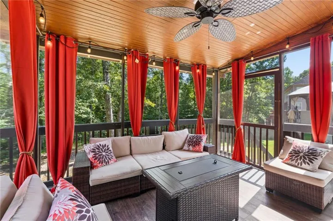
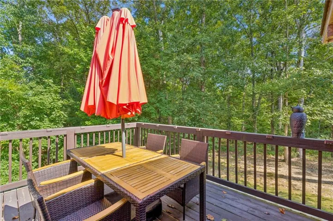
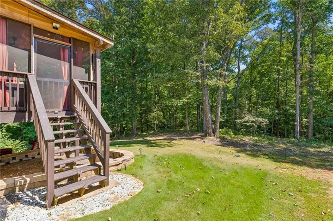
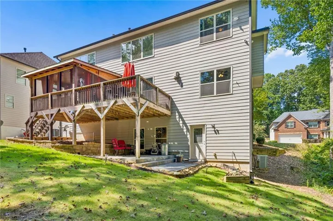
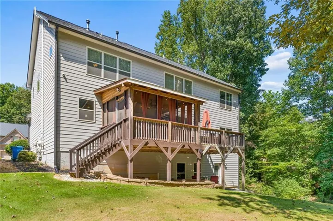
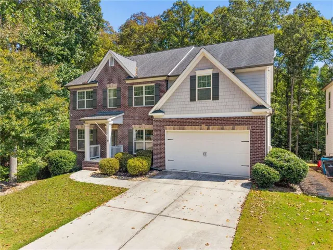
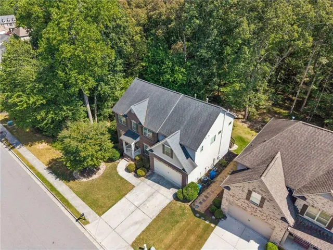
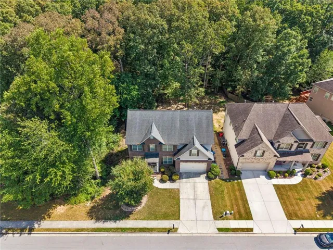
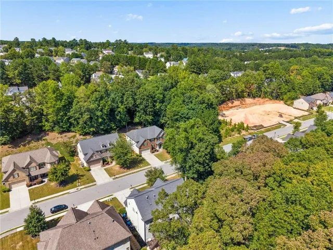
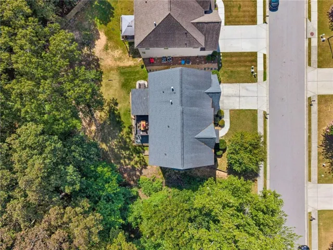
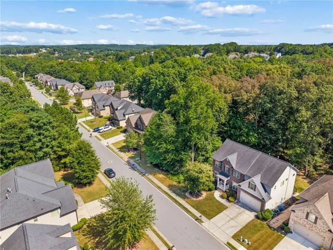
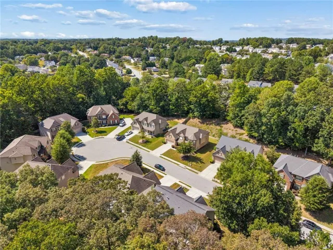
Welcome to this exceptional Lawrenceville residence in The Great Rivers at Tribble Mill! This expansive 5-bedroom home with a fully finished terrace level offers remarkable space, versatility, and an elevated lifestyle. The main level features a dramatic two-story great room with fireplace, formal dining room, flexible living space, and a guest bedroom with a full bath-perfect for everyday living and entertaining. The chef inspired kitchen features granite countertops, a custom island, and an open concept layout overlooking the great room, creating the perfect gathering space. Upstairs, the oversized primary suite offers a luxurious retreat with dual vanities, a spacious closet and convenient direct access to the laundry room. Generously sized secondary bedrooms include multiple ensuite baths and ample closet space, providing comfort and privacy for family and guests. The full finished terrace level adds even more flexibility, featuring a home theater, wet bar, workout room, lounge area, half bath and direct access to the private backyard. Whether you’re hosting movie nights, creating a dedicated fitness space, entertaining guests, or accommodating multigenerational living, this level delivers the versatility today’s buyers are looking for. Enjoy year-round outdoor living from the screened-in porch while taking advantage of the home’s prime location near Tribble Mill Park, hiking trails, Tribble Mill Waterfall, Downtown Lawrenceville, Downtown Grayson, shopping, dining, and highly convenient everyday amenities. Beautifully designed, thoughtfully appointed, and exceptionally spacious, this home offers the space, comfort, and lifestyle you’ve been searching for.
Address
Open on Google Maps-
Address: 1239 Side Step Trace, Lawrenceville, Georgia 30045
-
City: Lawrenceville
-
State/county: GA
-
Zip/Postal Code: 30045
-
Area: Great River at Tribble Mill
Details
Updated on September 13, 2026 at 12:02 pm-
Property ID 7835204
-
Price $575,000
-
Property Size 4998 m²
-
Bedrooms 5
-
Bathrooms 5
-
Garages 2
-
Year Built 2016
-
Property Type Single Family Residence, Residential
-
Property Status Active, For Sale
Additional details
-
Association Fee 600
-
Roof Composition
-
Utilities Cable Available, Electricity Available, Natural Gas Available, Phone Available, Sewer Available, Underground Utilities, Water Available
-
Sewer Public Sewer
-
Cooling Ceiling Fan(s), Central Air
-
Heating Central, Electric, Forced Air
-
Flooring Carpet, Ceramic Tile, Hardwood
-
County Gwinnett - GA
-
Property Type Residential
-
Pool None
-
Parking Attached, Driveway, Garage, Garage Door Opener, Garage Faces Front, Kitchen Level, Level Driveway
-
Elementary School Cooper
-
Middle School Mc Connell
-
High School Archer
-
Community Features None
-
Waterfront None
-
Architectural Style Craftsman, Traditional
Mortgage Calculator
-
Down Payment
-
Loan Amount
-
Monthly Mortgage Payment
-
Property Tax
-
Home Insurance
-
PMI
-
Monthly HOA Fees

- Jason Tatum