
- Single Family Residence, Residential
- 4
- 4
- 2
- 2025 m²

Description
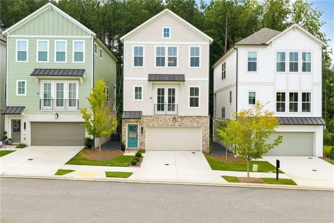
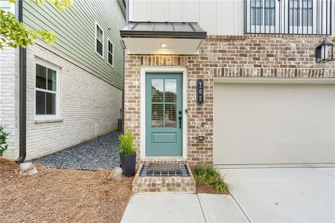
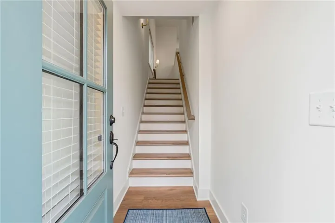
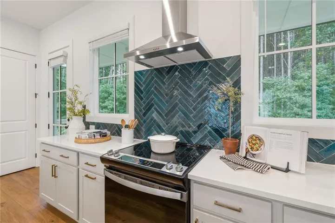
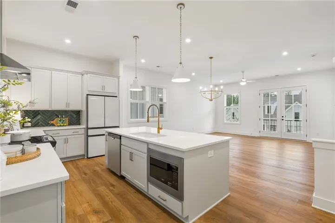
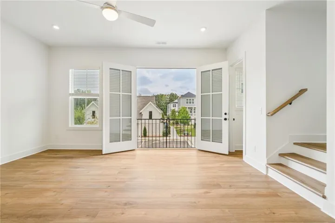
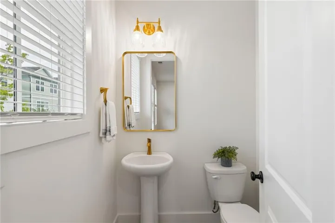
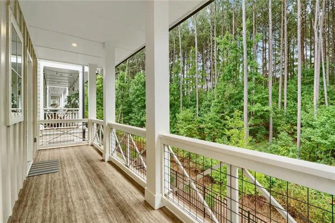
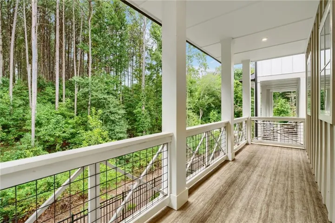
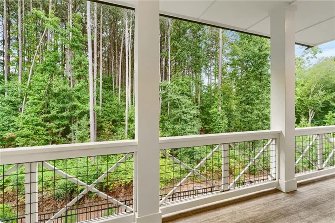
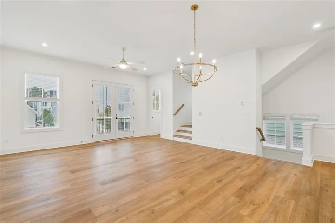
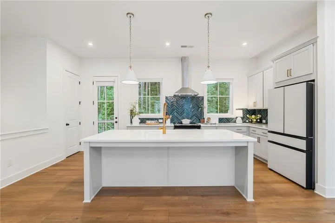
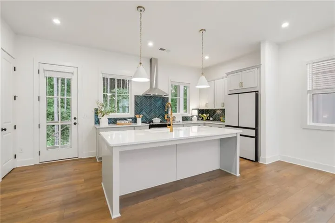
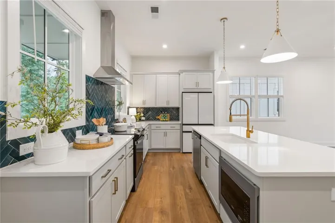
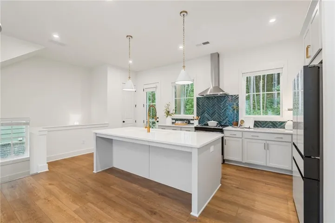
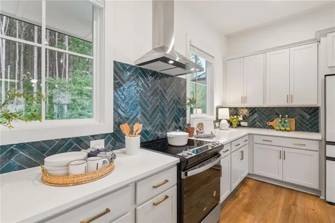
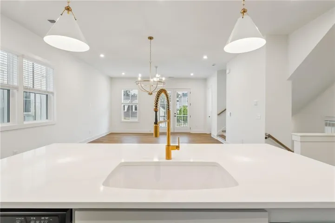
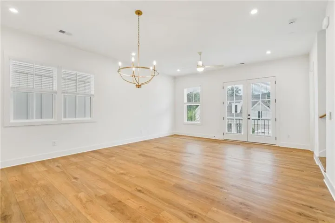
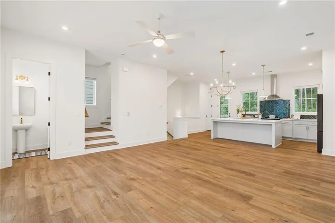
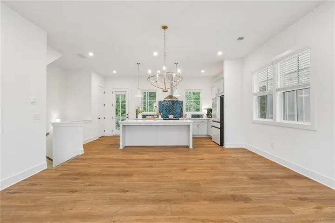
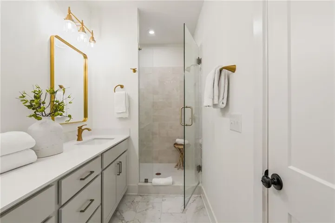
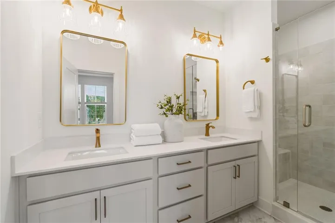
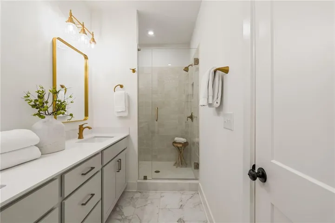
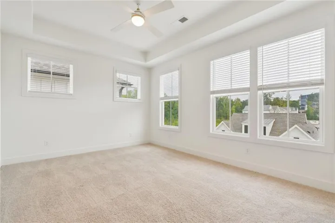
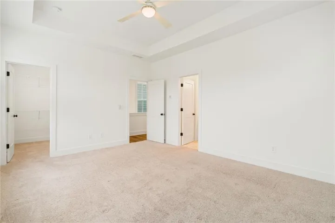
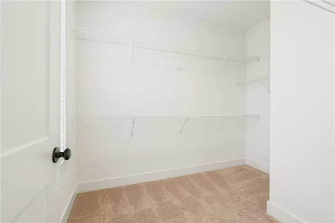
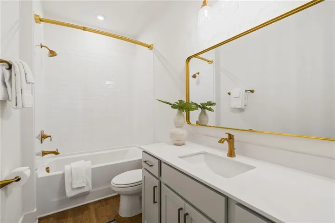
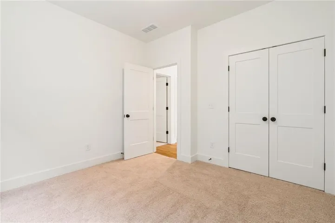
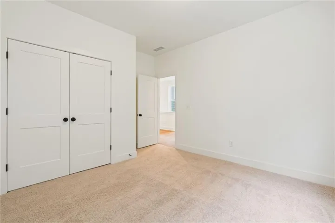
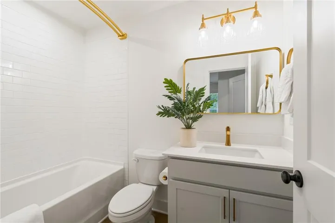
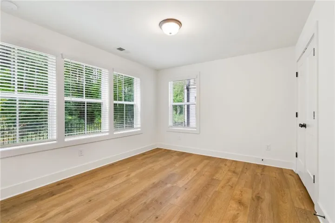
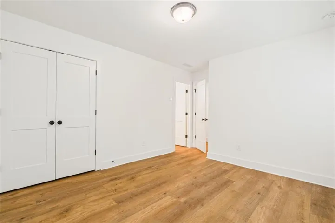
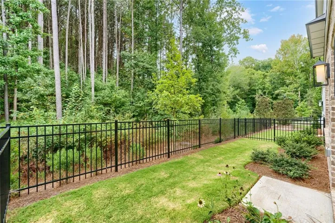
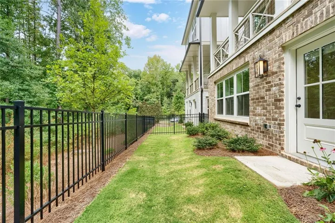
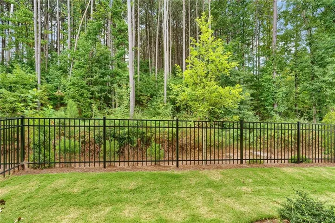
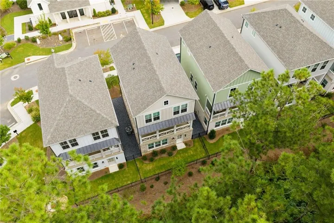
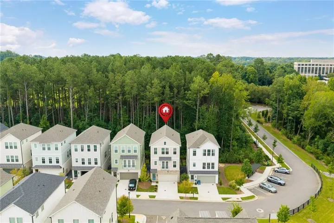
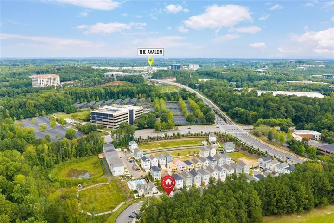
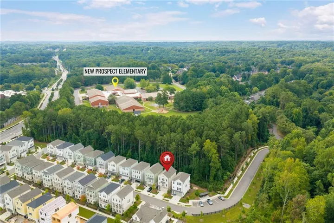
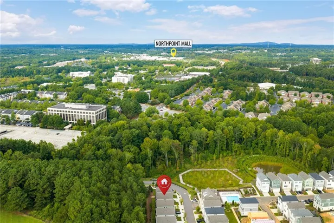
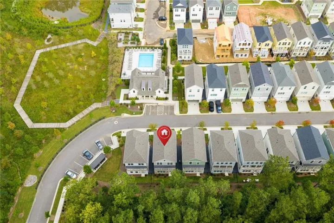
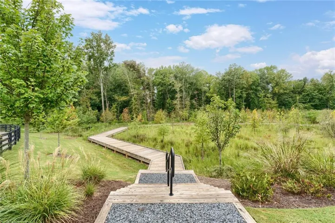
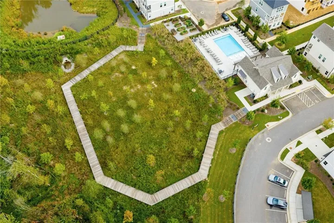
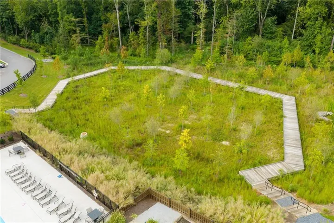
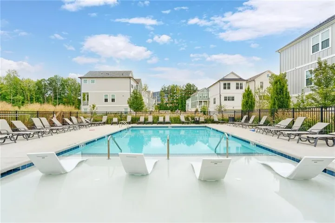
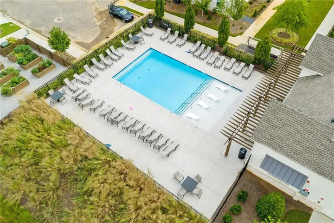
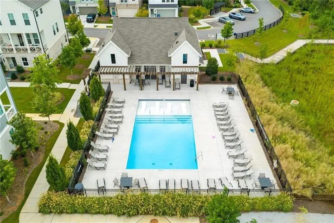
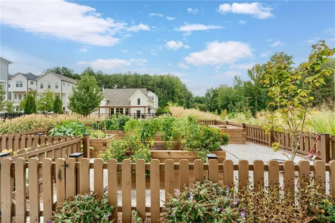
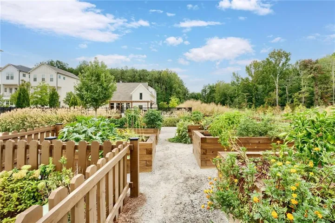
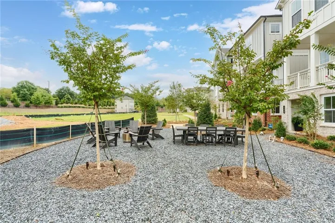
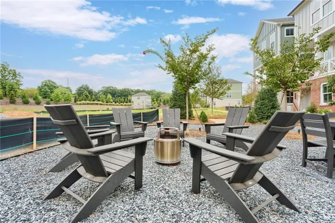
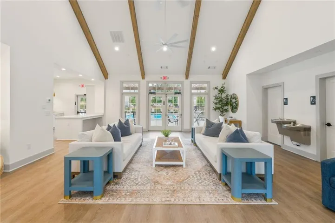
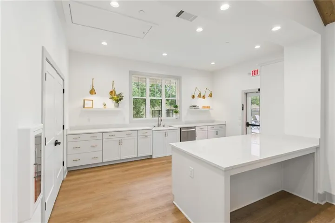
The Emaline at Pinecone – The largest floorplan, beautifully designed 4 bedroom, 3.5-bath home in the charming Pinecone community in Alpharetta. Coveted location with the TREE LINED VIEW! This 2025 build is uniquely available as a resale so you can avoid the wait for a new build. Family tested and it is ready for you! This home features sophisticated finishes, functional living spaces, and low-maintenance convenience in one of the area’s most unique new neighborhoods. The Big Creek Greenway access is a quick turn down Kimball Bridge! Highly-rated schools complete the package! This light-filled open-concept layout features designer light fixtures, gorgeous hardware, and luxury vinyl plank flooring throughout the main living areas. Designed for both everyday living and effortless entertainment, the chef-inspired kitchen serves as the heart of the home complete with quartz countertops, custom cabinetry, Whirlpool appliances, and a spacious center island perfect for meal prep, casual dining or entertaining. The kitchen flows seamlessly into the dining and living spaces where oversized windows bring in natural light and create a warm, inviting atmosphere. This home features an extensive covered back porch off the kitchen, providing the perfect place to enjoy your morning coffee. Upstairs, the spacious primary suite serves as a private retreat with a spa-inspired bath featuring a double vanity, modern tilework, a glass enclosed shower, and a generous walk-in closet. Two additional upstairs bedrooms share a well-appointed full bath, while a fourth bedroom and third full bathroom on the first floor offers flexibility for guests, a home office, or multigenerational living. The outdoor living space is just as inviting with a covered porch overlooking a fully fenced backyard. Homeowners enjoy the privacy of a single-family home with the convenience of HOA professionally maintained landscaping for effortless, low-maintenance living. Truly lock and leave when travel calls you! Life at Pinecone extends beyond your front door. Residents enjoy a beautifully designed clubhouse, a resort-style pool with in-water lounge chairs for ultimate relaxation, scenic boardwalk pathways winding through natural green space, and charming raised garden beds where neighbors gather and grow together. Pinecone was thoughtfully designed to bring neighbors together through shared green spaces, boardwalk walking paths, and inviting community gathering areas. Whether relaxing poolside, strolling along the boardwalk paths, or spending time in the community gardens, Pinecone offers a rare blend of modern design, natural beauty, and connection. Just minutes from Avalon, Downtown Alpharetta, North Point and Halcyon—four of Alpharetta’s premier destinations for vibrant shopping, dining, and entertainment, Pinecone offers effortless access to upscale boutiques, chef-driven restaurants, and cultural attractions. Nearby parks and greenways invite exploration, creating the perfect balance of Alpharetta’s energy and the peaceful comfort of returning home to a quiet retreat. Here, modern living, natural beauty, and community connection come together to create a place you’ll truly love coming home to.
Address
Open on Google Maps-
Address: 102 Pinecone Parkway, Alpharetta, Georgia 30022
-
City: Alpharetta
-
State/county: GA
-
Zip/Postal Code: 30022
-
Area: Pinecone
Details
Updated on September 10, 2026 at 7:43 pm-
Property ID 7833982
-
Price $745,000
-
Property Size 2025 m²
-
Land Area 0.066 m²
-
Bedrooms 4
-
Bathrooms 4
-
Garages 2
-
Year Built 2025
-
Property Type Single Family Residence, Residential
-
Property Status Active, For Sale
Additional details
-
Listing Terms Cash, Conventional, VA Loan
-
Association Fee 280
-
Roof Shingle
-
Utilities Cable Available, Electricity Available, Phone Available, Sewer Available, Underground Utilities, Water Available
-
Sewer Public Sewer
-
Cooling Ceiling Fan(s), Central Air, Electric, Zoned
-
Heating Central, Electric, Heat Pump, Zoned
-
Flooring Carpet, Luxury Vinyl, Tile
-
County Fulton - GA
-
Property Type Residential
-
Pool None
-
Parking Garage, Garage Faces Front, Level Driveway
-
Elementary School New Prospect
-
Middle School Webb Bridge
-
High School Alpharetta
-
Community Features Clubhouse, Curbs, Homeowners Assoc, Near Public Transport, Near Schools, Near Shopping, Near Trails/Greenway, Pool, Sidewalks, Street Lights, Other
-
Waterfront None
-
Architectural Style Craftsman
Mortgage Calculator
-
Down Payment
-
Loan Amount
-
Monthly Mortgage Payment
-
Property Tax
-
Home Insurance
-
PMI
-
Monthly HOA Fees

- Jason Tatum