304 Grandview Drive, Dawsonville, Georgia 30534
- $480,085



- Single Family Residence, Residential
- 5
- 3
- 2
- 2511 m²

- $480,085
Description
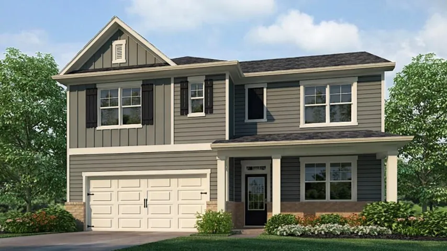
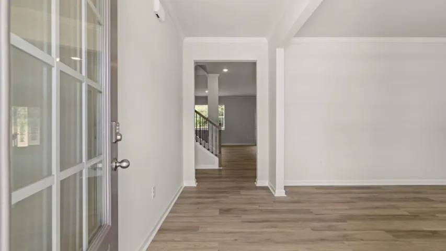
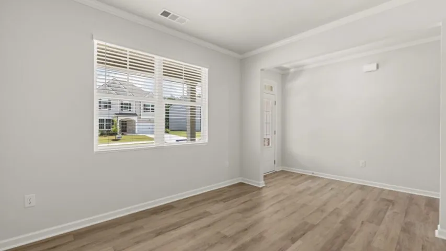
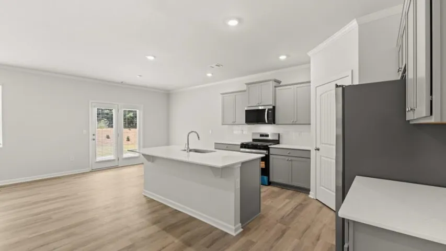
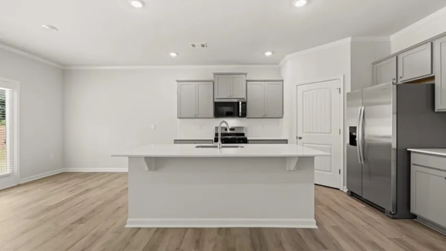
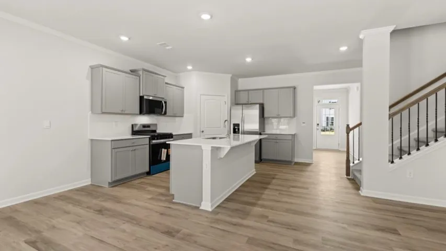
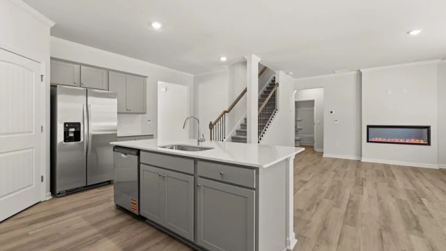
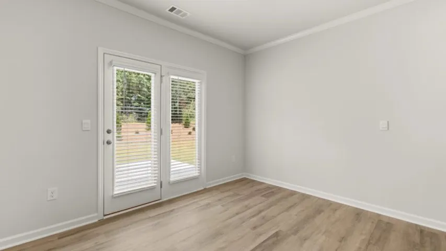
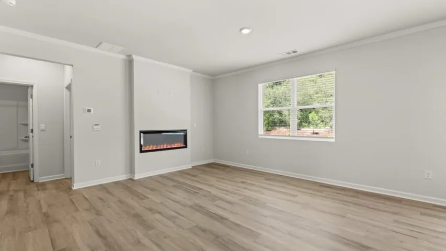
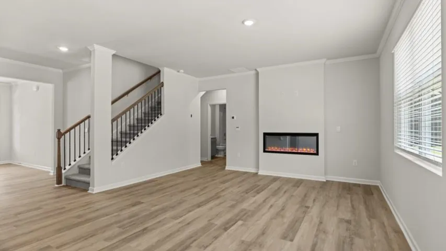
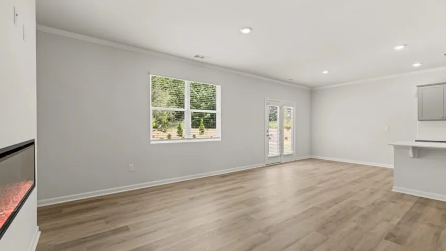
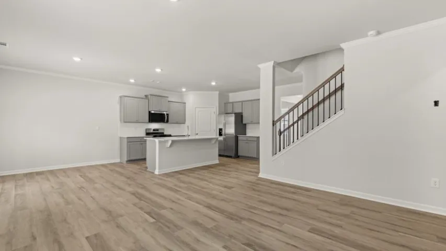
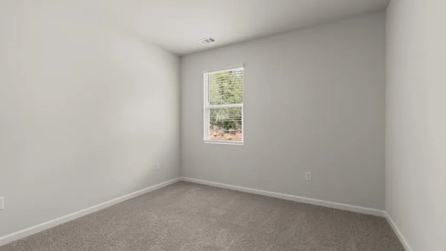
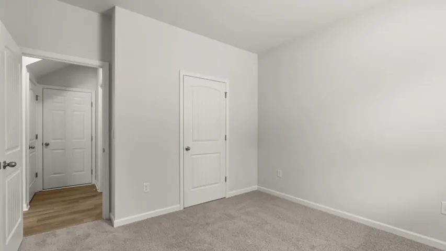
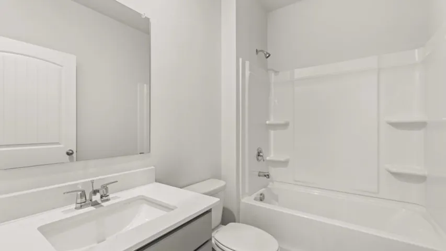
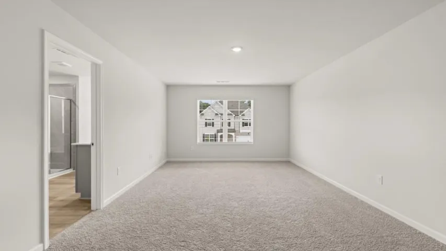
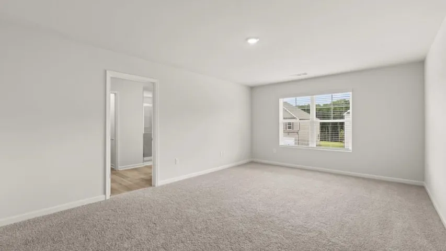
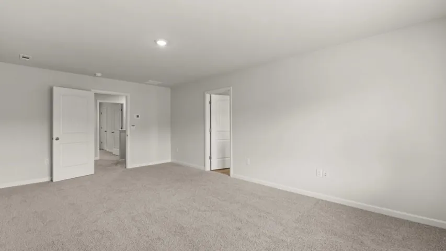
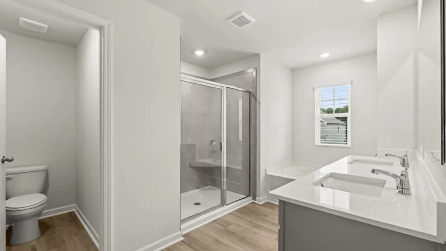
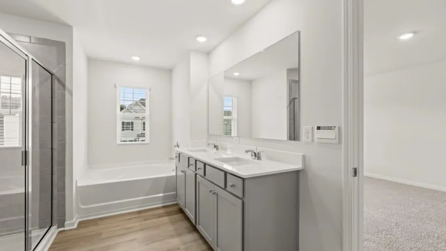
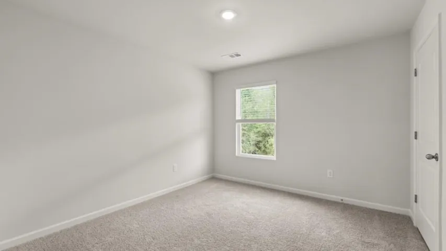
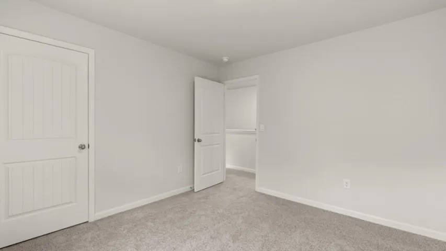
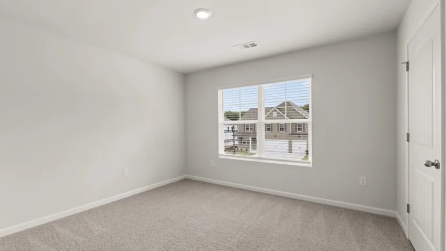
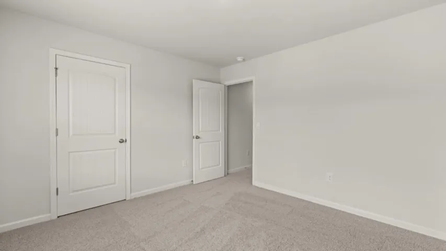
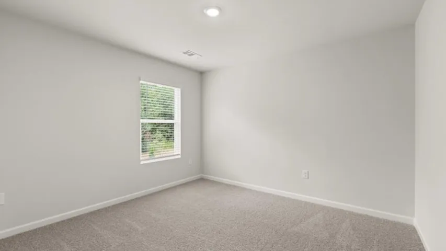
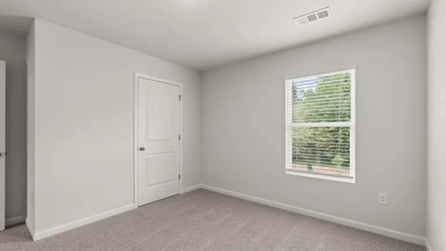
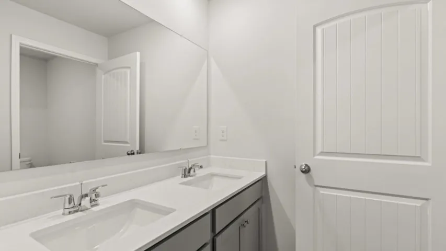
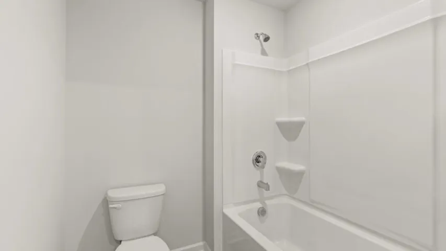
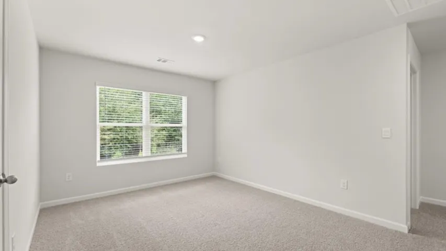
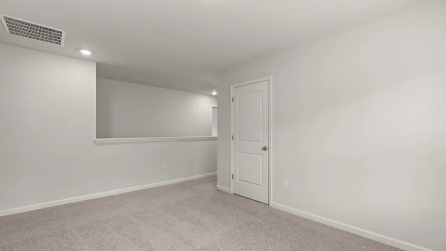
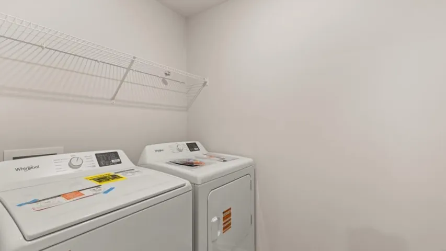
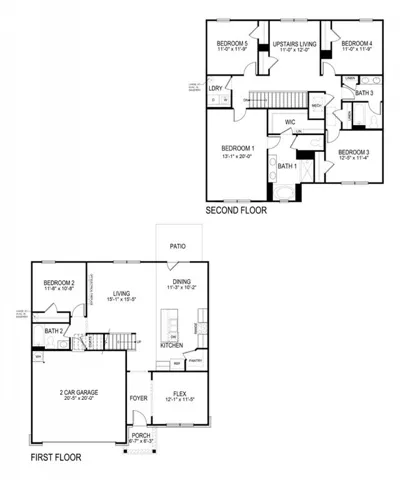
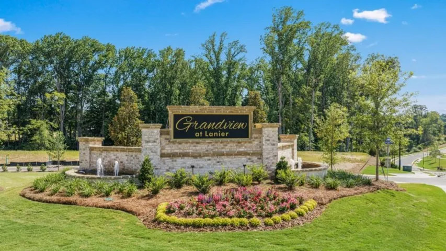
Welcome to 304 Grandview Drive featuring the Hayden, a two-story single-family home available at Grandview at Lanier in Dawsonville, GA. This thoughtfully designed plan features 5 bedrooms, 3 bathrooms, approximately 2, 511 square feet of living space, and an attached 2 car garage. The main level is a standout feature of the Hayden. Just off the front entry, a flexible room offers endless possibilities as a dining area, home office, or playroom. Down the hall, the spacious kitchen impresses with a large center island, walk in pantry, stainless steel appliances, and an adjacent dining area, all opening to the inviting living room perfect for gathering or unwinding at the end of the day. Completing the first floor is a bedroom and full bathroom, ideal for guests or multi generational living. Upstairs, the primary suite offers a private retreat with a spacious bedroom, double vanity, separate tub and shower, water closet, and a large walk in closet. The second level also includes an upstairs living area centrally located between three additional bedrooms, a third full bathroom, and the laundry room. With multiple linen closets and generous storage throughout, the Hayden offers both comfort and functionality. Does 304 Grandview Drive sound like a great fit? Then contact our team at Grandview at Lanier to learn more about how you can make Dawsonville, GA your home! Photos are representative in nature and do not depict the actual home listed. Features may vary.
Address
Open on Google Maps-
Address: 304 Grandview Drive, Dawsonville, Georgia 30534
-
City: Dawsonville
-
State/county: GA
-
Zip/Postal Code: 30534
-
Area: Grandview At Lanier
Details
Updated on September 12, 2026 at 1:36 am-
Property ID 7812232
-
Price $480,085
-
Property Size 2511 m²
-
Land Area 0.25 m²
-
Bedrooms 5
-
Bathrooms 3
-
Garages 2
-
Year Built 2026
-
Property Type Single Family Residence, Residential
-
Property Status Pending, For Sale
Additional details
-
Listing Terms Cash, Conventional, FHA, VA Loan
-
Association Fee 1000
-
Roof Composition, Shingle
-
Utilities Cable Available, Electricity Available, Natural Gas Available, Phone Available, Sewer Available, Underground Utilities, Water Available
-
Sewer Public Sewer
-
Cooling Electric
-
Heating Electric
-
Flooring Carpet, Laminate, Vinyl
-
County Dawson - GA
-
Property Type Residential
-
Pool None
-
Parking Driveway, Garage, Garage Faces Front
-
Elementary School Kilough
-
Middle School Dawson County
-
High School Dawson County
-
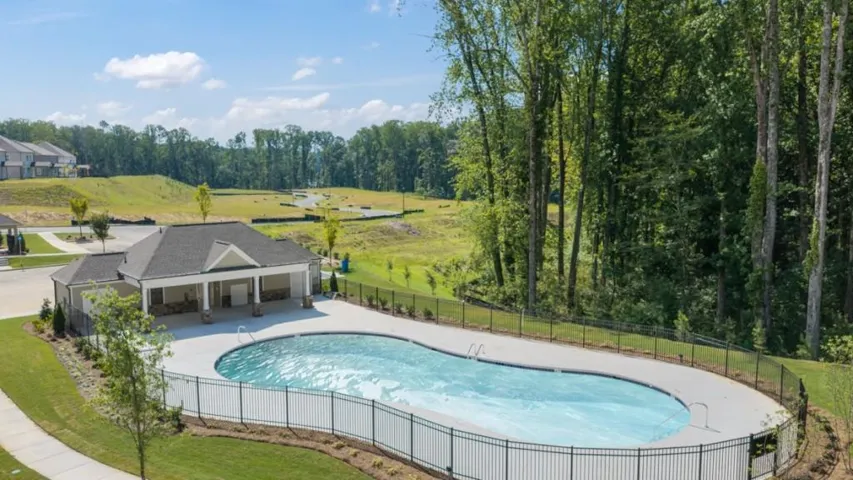
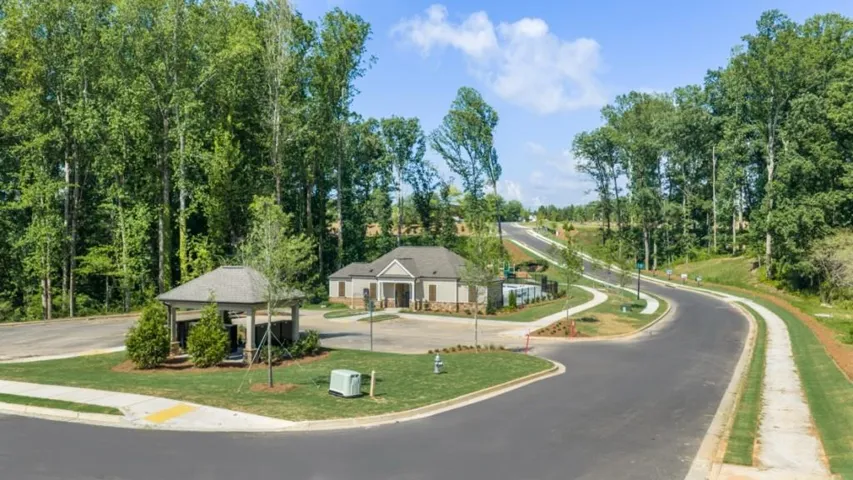
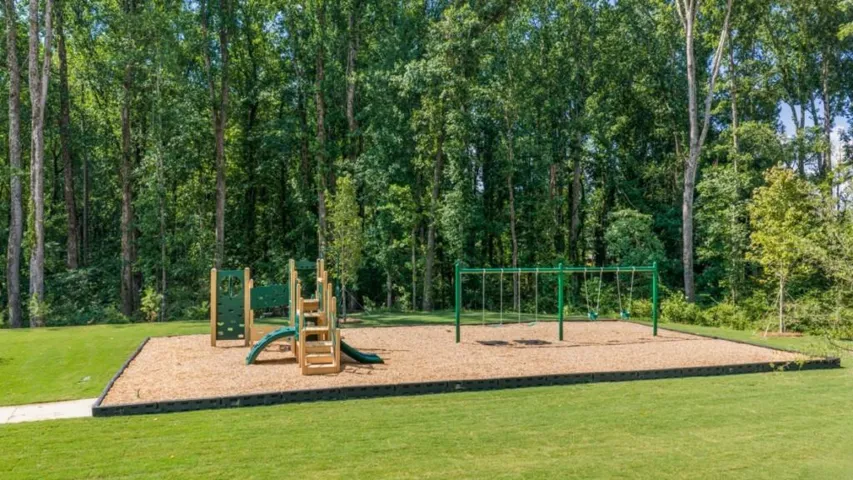
Community Features Boating, Community Dock, Homeowners Assoc, Park, Playground, Pool, Sidewalks
-
Waterfront None
-
Architectural Style Traditional
Mortgage Calculator
-
Down Payment
-
Loan Amount
-
Monthly Mortgage Payment
-
Property Tax
-
Home Insurance
-
PMI
-
Monthly HOA Fees

- Jason Tatum