178 Buffalo Trace, Stockbridge, Georgia 30281
- $594,993
- $609,495
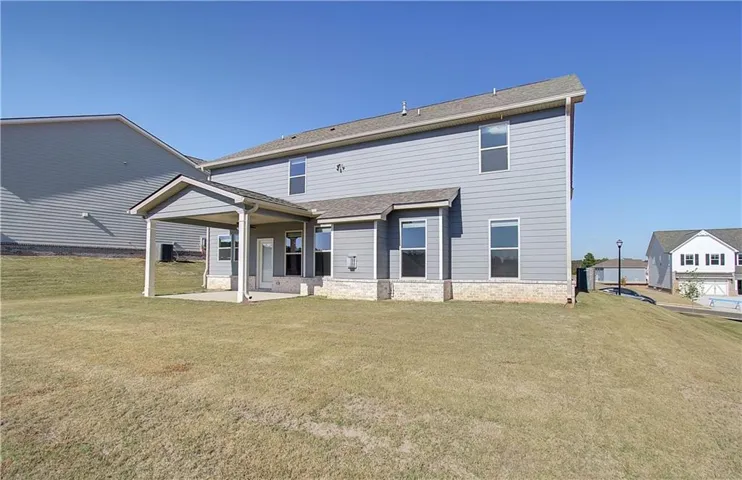
- Single Family Residence, Residential
- 5
- 4
- 3
- 3656 m²

- $594,993
- $609,495
Description
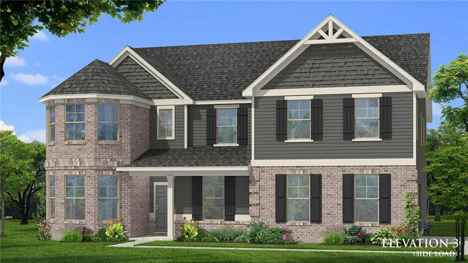
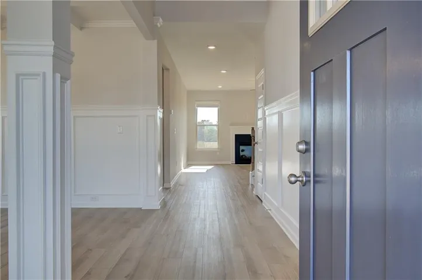
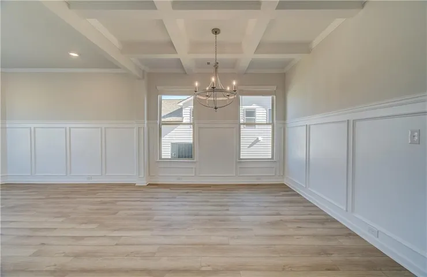
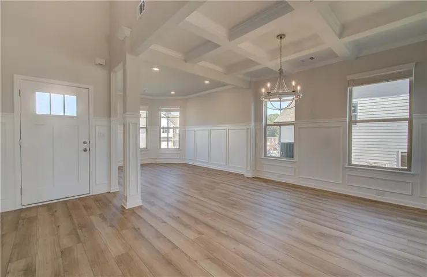
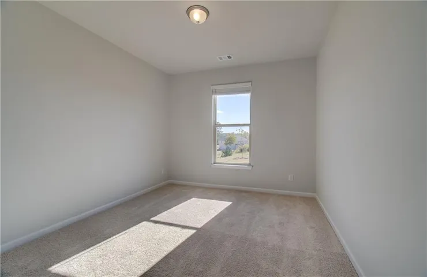
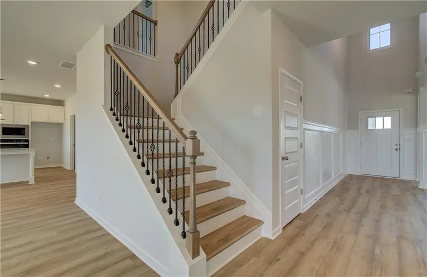
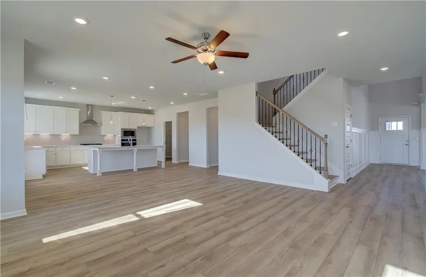
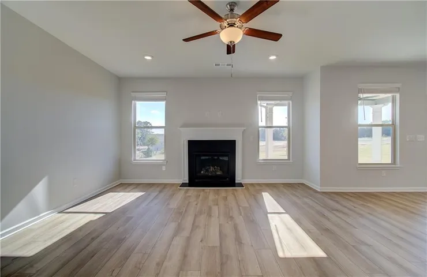
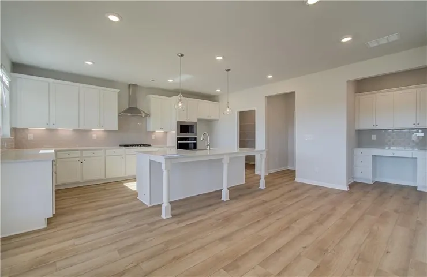
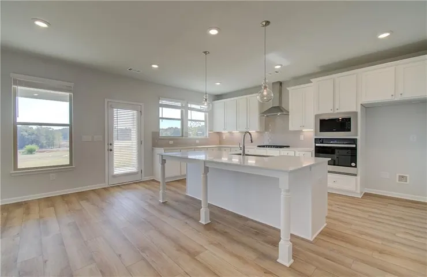
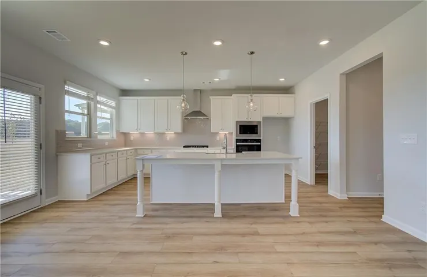
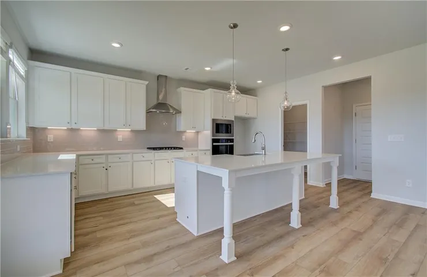
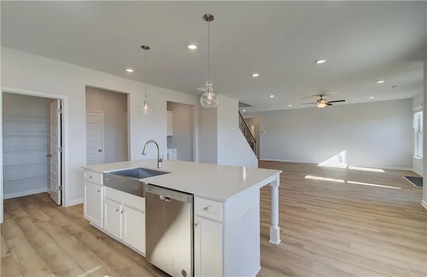
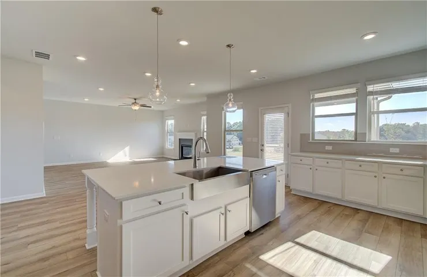
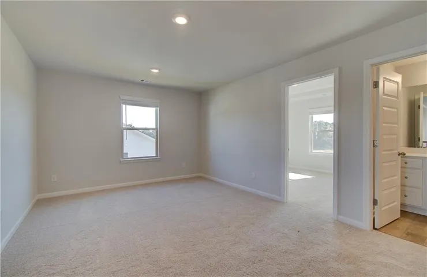
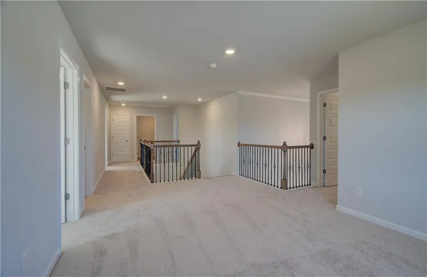
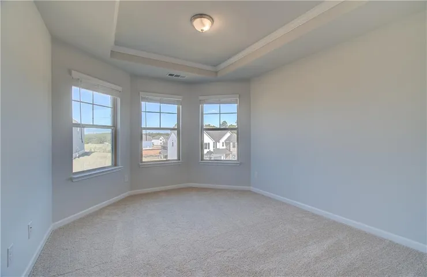
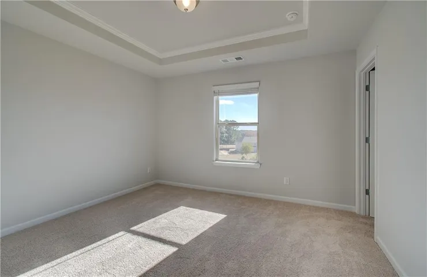
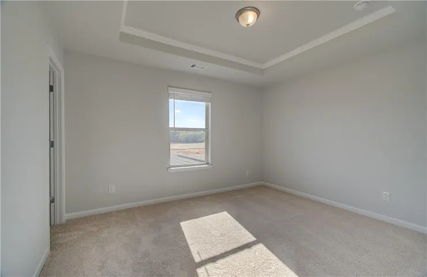
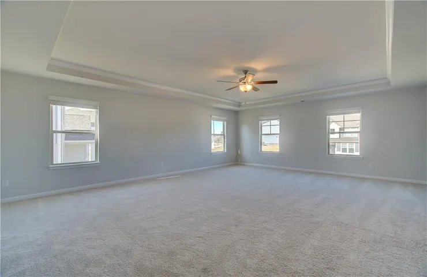
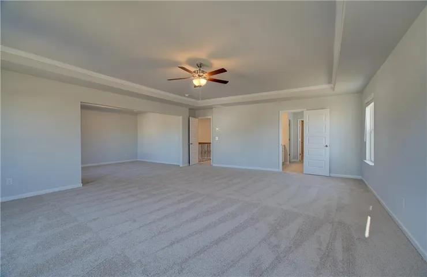
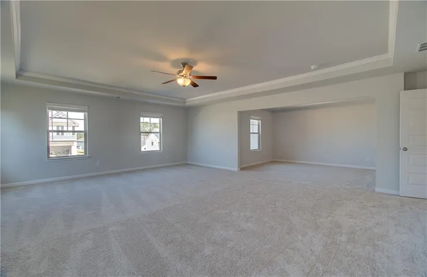
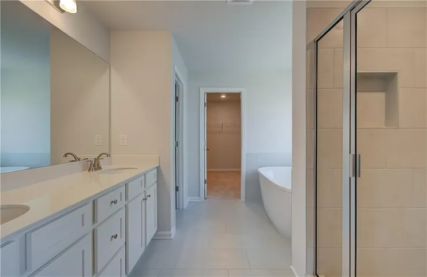
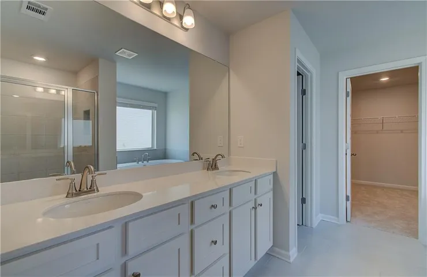
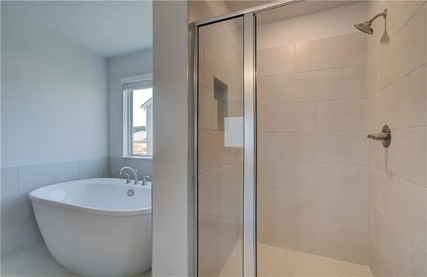
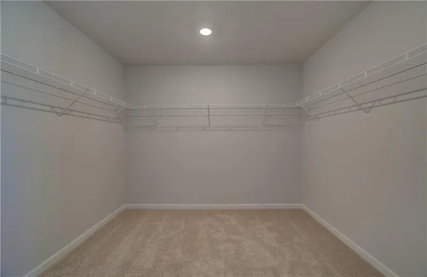
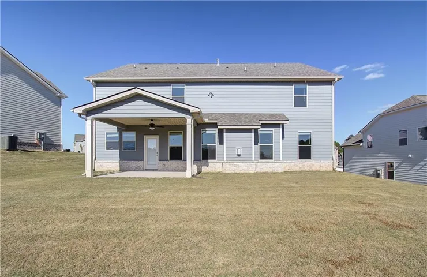
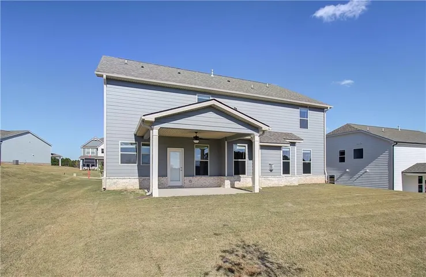
The Isabella V plan by DRB Homes, a spacious and thoughtfully designed residence offering 5 bedrooms and 4 bathrooms. This Homesite 45 includes a convenient bedroom and full bath on the main level. The large great room is seamlessly connected to the luxury kitchen, which boasts a stainless steel single wall oven with an overhead microwave, a gas cooktop stove, and a stainless steel vent hood. The great room is further enhanced by a cozy fireplace, while the second floor showcases a versatile loft. The expansive Owner’s Suite includes a comfortable sitting area. Premium finishes include luxury vinyl flooring throughout the main floor and stairs, as well as tile in the primary bathroom and a tile shower. Additional features of this home include a large kitchen island, thermostat, exterior floodlights, a wireless security system, and a covered back patio. Please contact the community agent for showing instructions and further details. Note that the provided photos are stock images and may not reflect the actual home’s colors, materials, fixtures, and lot views. Please note: If the buyer is represented by a broker/agent, DRB REQUIRES the buyer’s broker/agent to be present during the initial meeting with DRB’s sales personnel to ensure proper representation. If buyer’s broker/agent is not present at initial meeting DRB Group Georgia reserves the right to reduce or remove broker/agent compensation.
Address
Open on Google Maps-
Address: 178 Buffalo Trace, Stockbridge, Georgia 30281
-
City: Stockbridge
-
State/county: GA
-
Zip/Postal Code: 30281
-
Area: Grandview At Millers Mill
Details
Updated on September 14, 2026 at 5:33 pm-
Property ID 7749267
-
Price $594,993
-
Property Size 3656 m²
-
Bedrooms 5
-
Bathrooms 4
-
Garages 3
-
Year Built 2026
-
Property Type Single Family Residence, Residential
-
Property Status Active Under Contract, For Sale
Additional details
-
Listing Terms Cash, Conventional, FHA, VA Loan
-
Association Fee 650
-
Roof Other
-
Utilities Cable Available, Electricity Available, Natural Gas Available, Sewer Available, Underground Utilities, Water Available
-
Sewer Public Sewer
-
Cooling Central Air
-
Heating Central
-
Flooring Other
-
County Henry - GA
-
Property Type Residential
-
Pool None
-
Parking Attached, Garage, Garage Door Opener, Kitchen Level
-
Elementary School Pleasant Grove - Henry
-
Middle School Woodland - Henry
-
High School Woodland - Henry
-
Community Features Homeowners Assoc, Playground, Sidewalks, Street Lights
-
Waterfront None
-
Architectural Style Craftsman
Mortgage Calculator
-
Down Payment
-
Loan Amount
-
Monthly Mortgage Payment
-
Property Tax
-
Home Insurance
-
PMI
-
Monthly HOA Fees

- Jason Tatum