
- Single Family Residence, Residential
- 7
- 9
- 3
- 7016 m²

Description
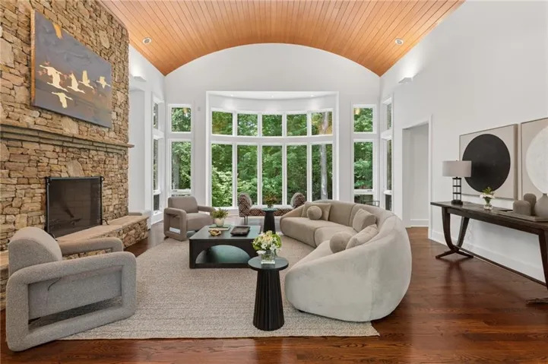
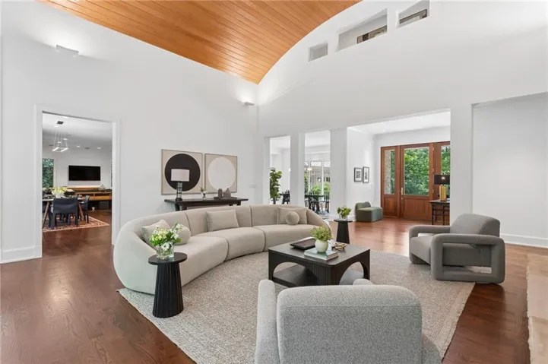
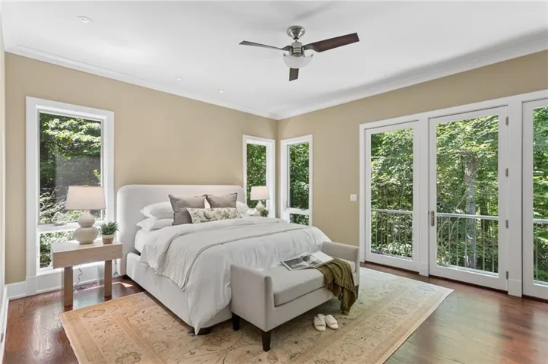
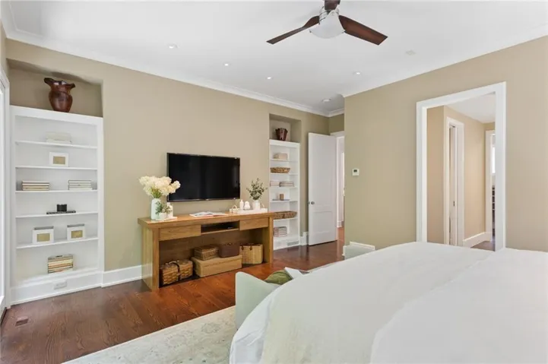
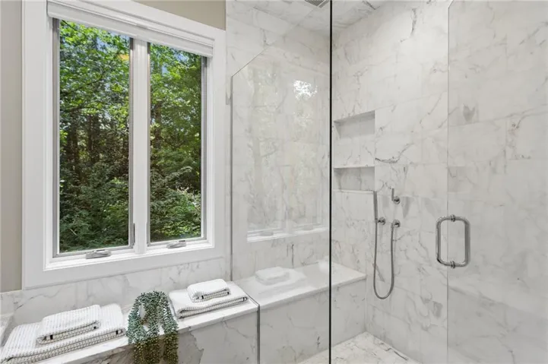
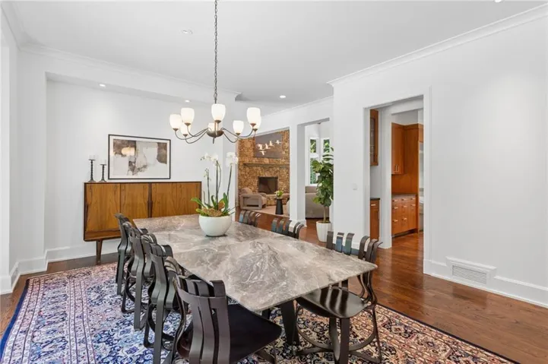
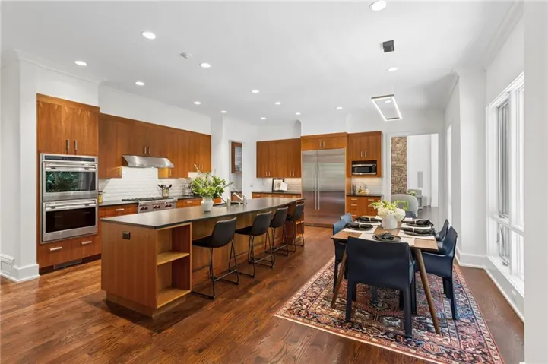
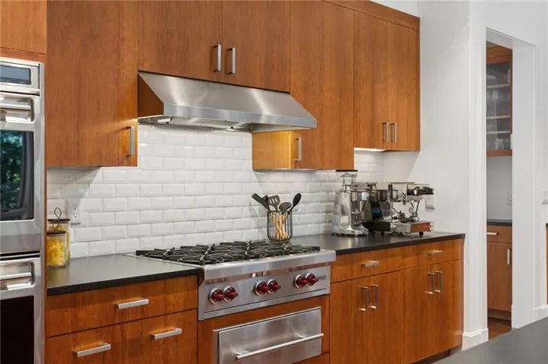
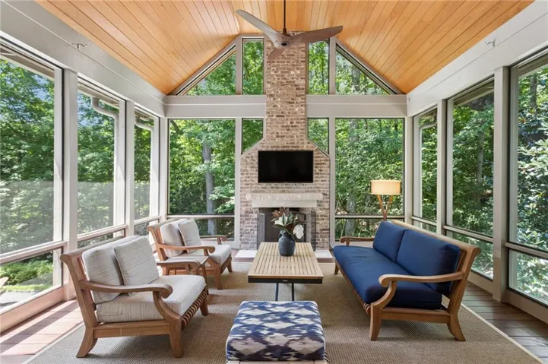
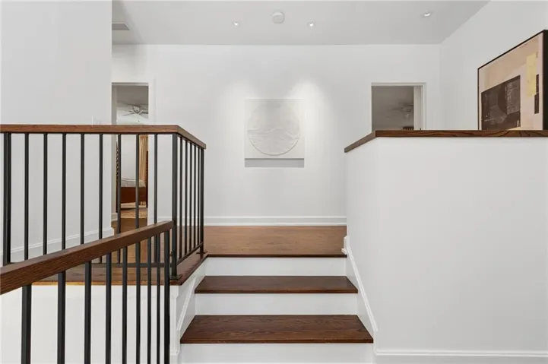
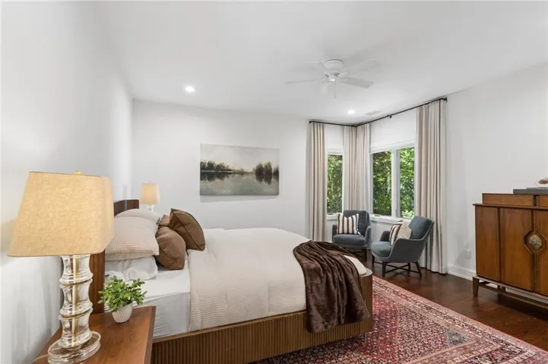
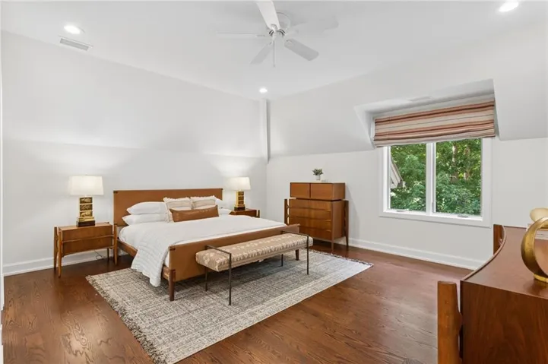
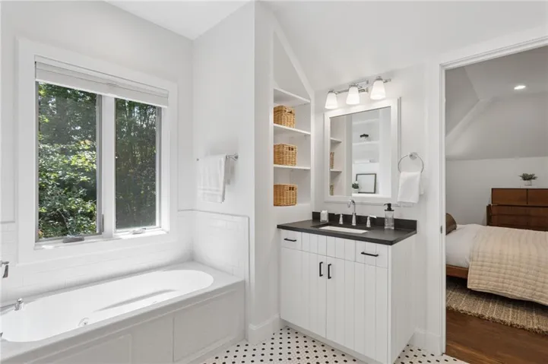
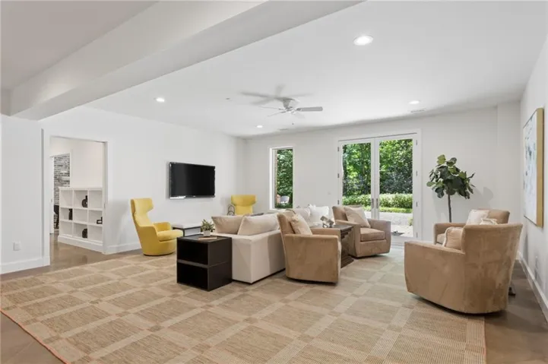
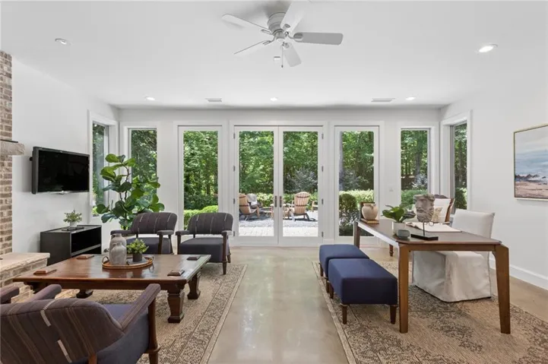
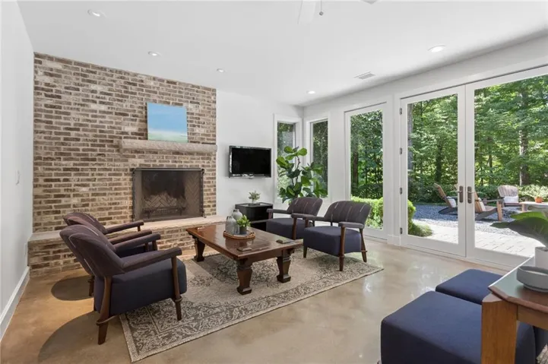
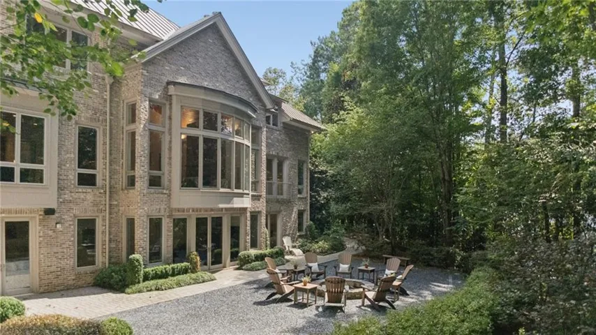
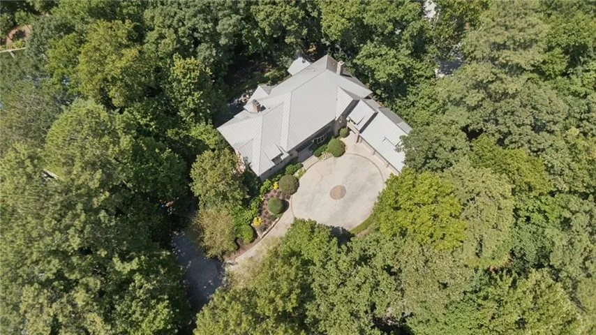
PRISTINE and privately positioned on approximately 1.2 acres along one of Buckhead’s most coveted streets, 4036 Conway Valley Road offers something increasingly rare with remarkable privacy, generous scale, and exceptional versatility, all just minutes from the heart of Buckhead. Surrounded by mature landscaping and set well back from the road, the home feels like a true in-town retreat. Inside, gracious living and entertaining spaces are elegant yet comfortable, with views to the grounds creating a sense of privacy throughout. Upstairs, spacious bedrooms offer comfortable retreats for family and guests, including three en-suite bedrooms with private baths and generous closets. A separate multipurpose room and playroom above the garage provide additional flexibility for work, exercise, hobbies, or downtime. The beautifully finished terrace level is a standout feature and lives as a true extension of the home. Generous living and entertaining spaces open directly to the patio and grounds, while a private in-law/au pair suite offers exceptional independence for multigenerational living, a nanny or au pair, or extended-stay guests. A light-filled room overlooking the patio easily transitions from home office to game room or additional gathering space. Thoughtful conveniences include laundry on every level, two refrigerators, two dishwashers, a wine cellar, abundant storage, a whole-house generator, and parking for eight or more cars. Minutes from Buckhead shopping and dining, Chastain Park, top private schools, and Atlanta’s major business and medical centers, 4036 Conway Valley delivers a rare combination of privacy, space, flexibility, and location—designed to live beautifully today and adapt effortlessly for years to come.
Address
Open on Google Maps-
Address: 4036 Conway Valley Road, Atlanta, Georgia 30327
-
City: Atlanta
-
State/county: GA
-
Zip/Postal Code: 30327
-
Area: BUCKHEAD
Details
Updated on September 10, 2026 at 3:27 pm-
Property ID 7826259
-
Price $3,150,000
-
Property Size 7016 m²
-
Land Area 1.2783 m²
-
Bedrooms 7
-
Bathrooms 9
-
Garages 3
-
Year Built 2008
-
Property Type Single Family Residence, Residential
-
Property Status Active, For Sale
Additional details
-
Roof Metal
-
Utilities Cable Available, Electricity Available, Natural Gas Available, Phone Available, Water Available
-
Sewer Septic Tank
-
Cooling Ceiling Fan(s), Central Air, Electric, Heat Pump, Zoned
-
Heating Central, Forced Air, Heat Pump, Natural Gas
-
Flooring Concrete, Hardwood
-
County Fulton - GA
-
Property Type Residential
-
Pool None
-
Parking Driveway, Garage, Garage Door Opener, Garage Faces Side, Kitchen Level
-
Elementary School Jackson - Atlanta
-
Middle School Willis A. Sutton
-
High School North Atlanta
-
Community Features None
-
Waterfront None
-
Architectural Style Modern, Traditional
Mortgage Calculator
-
Down Payment
-
Loan Amount
-
Monthly Mortgage Payment
-
Property Tax
-
Home Insurance
-
PMI
-
Monthly HOA Fees

- Jason Tatum