- Single Family Residence, Residential
- 5
- 4
- 3
- 2793 m²

Description
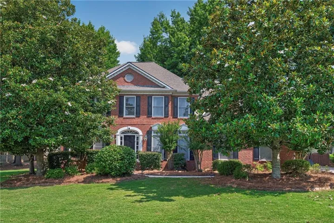
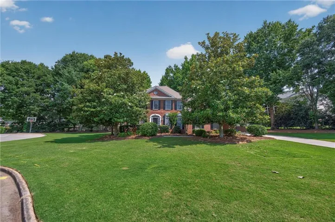
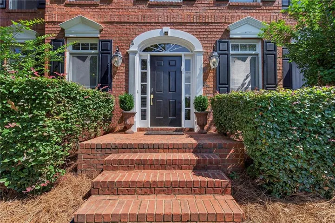
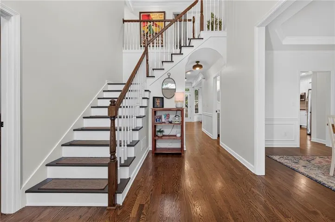
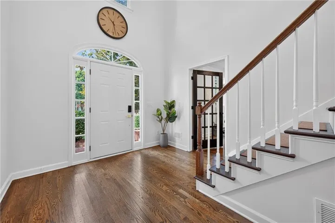
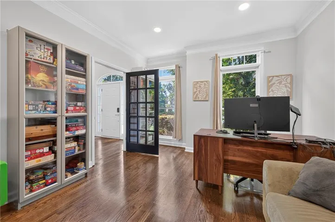
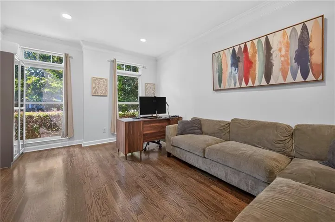
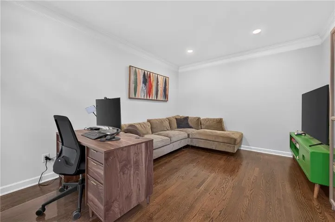
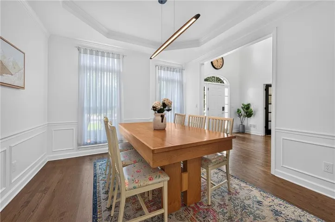
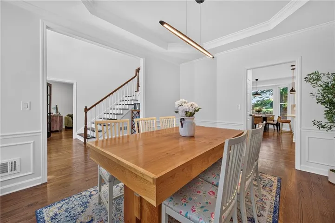
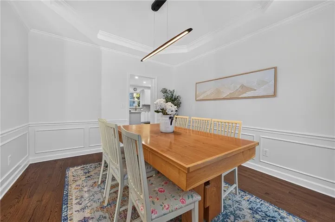
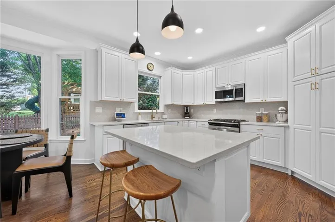
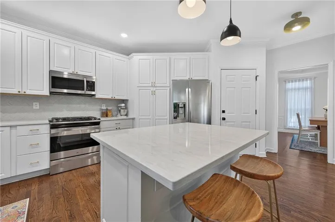
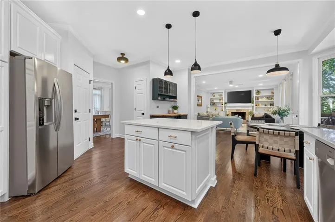
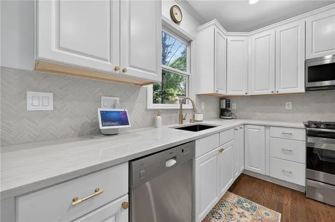
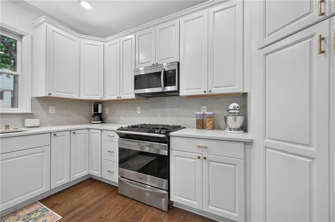
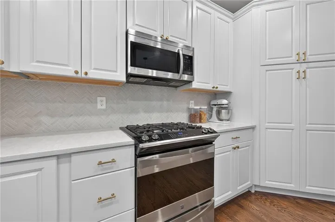
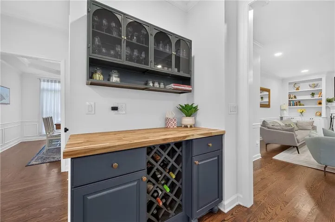
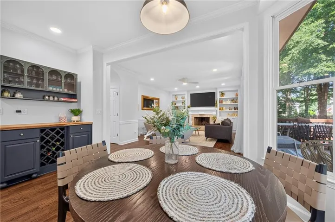
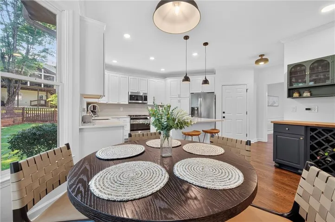
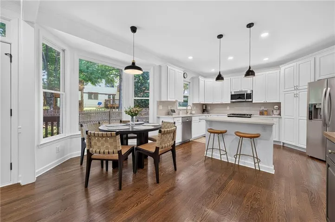
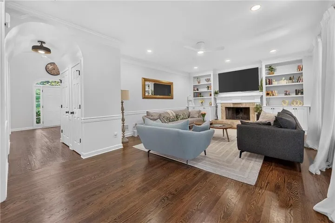
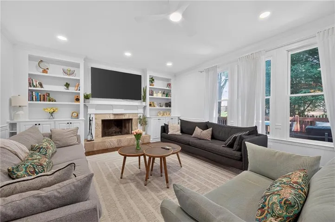
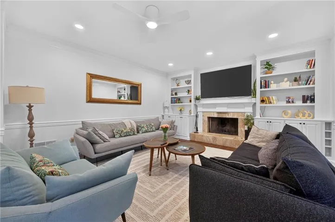
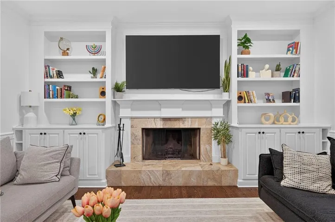
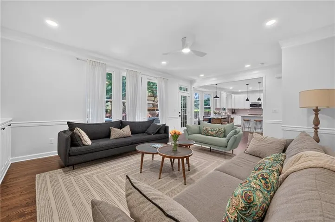
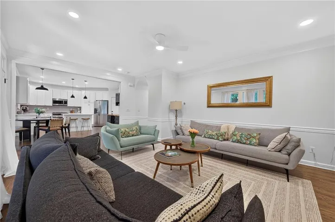
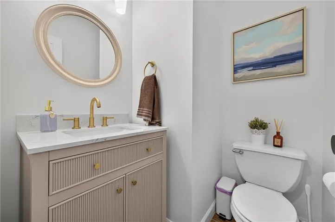
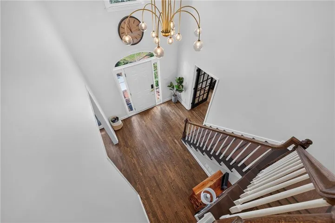
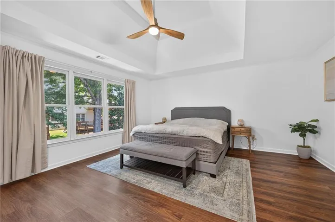
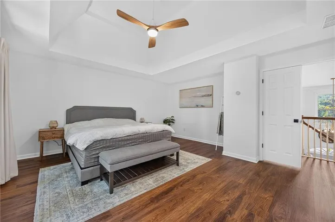
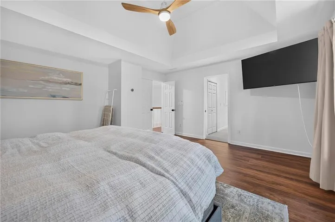
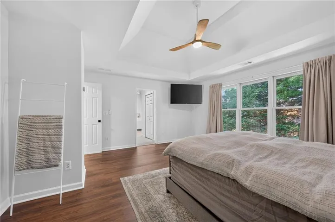
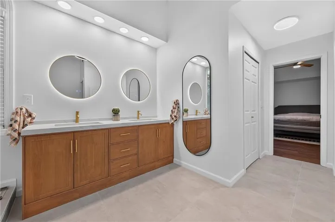
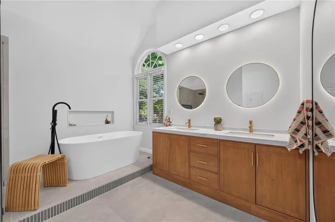
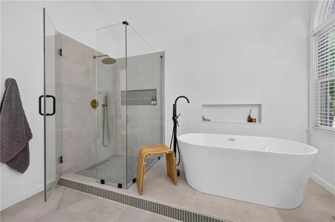
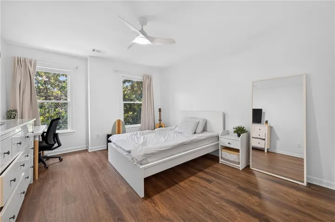
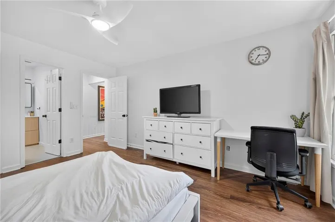
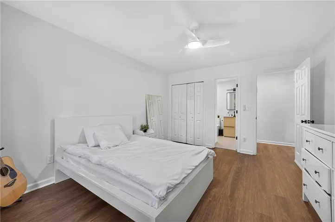
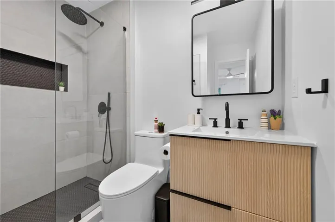
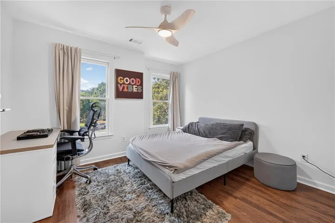
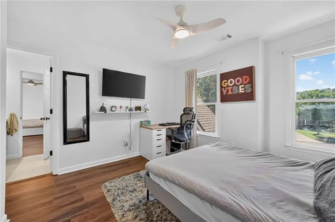
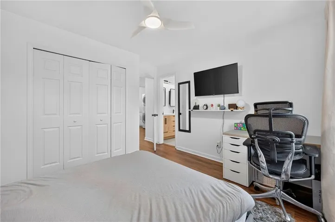
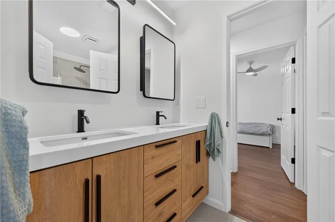
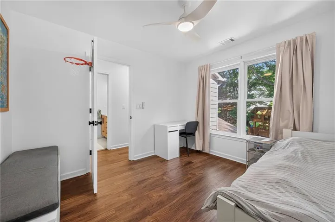
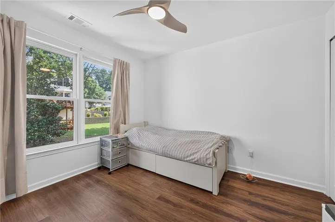
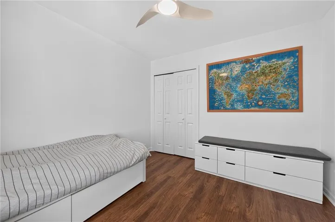
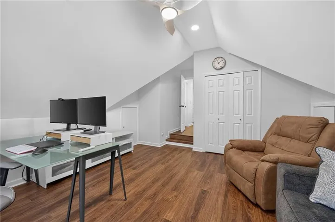
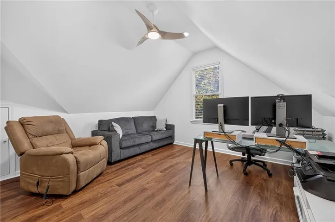
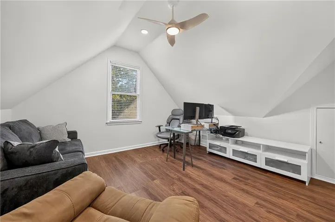
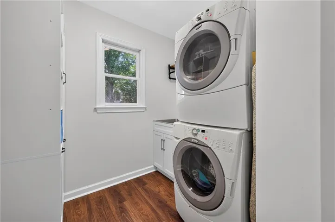
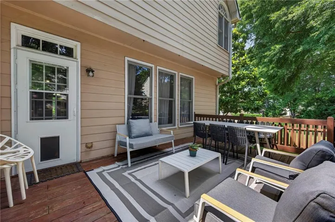
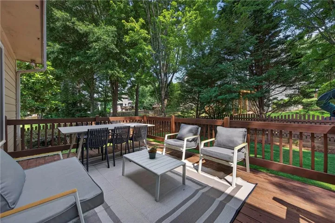
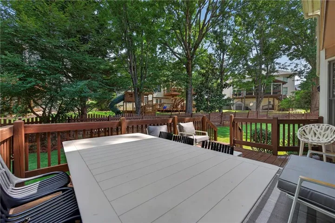
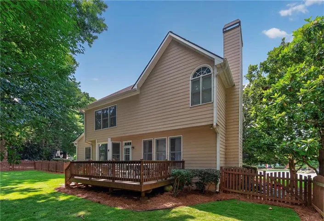
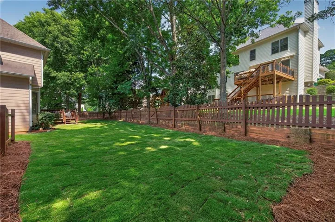
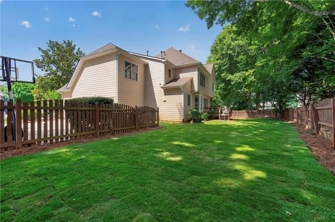
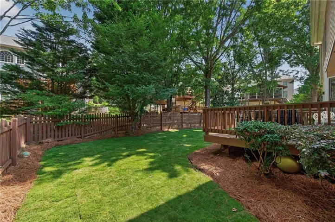
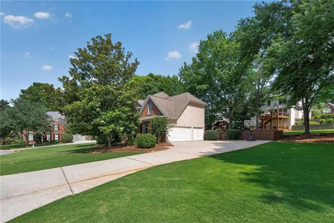
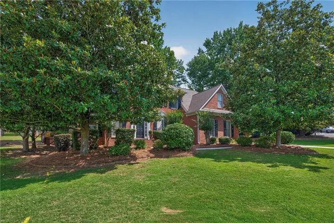
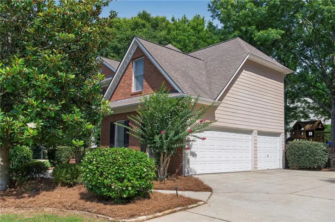
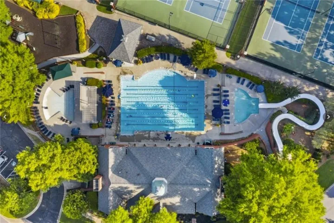
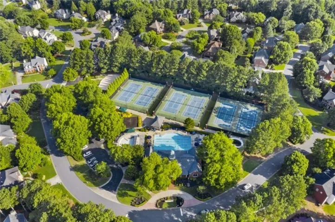
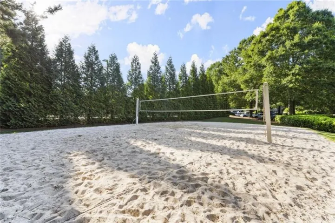
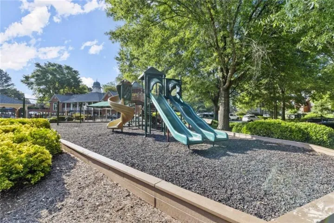
Seller says SELL! Move-in ready for the school year in the one-of-a-kind Cambridge community, tucked away on a quiet cul-de-sac. Renovated in 2026: updated kitchen with quartz countertops, fresh cabinets, improved island, new backsplash, sink and disposal; every bathroom fully renovated; fresh paint throughout; new lighting throughout; new front door; upgraded walk-in closets; and new hard-surface flooring throughout—no carpet anywhere. The backyard was refreshed with new Zoysia, and the three-car garage floor was freshly painted. Inside, the bright two-story foyer opens to an enclosed office with French doors and new hardwood floors, plus a spacious separate dining room. The renovated kitchen offers a practical cooking layout with generous quartz prep space, gas cooking, stylish cabinetry, and a large center island that anchors the room. The adjoining bay-window breakfast area brings in natural light, with open sightlines continuing into the family room, where built-in bookcases frame the gas fireplace. Upstairs, five spacious bedrooms and three full baths provide exceptional flexibility. The private owner’s suite offers upgraded walk-in closets and an expansive renovated bath with dual vanities, a large shower, and soaring ceilings. A secondary bedroom with its own en-suite bath gives guests added privacy, while another renovated bath includes a double vanity. The oversized fifth bedroom can easily serve as a gym, game room, media room, or second office. Out back, the shaded, fully fenced yard and large deck are ready for play, pets, entertaining, or quiet evenings. The oversized three-car garage adds abundant storage and workspace. Cambridge offers resort-style pools with Olympic swimming, waterslide and kiddie areas, plus tennis, volleyball, a renovated clubhouse, full gym, billiards, swim team, backyard movie nights, and year-round social events. The sellers have moved, and the home is vacant and ready to see. Photos were taken while occupied—come experience how open and spacious it feels today!
Address
Open on Google Maps-
Address: 715 Brafferton Way, Johns Creek, Georgia 30005
-
City: Johns Creek
-
State/county: GA
-
Zip/Postal Code: 30005
-
Area: Cambridge
Details
Updated on September 10, 2026 at 4:54 pm-
Property ID 7793871
-
Price $824,900
-
Property Size 2793 m²
-
Land Area 0.3654 m²
-
Bedrooms 5
-
Bathrooms 4
-
Garages 3
-
Year Built 1998
-
Property Type Single Family Residence, Residential
-
Property Status Active, For Sale
Additional details
-
Listing Terms 1031 Exchange, Cash, Conventional, FHA, VA Loan
-
Association Fee 1239
-
Roof Composition, Shingle
-
Utilities Cable Available, Electricity Available, Natural Gas Available, Phone Available, Sewer Available, Underground Utilities, Water Available
-
Sewer Public Sewer
-
Cooling Ceiling Fan(s)
-
Heating Central, Natural Gas
-
Flooring Ceramic Tile, Hardwood, Luxury Vinyl
-
County Fulton - GA
-
Property Type Residential
-
Pool None
-
Parking Attached, Detached, Driveway, Garage, Garage Faces Side, Level Driveway
-
Elementary School Findley Oaks
-
Middle School Taylor Road
-
High School Chattahoochee
-
Community Features Clubhouse, Fitness Center, Homeowners Assoc, Near Schools, Near Shopping, Near Trails/Greenway, Pickleball, Playground, Pool, Swim Team, Tennis Court(s)
-
Waterfront None
-
Architectural Style Traditional
Mortgage Calculator
-
Down Payment
-
Loan Amount
-
Monthly Mortgage Payment
-
Property Tax
-
Home Insurance
-
PMI
-
Monthly HOA Fees

- Jason Tatum