5355 Tolar Road, South Fulton, Georgia 30213
- $375,590
- Single Family Residence, Residential
- 4
- 3
- 2
- 1919 m²

- $375,590
Description
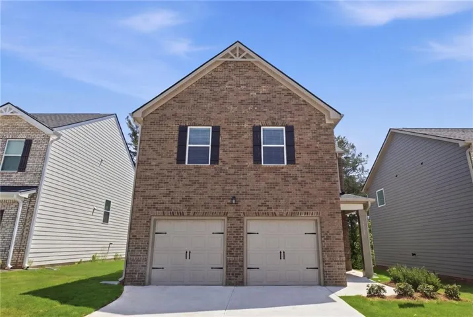
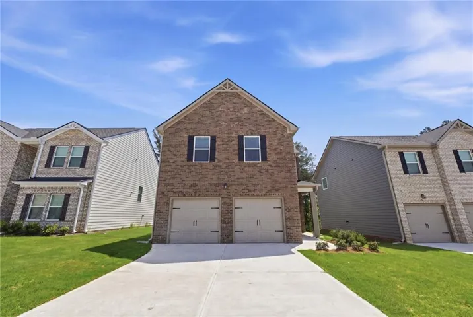
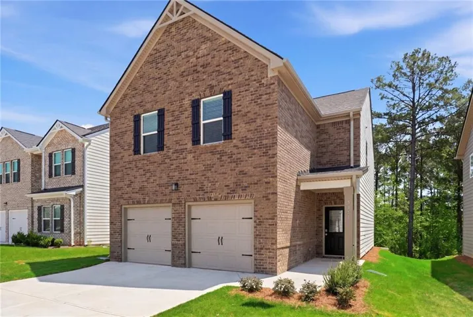
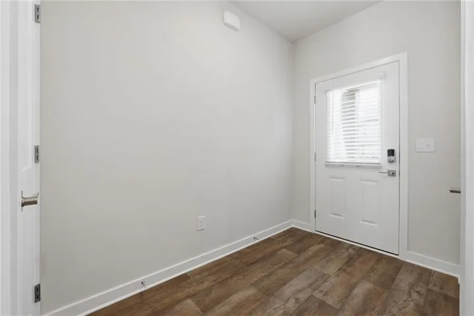
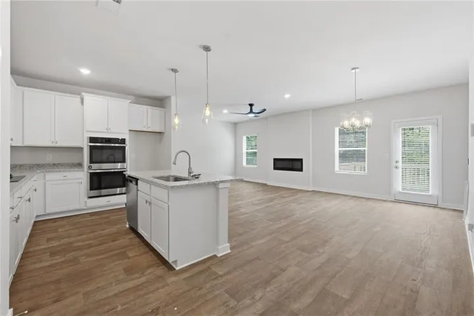
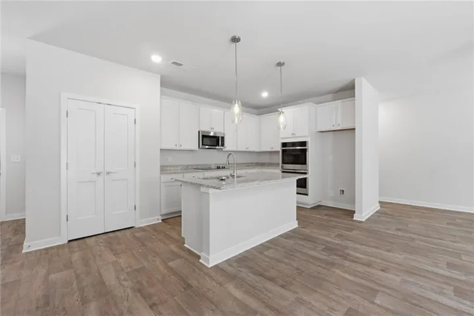
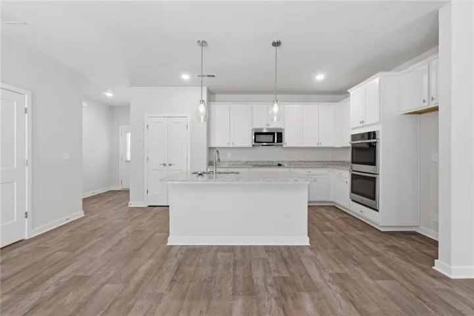
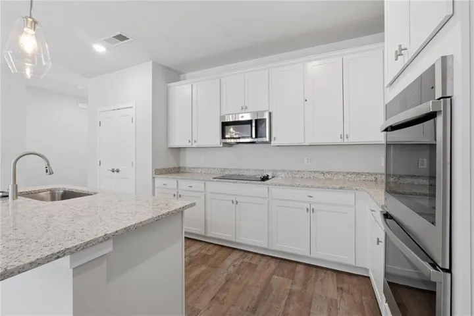
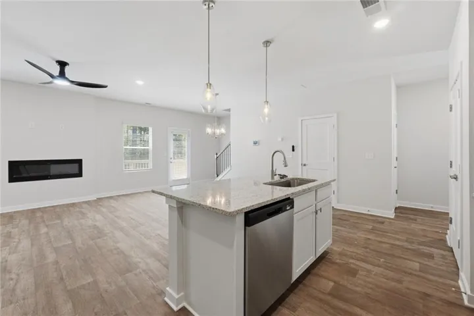
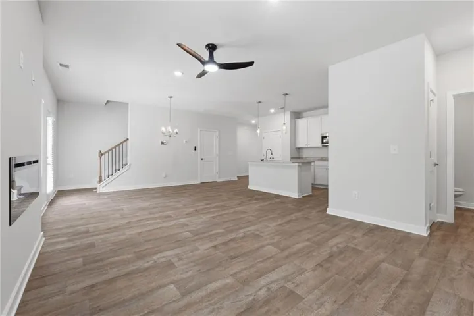
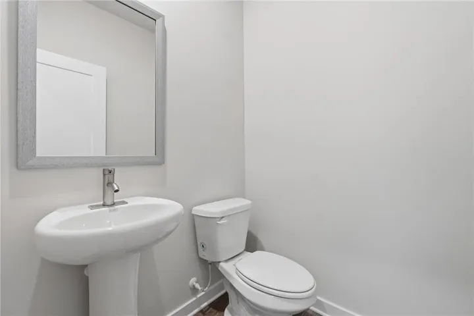
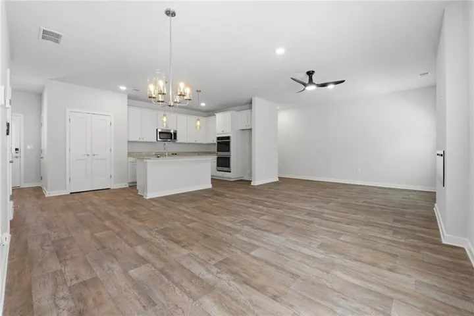
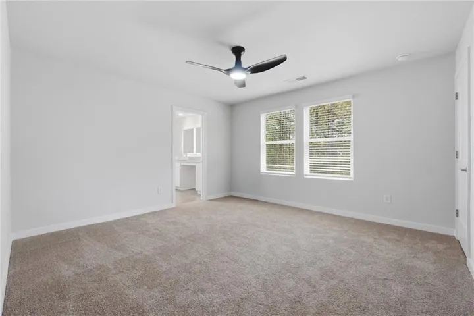
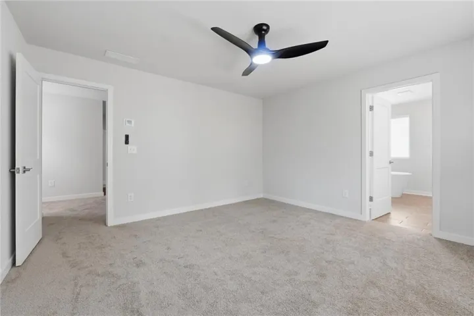
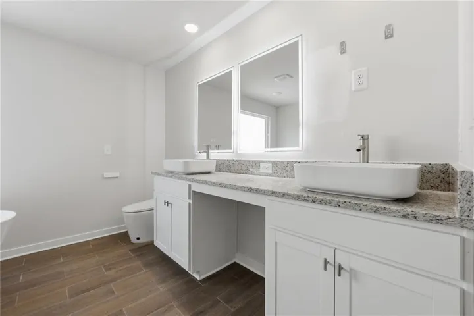
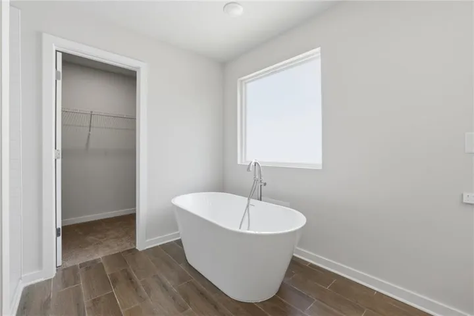
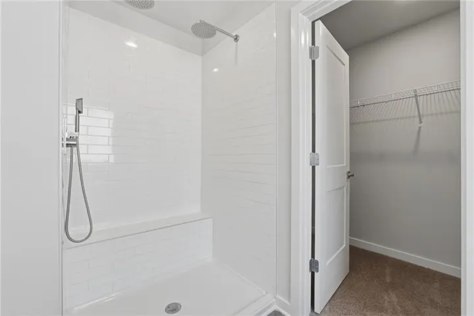
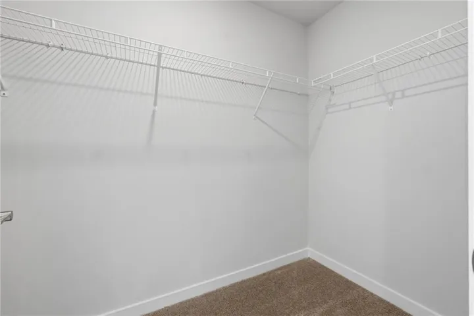
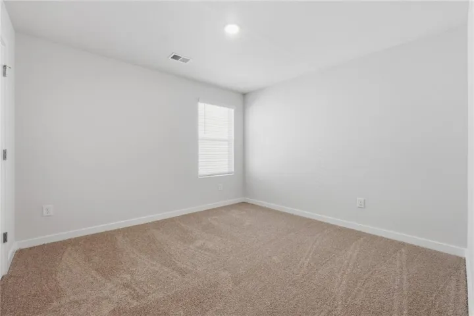
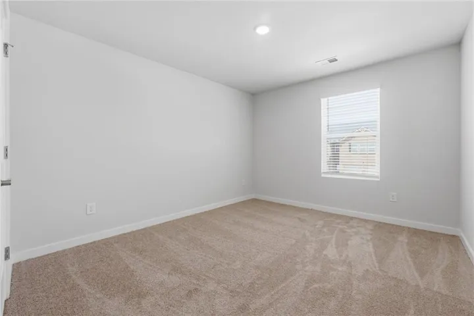
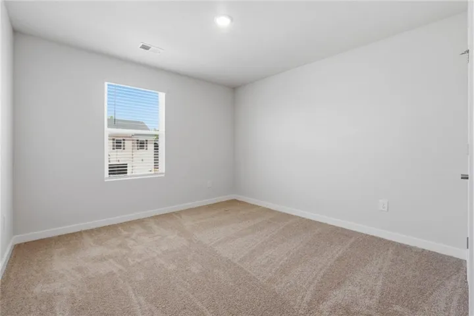
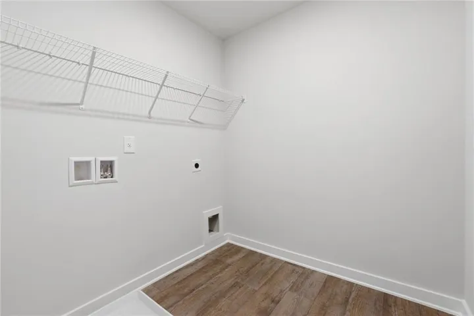
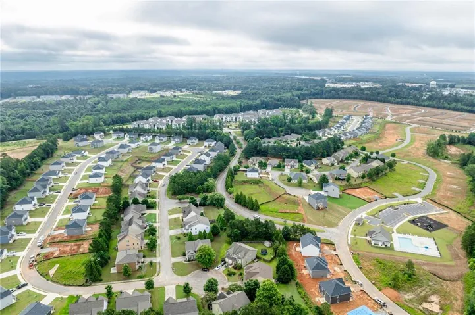
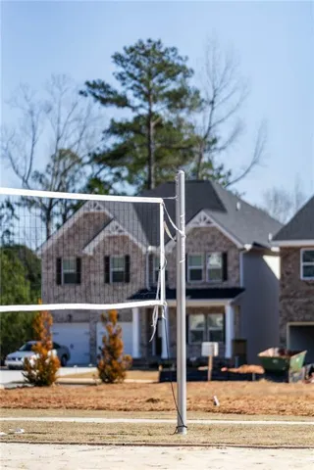
**Home Site# 53** Under Construction** BEING BUILT** The Sierra is a new, open concept plan with 4 bedrooms, 2.5 baths. Thoughtfully arranged kitchen offering views to the dining and living area. Upstairs, 3 secondary bedrooms, a full bathroom in the hall, and a laundry room. Owner’s Suite with walk-in closet, master bath with double vanity, and garden tub/shower combo. Full house blinds, granite countertops in the kitchen, LED lighting, Smart Home System features, UV air and surface treatment for HVAC, 1-yr Builder’s & 10-yr Structural New Home Warranty, & more. Say goodbye to long commutes! Easy access to South Fulton Parkway, I-85, I-285 and I-75. Creekbend Overlook is located within walking distance of schools, Starbucks, Chick-fil-A, Publix, and several restaurants. 15 minutes from Wolf Creek Golf Course and Library, Hartsfield Jackson Airport, and Camp Creek Marketplace. Contact us to secure your new home today! Please visit the model center for access to this home and for details on current buyer incentives at 7302 Tolar Road, South Fulton, GA 30213.
Address
Open on Google Maps-
Address: 5355 Tolar Road, South Fulton, Georgia 30213
-
City: South Fulton
-
State/county: GA
-
Zip/Postal Code: 30213
-
Area: Creekbend Overlook
Details
Updated on September 13, 2026 at 9:08 pm-
Property ID 7822387
-
Price $375,590
-
Property Size 1919 m²
-
Land Area 0.14 m²
-
Bedrooms 4
-
Bathrooms 3
-
Garages 2
-
Year Built 2025
-
Property Type Single Family Residence, Residential
-
Property Status Pending, For Sale
Additional details
-
Roof Other
-
Utilities Cable Available, Electricity Available, Phone Available, Sewer Available, Underground Utilities, Water Available
-
Sewer Public Sewer
-
Cooling Ceiling Fan(s), Central Air, Electric, Heat Pump, Zoned
-
Heating Central, Electric, Forced Air, Heat Pump
-
Flooring Carpet, Ceramic Tile, Vinyl
-
County Fulton - GA
-
Property Type Residential
-
Pool None
-
Parking Attached, Garage
-
Elementary School Renaissance
-
Middle School Renaissance
-
High School Langston Hughes
-
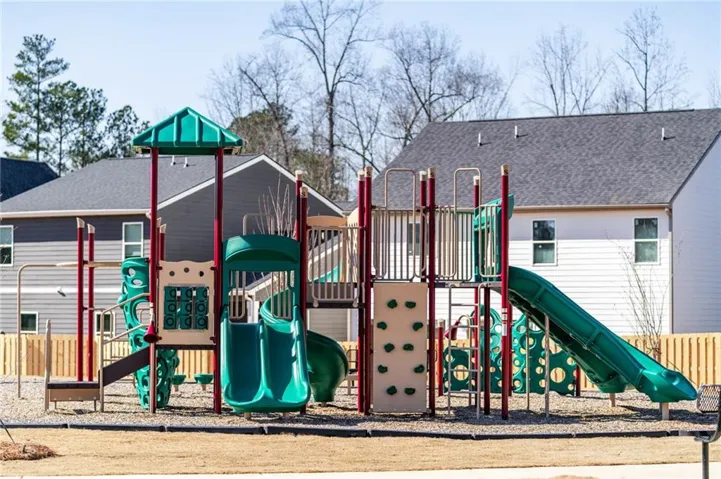
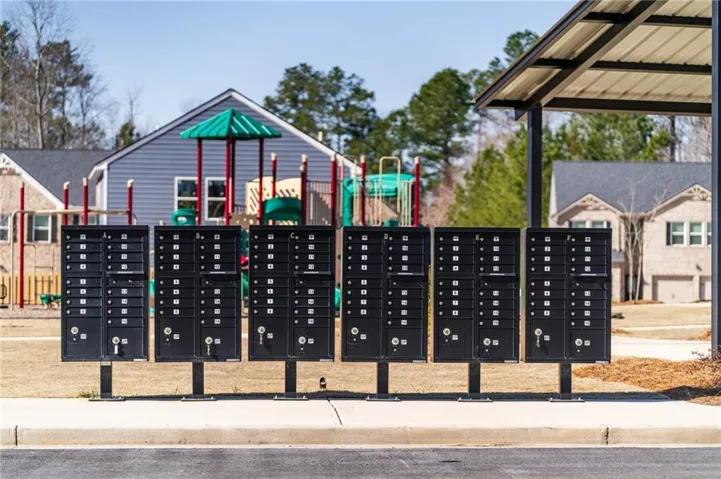
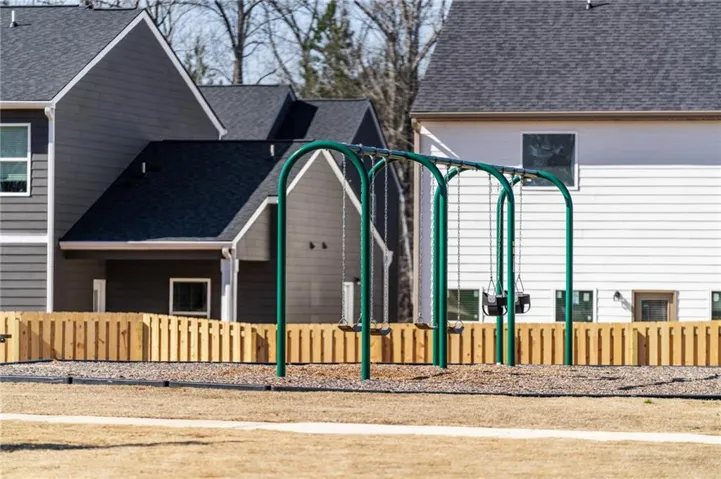
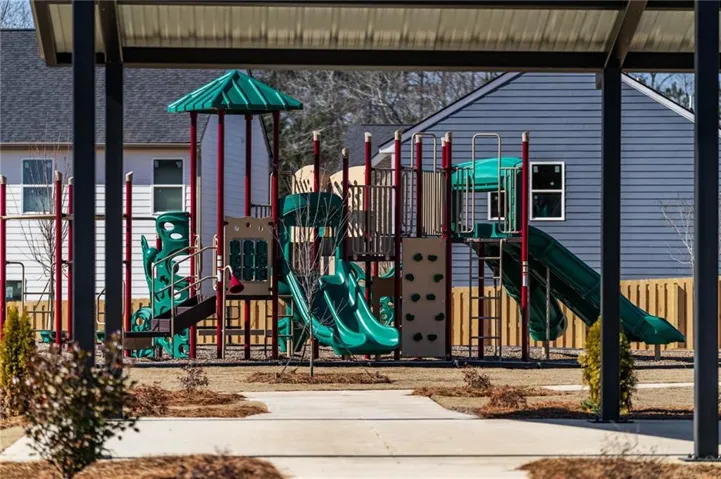
Community Features Homeowners Assoc, Near Schools, Playground, Sidewalks, Street Lights
-
Waterfront None
-
Architectural Style Traditional
Mortgage Calculator
-
Down Payment
-
Loan Amount
-
Monthly Mortgage Payment
-
Property Tax
-
Home Insurance
-
PMI
-
Monthly HOA Fees

- Jason Tatum