3295 Park Chase, Alpharetta, Georgia 30022
- $585,000


- Single Family Residence, Residential
- 3
- 3
- 2
- 2400 m²

- $585,000
Description
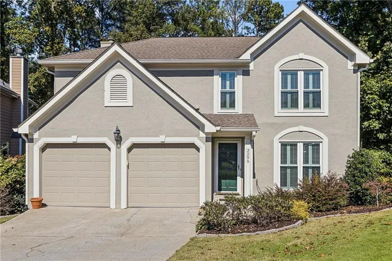
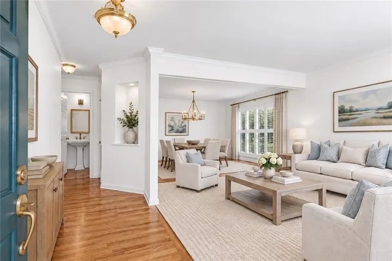
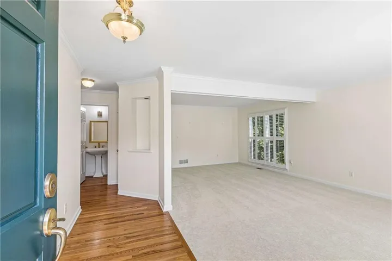
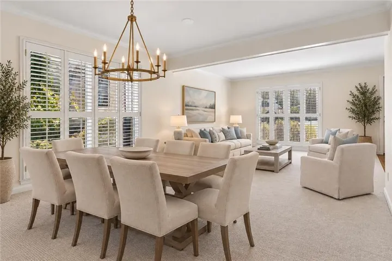
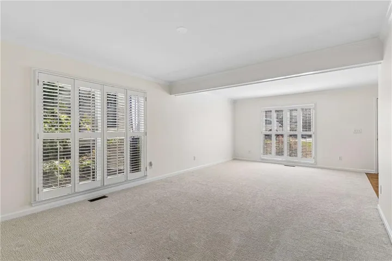
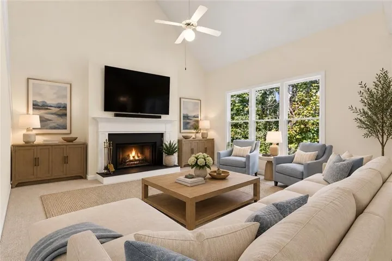
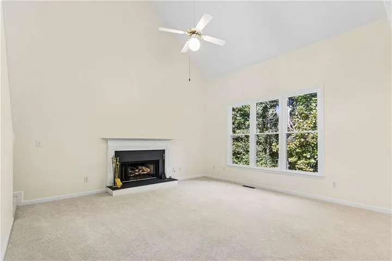
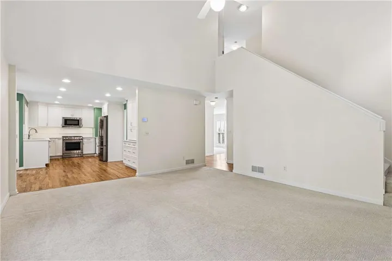
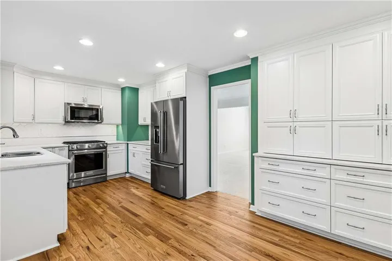
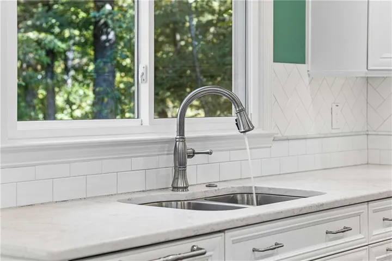
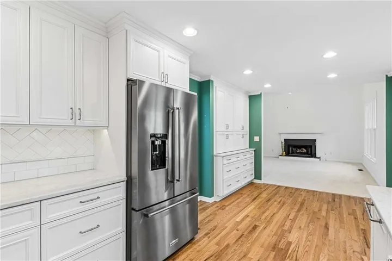
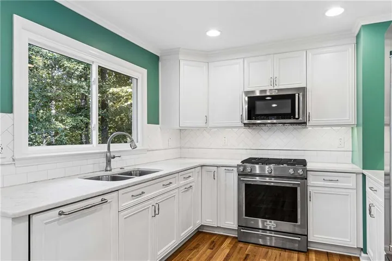
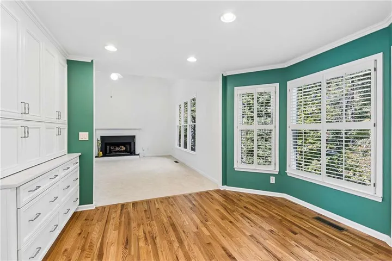
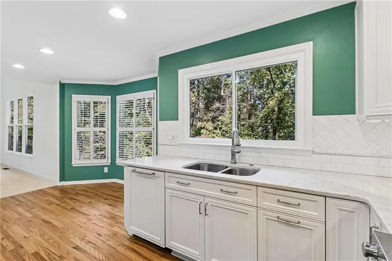
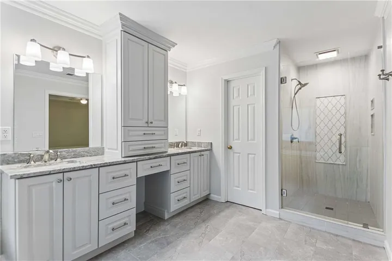
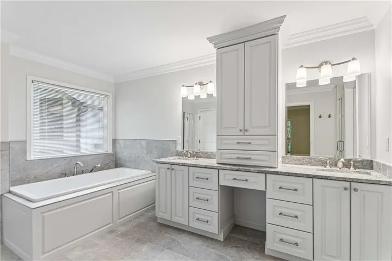
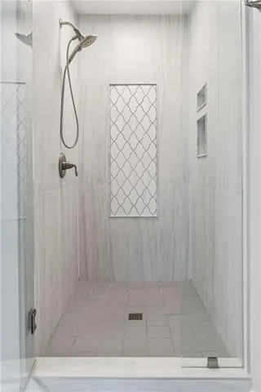
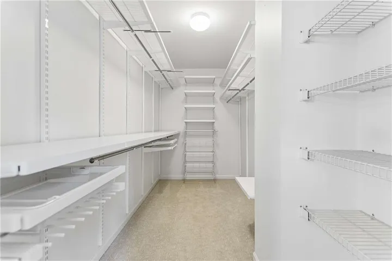
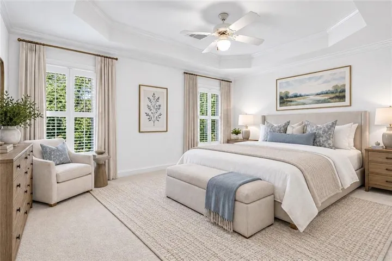
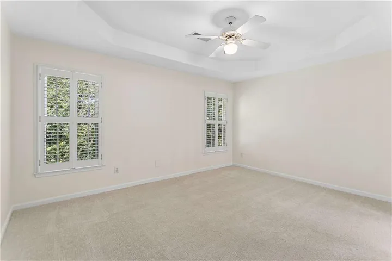
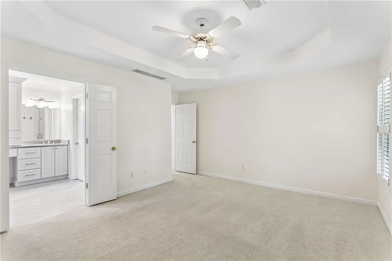
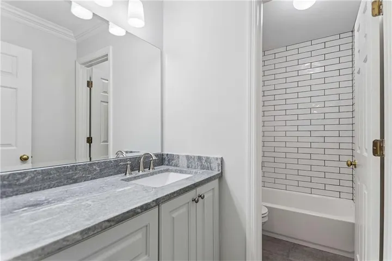
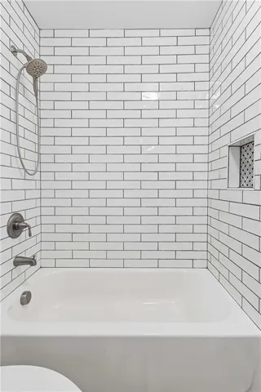
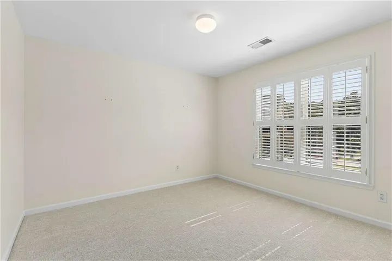
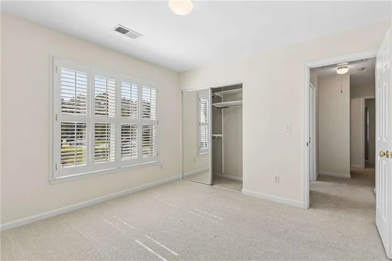
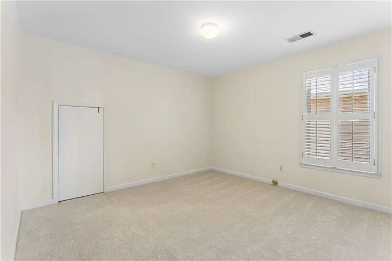
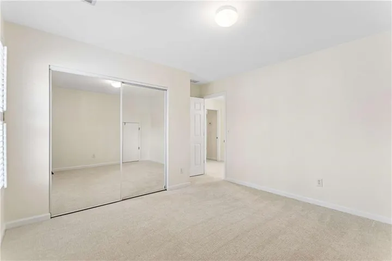
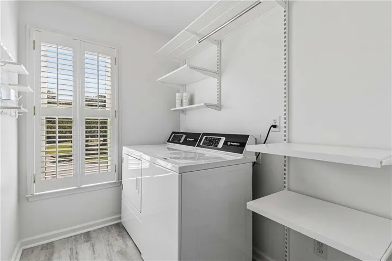
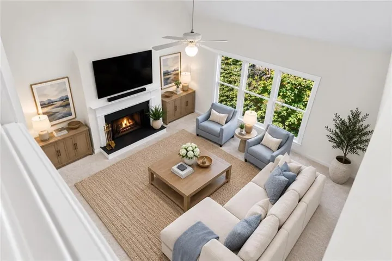
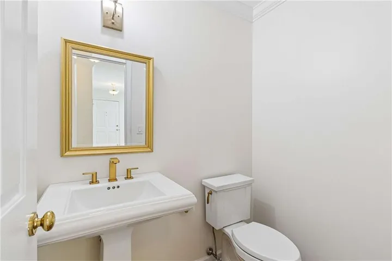
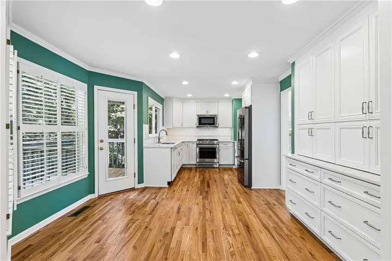
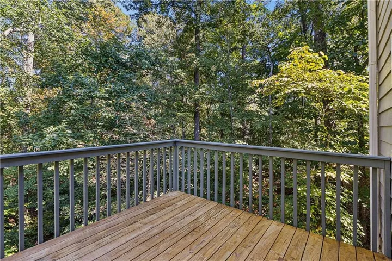
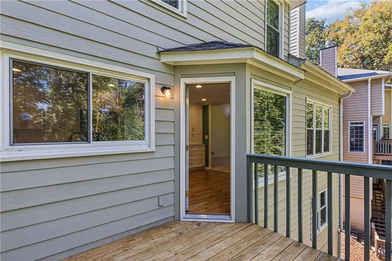
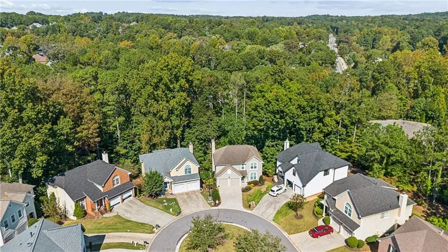
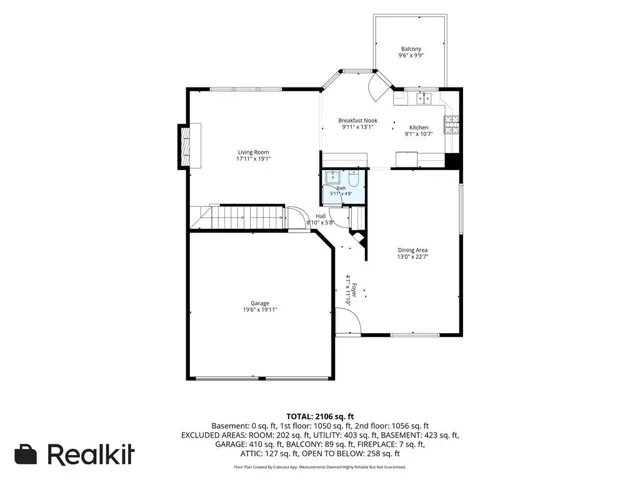
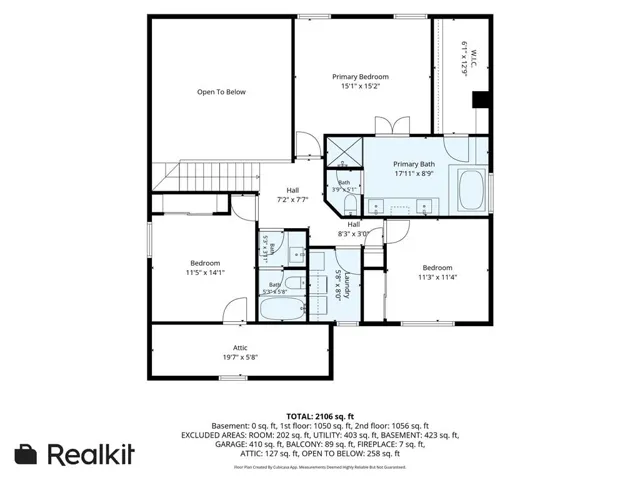
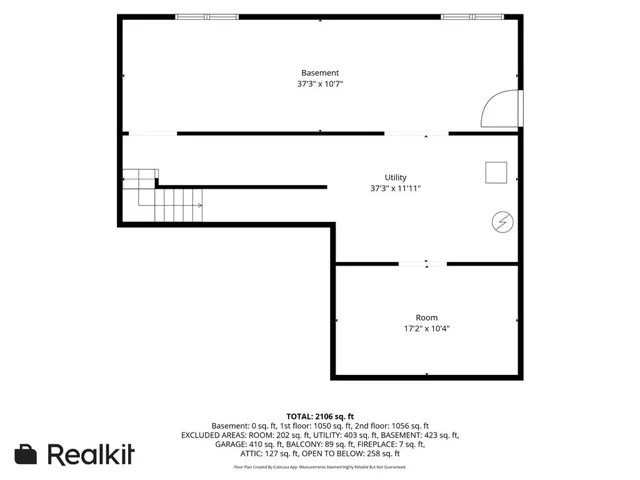
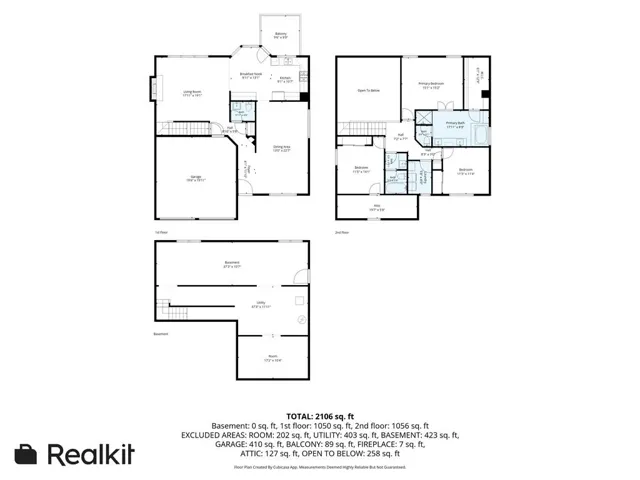
Top-of-the-line renovation meets an unbeatable Johns Creek location! Meticulously updated throughout, this exceptional home offers beautiful finishes, thoughtful details, and true move-in-ready living. The professionally renovated kitchen features extensive custom cabinetry, a built-in pantry, KitchenAid stainless steel appliances, stone countertops, and a charming bay-window breakfast area opening to the spacious vaulted family room with a wall of windows and gas fireplace. The main level also offers a separate living room and generous dining room, perfect for entertaining. The primary suite is a true retreat, featuring a spa-inspired bath with custom double vanity, marble countertops, soaking tub, oversized shower with mosaic tile details and frameless glass enclosure, plus an impressive walk-in closet with custom ELFA organization. Two additional spacious bedrooms with custom closets share a beautifully renovated hall bath. Even the laundry room features thoughtful custom upgrades! Additional highlights include ALL NEW Double paned custom windows, new Karastan carpeting, hardwood floors, custom insulated steel garage doors, plantation shutters, newly renovated powder room and fresh paint. The expansive daylight unfinished basement with new windows offers endless possibilities for future living space. Enjoy the spacious deck overlooking a beautiful wooded setting, all tucked away on a quiet cul-de-sac street. Ideally located near award-winning schools, shopping, dining, and everything Johns Creek and Alpharetta have to offer. Exceptional quality, an outstanding location, and truly move-in-ready condition make this home a standout!
Address
Open on Google Maps-
Address: 3295 Park Chase, Alpharetta, Georgia 30022
-
City: Alpharetta
-
State/county: GA
-
Zip/Postal Code: 30022
Details
Updated on October 22, 2026 at 12:00 pm-
Property ID 7854874
-
Price $585,000
-
Property Size 2400 m²
-
Land Area 0.19 m²
-
Bedrooms 3
-
Bathrooms 3
-
Garages 2
-
Year Built 1993
-
Property Type Single Family Residence, Residential
-
Property Status Active, For Sale
Additional details
-
Association Fee 396
-
Roof Shingle
-
Utilities Cable Available, Electricity Available, Natural Gas Available, Phone Available, Underground Utilities, Water Available
-
Sewer Public Sewer
-
Cooling Ceiling Fan(s), Central Air, Multi Units
-
Heating Heat Pump
-
Flooring Carpet, Ceramic Tile, Hardwood, Luxury Vinyl
-
County Fulton - GA
-
Property Type Residential
-
Pool None
-
Parking Driveway, Garage, Garage Door Opener, Garage Faces Front, Kitchen Level
-
Elementary School Barnwell
-
Middle School Haynes Bridge
-
High School Centennial
-
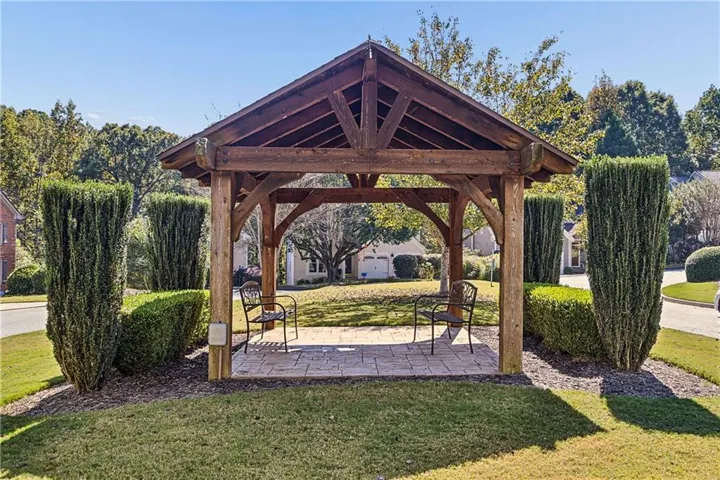
Community Features Homeowners Assoc, Near Schools, Near Shopping, Near Trails/Greenway, Park
-
Waterfront None
-
Architectural Style Traditional
Mortgage Calculator
-
Down Payment
-
Loan Amount
-
Monthly Mortgage Payment
-
Property Tax
-
Home Insurance
-
PMI
-
Monthly HOA Fees

- Jason Tatum